
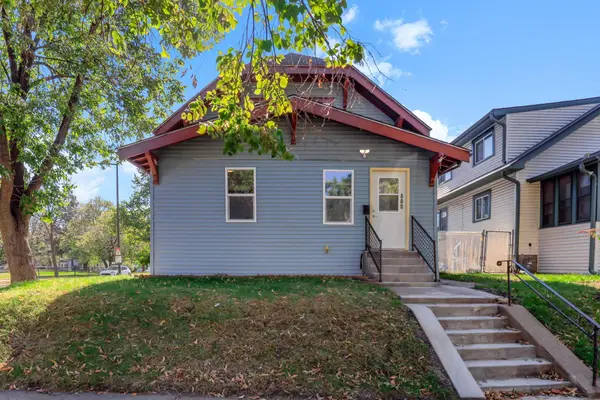
271 Curtice Street E, Saint Paul, MN 55107
Local realty services provided by:ERA Gillespie Real Estate
271 Curtice Street E,Saint Paul, MN 55107
$249,900
- 2 Beds
- 1 Baths
- 1,200 sq. ft.
- Single family
- Active
Listed by: mark tonia, gri
Office: lpt realty, llc.
MLS#:7174777
Source:NSMLS
Price summary
- Price:$249,900
- Price per sq. ft.:$130.16
About this home
Beautifully maintained walkout rambler offered as an estate property, featuring numerous recent updates and improvements! Freshly painted and professionally cleaned inside and out, this home offers a spacious and versatile floor plan. Originally designed with three bedrooms on the main level, a previous owner combined two bedrooms to create an exceptionally large primary bedroom and converted the third bedroom into a formal dining room. The main level also features beautiful hardwood floors, a spacious living room with bay window, and an inviting kitchen with a custom cabinetry pantry offering excellent storage. The walkout lower level features a second bedroom with electric in-floor heat, along with additional space offering possibilities for a family room, recreation area, or future bedroom. Enjoy the freshly refinished deck, perfect for relaxing or entertaining. The oversized 26x26 garage features a brand-new garage door. Additional improvements include a new bathroom toilet and fresh paint in the lower-level bedroom. A wonderful opportunity to own a well-cared-for home with character, flexibility, and plenty of potential. A must-see!...
Contact an agent
Home facts
- Year built:1966
- Subdivision & Development:The W St Paul Re&Imp Synd 1
- Listing ID #:7174777
- Added:1 day(s) ago
- Updated:November 20, 2026 at 07:43 PM
Rooms and interior
- Bedrooms:2
- Total bathrooms:1
- Full bathrooms:1
- Dining Description:Eat In Kitchen, Separate/Formal Dining Room
- Bathrooms Description:Main Floor Full Bath
- Kitchen Description:Disposal, Exhaust Fan, Range, Refrigerator
- Basement:Yes
- Basement Description:Daylight / Lookout Windows, Finished, Full, Walkout
- Living area:1,200 sq. ft.
Heating and cooling
- Cooling:Central Air
- Heating:Forced Air
- Central air:Yes
Structure and exterior
- Year built:1966
- Building area:1,200 sq. ft.
- Lot area:0.11 Acres
- Levels:1 Story
Utilities
- Water:City Water - Connected
- Sewer:City Sewer - Connected
Finances and disclosures
- Price:$249,900
- Price per sq. ft.:$130.16
- Tax amount:$4,108 (2026)
Features and amenities
- Appliances:Disposal, Exhaust Fan, Range, Refrigerator, Washer
- Laundry features:Dryer, Washer
- Amenities:Gas Water Heater
Parking
- Parking description:Detached Garage, Electric
- Garage:Yes
- Garage spaces:2
New listings near 271 Curtice Street E
- Coming Soon
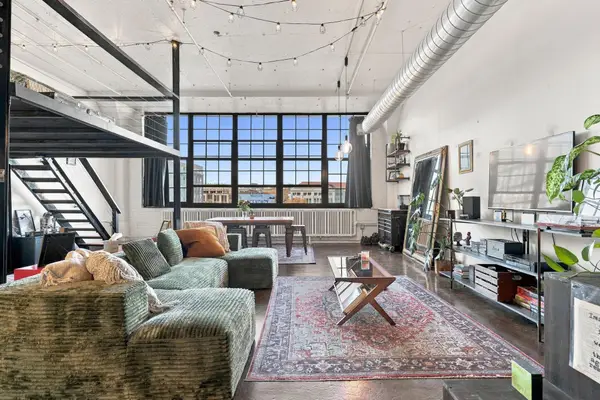 $190,000Coming Soon1 beds 1 baths1,025 sq. ft.
500 Robert Street N #417, Saint Paul, MN 55101
MLS# 7173256Listed by: EXP REALTY - Coming Soon
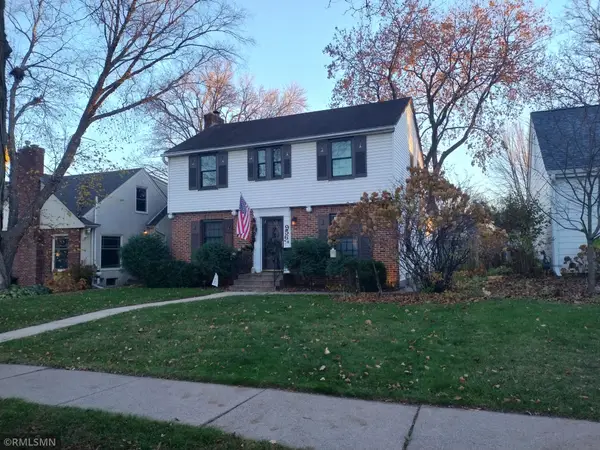 $525,000Coming Soon3 beds 3 baths
956 Hoyt Avenue W, Saint Paul, MN 55117
MLS# 7172918Listed by: JAY BLANK REALTY, INC. - Coming Soon
 $510,000Coming Soon9 beds 3 baths3,360 sq. ft.
1359 Hewitt Avenue, Saint Paul, MN 55104
MLS# 7170557Listed by: EXECUTIVE REAL-ESTATE PROFESS - Coming Soon
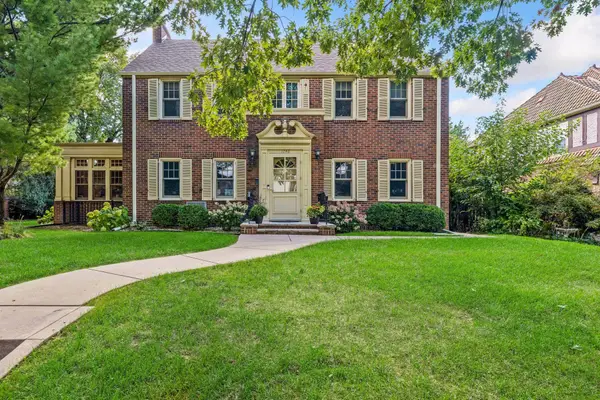 $1,240,000Coming Soon6 beds 5 baths4,839 sq. ft.
1746 Pinehurst Avenue, Saint Paul, MN 55116
MLS# 7127728Listed by: COLDWELL BANKER REALTY - New
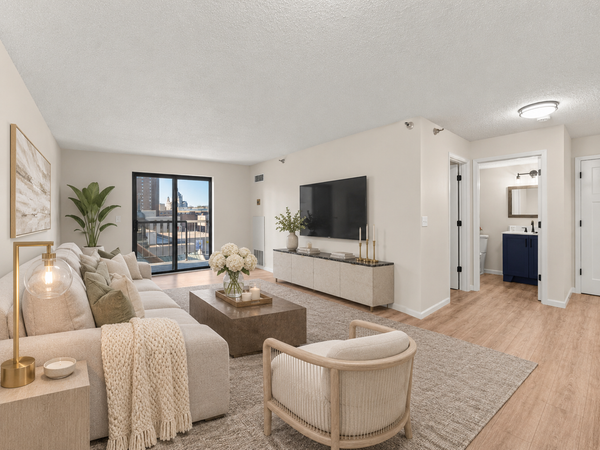 $130,000Active1 beds 1 baths626 sq. ft.
78 10th Street E #808, Saint Paul, MN 55101
MLS# 7173567Listed by: EXP REALTY - New
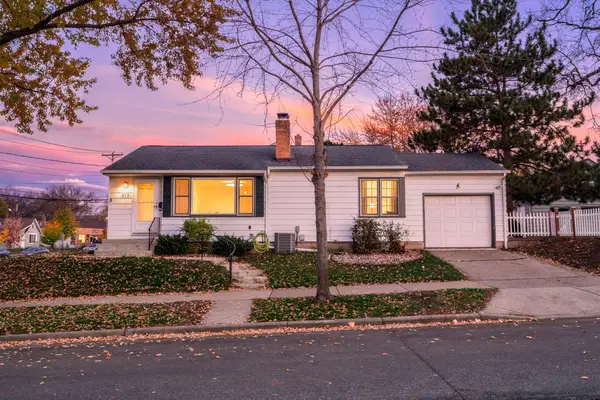 $315,000Active2 beds 1 baths1,076 sq. ft.
475 Warwick Street, Saint Paul, MN 55105
MLS# 7175027Listed by: KELLER WILLIAMS PREMIER REALTY - New
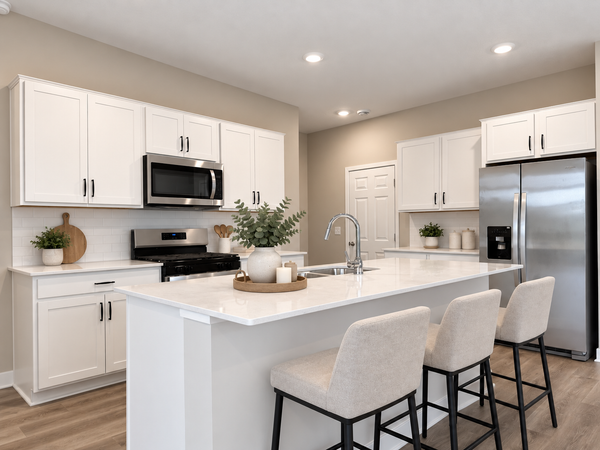 $540,000Active5 beds 3 baths2,449 sq. ft.
475 Bluestem Street, Maplewood, MN 55119
MLS# 7175035Listed by: D.R. HORTON, INC. - New
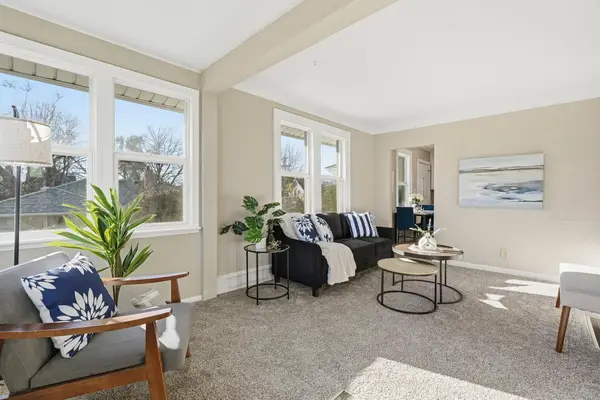 $174,900Active2 beds 1 baths600 sq. ft.
1331 Searle Street, Saint Paul, MN 55130
MLS# 7173243Listed by: RE/MAX RESULTS - Open Sat, 10am to 12pmNew
 $275,000Active5 beds 2 baths1,547 sq. ft.
800 Lafond Avenue, Saint Paul, MN 55104
MLS# 7174807Listed by: KELLER WILLIAMS INTEGRITY REALTY


Protect your home and budget from life's surprises with an Assurant Home Warranty, backed by a partner that supports you through every step of homeownership. Explore Plans.
© 2023 - 2026 ERA Franchise Systems LLC. All rights reserved. ERA Franchise Systems LLC fully supports the principles of the Fair Housing Act and the Equal Opportunity Act. ERA, ERA Real Estate powered, and their respective logos are registered service marks of ERA Franchise Systems LLC. Each office is independently owned and operated.