
350 Saint Peter Street #1205, Saint Paul, MN 55102
Local realty services provided by:ERA Viking Realty
350 Saint Peter Street #1205,Saint Paul, MN 55102
$314,000
- 2 Beds
- 2 Baths
- 1,210 sq. ft.
- Condominium
- Active
Listed by: gregory w lawrence
Office: home avenue flat fee realty
MLS#:7130449
Source:NSMLS
Price summary
- Price:$314,000
- Price per sq. ft.:$259.5
- Monthly HOA dues:$955
About this home
In 1911 the Lowry Medical Arts Building was completed by Thomas Lowry in downtown St. Paul to harmonize with its surroundings, like Rice Park (1902), Landmark Center (1902), and The Saint Paul Hotel (1910). The charming Lowry Medical Arts Building, redesigned & renovated into the "The Lowry" condominiums in 2005, was initially referred to as “The Lowry Lofts” since it was converted from a commercial building into primarily a residential building while retaining its historic architectural style of large, open space with few interior walls.
The Lowry Loft 1205 is a quiet west-facing top floor high-rise condominium with no neighbors above and perched high above St. Peter Street and the Mississippi River providing scenic river views and downtown St. Paul city views.
The property, a 1,210 sq. ft. loft condominium, has an extremely efficient and functional open floor plan with a very roomy large feel, plenty of storage, no wasted hallway or foyer space, and no awkward or confined rooms or flow patterns. It features an open floor plan with 11-foot ceilings, original terrazzo and marble floors, plaster-finished structural columns, and six huge west-facing window openings fitted with single or dual operable windows, deep marble window sills, and custom black roller shades, providing the space with privacy and tremendous natural light, fresh air, and spectacular views. A large central combined living/dining/kitchen space features one of the best kitchens in The Lowry. The two bedrooms (each with a custom period-authentic antique wood sliding or swinging door) and the bathrooms are split to opposite ends of the large open central living/dining/kitchen space, providing separation for private sleeping, bath, and home office or living areas.
Key highlights
• 11-foot ceilings, original terrazzo & marble floors, and two custom plaster-finished structural columns
• 6 huge (~ 5 ft wide by 8 ft tall) window openings each with single or side-by-side operable windows, deep marble window sills, and custom black roller shades
• A large roomy central combined living/dining/kitchen space features one of the best kitchens in The Lowry
• The well-appointed full kitchen has large cabinets and a center island with a stainless-steel countertop for additional seating, storage, prep area, and great views
• The kitchen upgrades include a GE stove/oven (2025), a KitchenAid refrigerator/freezer (2021), light fixtures, and wine storage
• Each bedroom features a custom antique wood sliding or swinging panel door and adjoining custom walk-in closets with solid wood floor-to-ceiling storage
• The primary bedroom (~ 15ft x 11ft) offers space for a home office or living area and excess storage above the ensuite bathroom with custom frosted sliding doors
• The primary ensuite bathroom has a marble countertop vanity with a full wall tile backsplash, a tub/shower with full tile walls, and privacy windows for natural light
• The primary walk-in closet with laundry hosts a Miele stacked washer/dryer (2024), custom solid wood cabinetry, and upgraded lighting
• The second bedroom (~ 14ft x 12ft) also offers ample space for a home office or living area
• The spacious second/guest bathroom features a roomy walk-in tile shower with custom frameless frosted glass doors, a large marble countertop vanity with two full
tile walls, upgraded lighting, and a large floor-to-ceiling linen/storage cabinet
• Upgraded HVAC system, fire and smoke detectors, Nest digital wireless programmable thermostat
• Association fee includes: water, heating & air conditioning, common maintenance, hazard insurance, security, on-floor trash & recycling, snow removal, high-speed
internet, skyway access, bike storage, and professional property management
The Lowry is within walking distance to Wild, Frost, & St. Paul Saints games, Grand Casino Arena, Ordway Theatre, Rice & Mears Parks, Palace & Fitzgerald Theaters, Lowertown, Riverwalk, restaurants, and major corporate HQ/offices....
Contact an agent
Home facts
- Year built:1896
- Subdivision & Development:Cic 587 The Lowry
- Listing ID #:7130449
- Added:1 day(s) ago
- Updated:August 27, 2026 at 12:20 PM
Rooms and interior
- Bedrooms:2
- Total bathrooms:2
- Full bathrooms:1
- Dining Description:Breakfast Bar, Living/Dining Room
- Bathrooms Description:Bathroom Ensuite, Walk-In Shower Stall
- Kitchen Description:Dishwasher, Disposal, Exhaust Fan, Freezer, Microwave, Range, Refrigerator, Stainless Steel Appliances
- Basement:Yes
- Living area:1,210 sq. ft.
Heating and cooling
- Cooling:Central Air
- Heating:Forced Air
- Central air:Yes
Structure and exterior
- Year built:1896
- Building area:1,210 sq. ft.
- Lot area:0.63 Acres
- Levels:1 Story
Utilities
- Water:City Water - Connected
- Sewer:City Sewer - Connected
Finances and disclosures
- Price:$314,000
- Price per sq. ft.:$259.5
- Tax amount:$4,634 (2026)
Features and amenities
- Appliances:Disposal, Exhaust Fan, Microwave, Range, Refrigerator, Stainless Steel Appliances, Washer
- Laundry features:Dryer, Washer
- Amenities:Air-To-Air Exchanger, ENERGY STAR Qualified Appliances, Elevator(s), Fire Sprinkler System, Lobby Entrance, Security Lighting
Parking
- Parking description:Contract Parking Required
New listings near 350 Saint Peter Street #1205
- Coming Soon
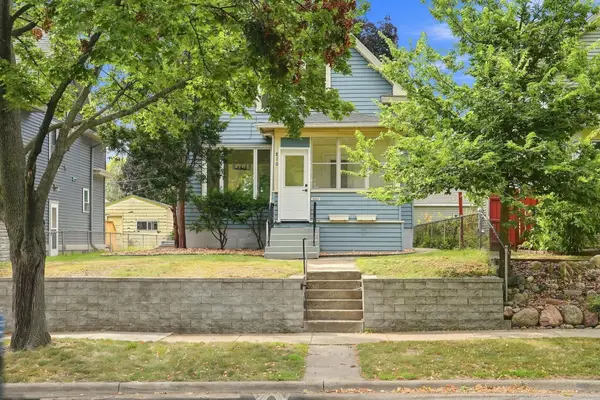 $264,995Coming Soon3 beds 3 baths1,547 sq. ft.
810 Van Buren Avenue, Saint Paul, MN 55104
MLS# 7133476Listed by: FUZE REAL ESTATE - Coming Soon
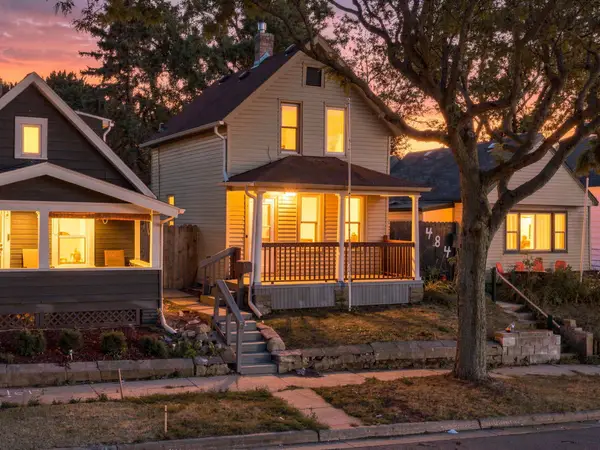 $219,000Coming Soon4 beds 1 baths1,129 sq. ft.
482 Lawson Avenue W, Saint Paul, MN 55117
MLS# 7133988Listed by: FUZE REAL ESTATE - Coming Soon
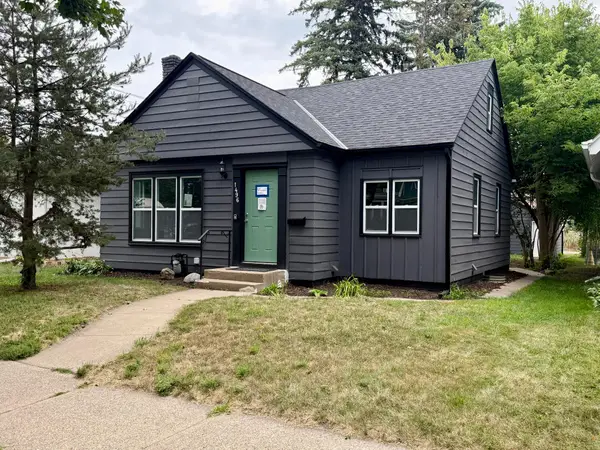 $424,900Coming Soon4 beds 2 baths1,778 sq. ft.
1496 Hamline Avenue N, Saint Paul, MN 55108
MLS# 7134202Listed by: CREATIVE RESULTS - Coming SoonOpen Sat, 12 to 1:30pm
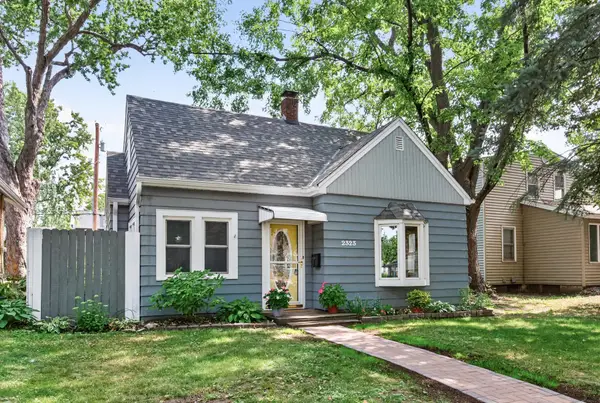 $325,000Coming Soon3 beds 1 baths1,274 sq. ft.
2323 Standish Street, Saint Paul, MN 55108
MLS# 7123498Listed by: EDINA REALTY, INC. - Coming SoonOpen Fri, 6 to 7:30pm
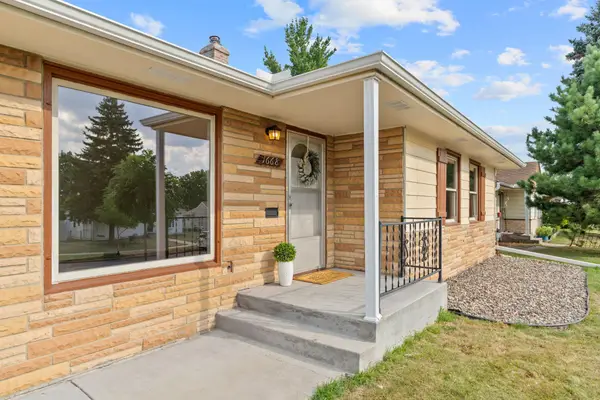 $325,000Coming Soon4 beds 2 baths1,634 sq. ft.
1668 Craig Place, Saint Paul, MN 55119
MLS# 7132552Listed by: EDINA REALTY, INC. - Coming Soon
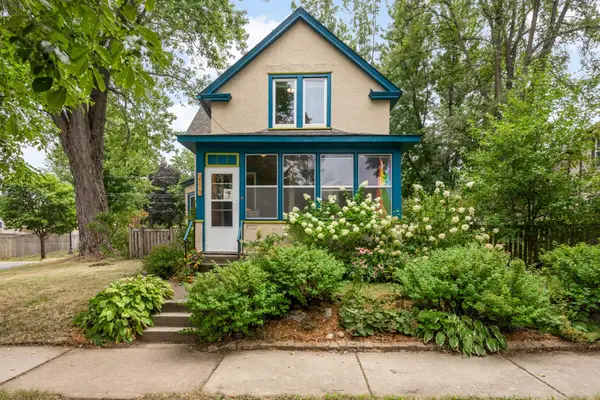 $329,900Coming Soon3 beds 2 baths1,540 sq. ft.
210 Sidney Street W, Saint Paul, MN 55107
MLS# 7133814Listed by: EDINA REALTY, INC. - Coming Soon
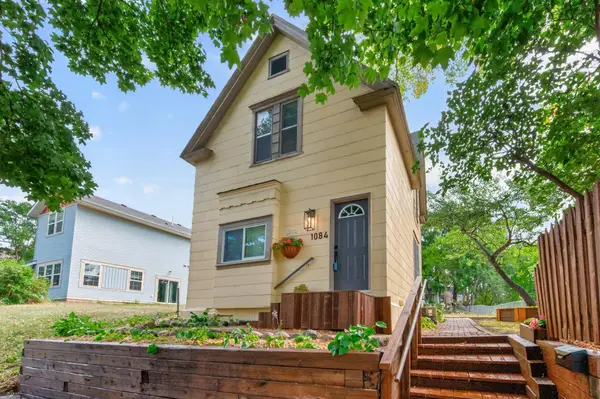 $249,900Coming Soon3 beds 2 baths1,231 sq. ft.
1084 Sylvan Street, Saint Paul, MN 55117
MLS# 7133969Listed by: KELLER WILLIAMS CLASSIC RLTY NW - Coming Soon
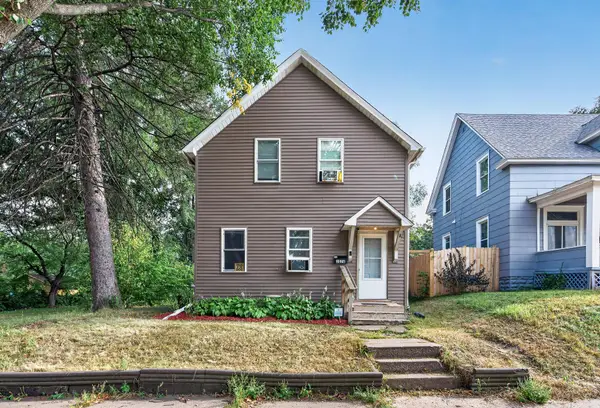 $209,000Coming Soon3 beds 1 baths818 sq. ft.
1076 Ross Avenue, Saint Paul, MN 55106
MLS# 7105242Listed by: RE/MAX RESULTS - Coming Soon
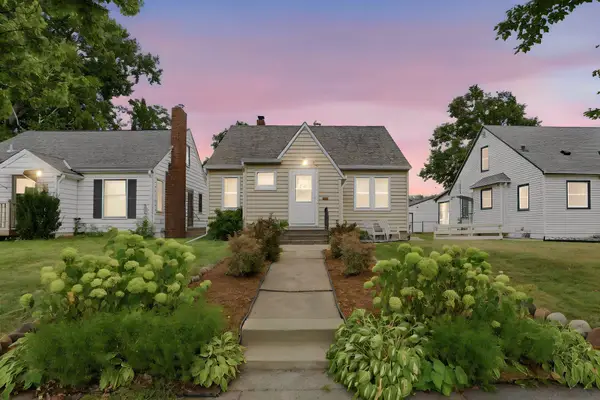 $375,000Coming Soon3 beds 2 baths1,670 sq. ft.
1238 Grotto Street N, Saint Paul, MN 55117
MLS# 7133342Listed by: RE/MAX ADVANTAGE PLUS - Coming Soon
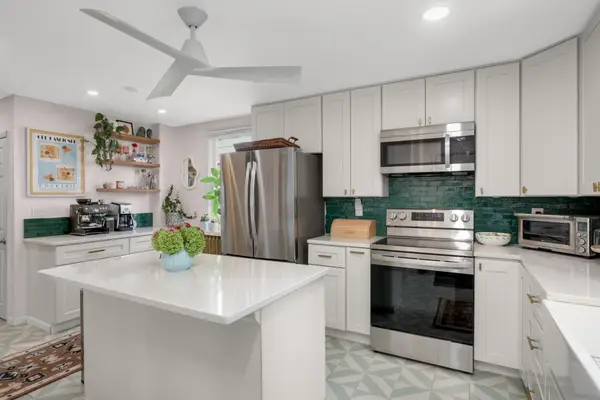 $315,000Coming Soon3 beds 1 baths1,657 sq. ft.
823 Armstrong Avenue, Saint Paul, MN 55102
MLS# 7130884Listed by: EXP REALTY


Protect your home and budget from life's surprises with an Assurant Home Warranty, backed by a partner that supports you through every step of homeownership. Explore Plans.
© 2023 - 2026 ERA Franchise Systems LLC. All rights reserved. ERA Franchise Systems LLC fully supports the principles of the Fair Housing Act and the Equal Opportunity Act. ERA, ERA Real Estate powered, and their respective logos are registered service marks of ERA Franchise Systems LLC. Each office is independently owned and operated.