
406 Duke Street, Saint Paul, MN 55102
Local realty services provided by:ERA Gillespie Real Estate
406 Duke Street,Saint Paul, MN 55102
$385,000
- 2 Beds
- 3 Baths
- 1,610 sq. ft.
- Townhouse
- Active
Upcoming open houses
- Sat, Oct 1003:00 pm - 04:30 pm
Listed by: philip wahlberg, michaela toohey
Office: coldwell banker realty
MLS#:7119850
Source:NSMLS
Price summary
- Price:$385,000
- Price per sq. ft.:$239.13
- Monthly HOA dues:$550
About this home
Enjoy easy living in this nicely updated townhome in a convenient West 7th location! Bright and inviting throughout, this spacious home features two bedrooms, three bathrooms, and a two-car attached garage with plenty of room for additional storage. The open concept centers around a gorgeous kitchen flooded with natural light, abundant counter and storage space and high end appliances for those that really like to cook. A comfortable living room with a gas fireplace, and a covered front porch that extends the living space round out the main level that has been thoughtfully updated with wood built-in's.
Upstairs, both bedrooms offer great space, with the primary bedroom featuring a walk-in closet and ensuite bath. The lower level offers unfinished space with potential for future flex or living space, while the attached garage allows for convenient access and amazing storage.
Enjoy a private community park with beautiful gardens, mature trees, and walking paths, while being just minutes from West 7th restaurants, breweries, shops, parks, and hiking trails. Convenient access to downtown St. Paul, MSP Airport, and beyond makes this a great place to call home....
Contact an agent
Home facts
- Year built:2000
- Subdivision & Development:Cic 386 Ths At River Heights
- Listing ID #:7119850
- Added:11 day(s) ago
- Updated:October 07, 2026 at 12:20 PM
Rooms and interior
- Bedrooms:2
- Total bathrooms:3
- Full bathrooms:1
- Half bathrooms:1
- Dining Description:Breakfast Area, Living/Dining Room
- Bathrooms Description:Main Floor 1/2 Bath
- Kitchen Description:Dishwasher, Disposal, Exhaust Fan, Range, Refrigerator, Stainless Steel Appliances
- Basement:Yes
- Basement Description:Block, Daylight / Lookout Windows, Unfinished
- Living area:1,610 sq. ft.
Heating and cooling
- Heating:Forced Air
Structure and exterior
- Roof:Asphalt
- Year built:2000
- Building area:1,610 sq. ft.
- Lot area:0.78 Acres
- Levels:4 or More Level Split
Utilities
- Water:City Water - Connected
- Sewer:City Sewer - Connected
Finances and disclosures
- Price:$385,000
- Price per sq. ft.:$239.13
- Tax amount:$5,368 (2025)
Features and amenities
- Appliances:Disposal, Exhaust Fan, Range, Refrigerator, Stainless Steel Appliances, Washer
- Laundry features:Dryer, Washer
- Amenities:Gas Water Heater, Humidifier
Parking
- Parking description:Attached Garage, Tuckunder Garage
- Garage:Yes
- Garage spaces:2
New listings near 406 Duke Street
- Coming Soon
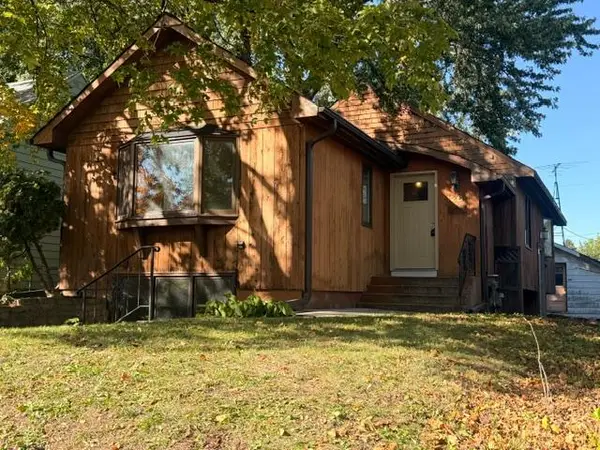 $298,100Coming Soon3 beds 2 baths1,818 sq. ft.
1267 Scheffer Avenue, Saint Paul, MN 55116
MLS# 7156234Listed by: RE/MAX PROFESSIONALS - Coming Soon
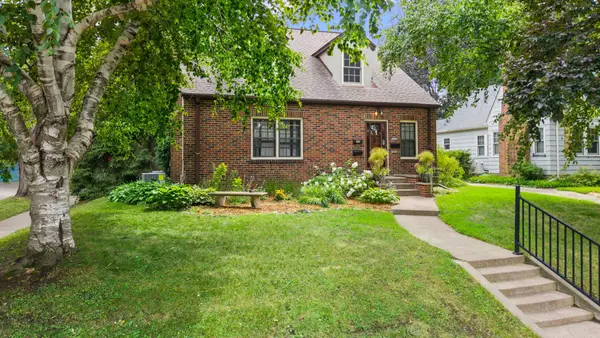 $435,000Coming Soon3 beds 3 baths2,750 sq. ft.
1522 Hague Avenue, Saint Paul, MN 55104
MLS# 7154122Listed by: RE/MAX RESULTS - Coming Soon
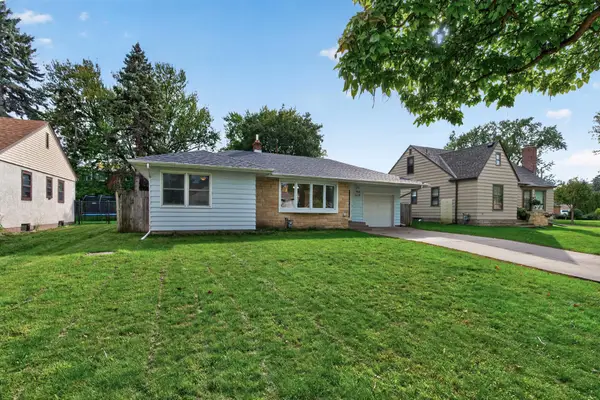 $280,000Coming Soon4 beds 2 baths1,952 sq. ft.
790 Nevada Avenue E, Saint Paul, MN 55106
MLS# 7155485Listed by: REALTY EXECUTIVE ASSOCIATES - Coming Soon
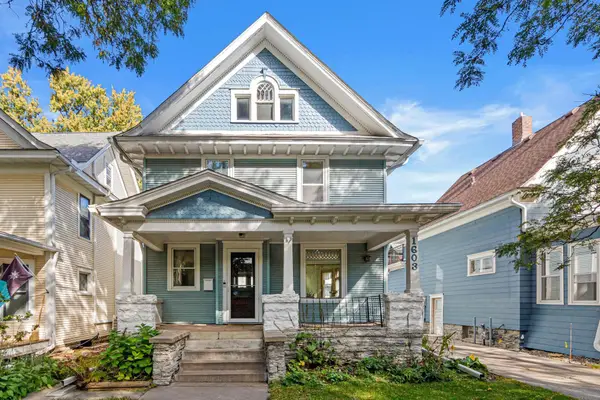 $419,900Coming Soon4 beds 3 baths1,556 sq. ft.
1603 Laurel Avenue, Saint Paul, MN 55104
MLS# 7143802Listed by: RE/MAX RESULTS - Coming Soon
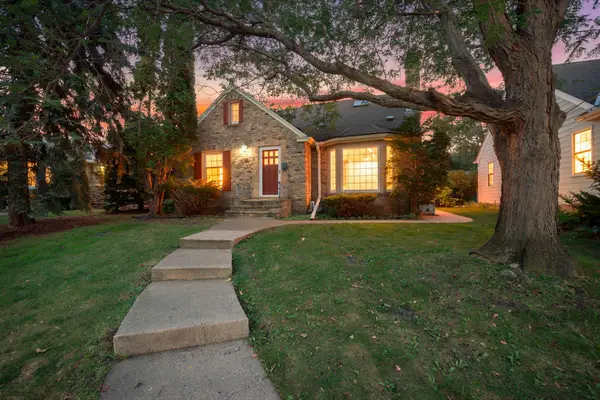 $500,000Coming Soon3 beds 2 baths2,458 sq. ft.
680 Mount Curve Boulevard, Saint Paul, MN 55116
MLS# 7143928Listed by: EDINA REALTY, INC. - Coming Soon
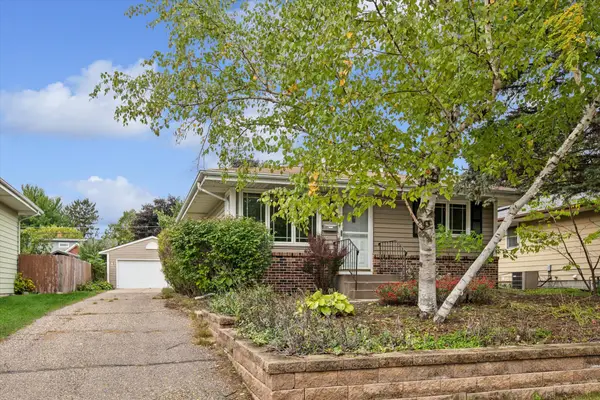 $299,900Coming Soon3 beds 2 baths1,642 sq. ft.
1493 Arundel Street, Saint Paul, MN 55117
MLS# 7083487Listed by: EDINA REALTY, INC. - Coming Soon
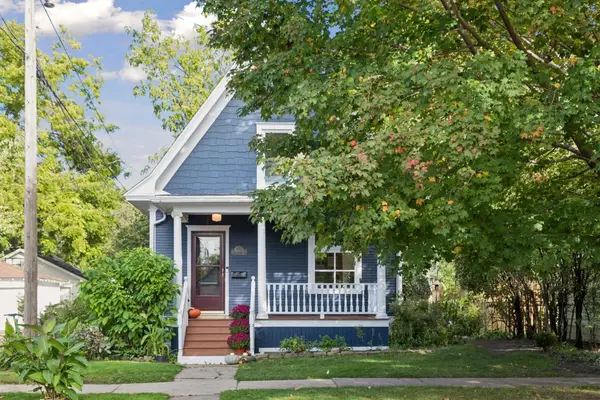 $289,900Coming Soon2 beds 1 baths923 sq. ft.
178 Wilder Street N, Saint Paul, MN 55104
MLS# 7138154Listed by: COLDWELL BANKER REALTY - Coming SoonOpen Sun, 10 to 11:30am
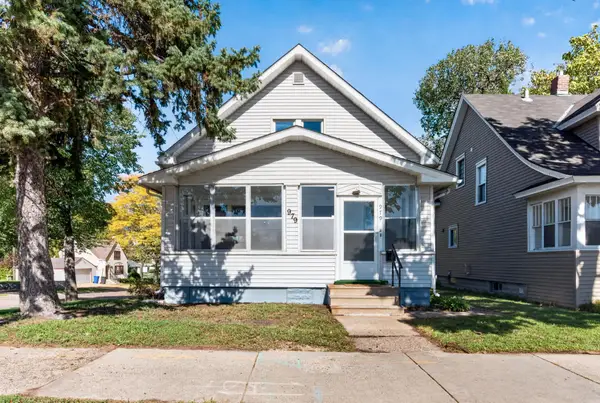 $299,900Coming Soon2 beds 2 baths1,543 sq. ft.
979 Saint Anthony Avenue, Saint Paul, MN 55104
MLS# 7155717Listed by: LPT REALTY, LLC - Coming SoonOpen Sat, 11am to 12:30pm
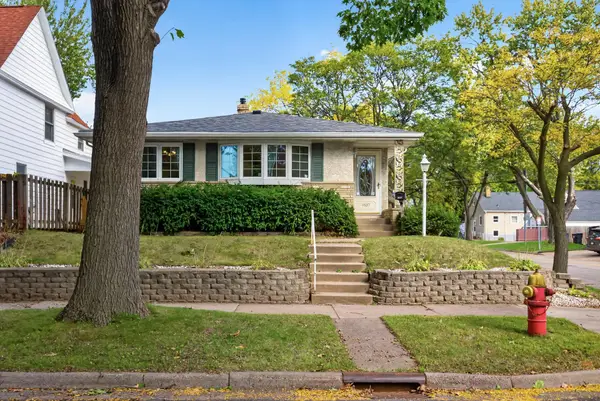 $275,000Coming Soon3 beds 2 baths1,525 sq. ft.
1837 Hawthorne Avenue E, Saint Paul, MN 55119
MLS# 7151268Listed by: EDINA REALTY, INC. - Coming Soon
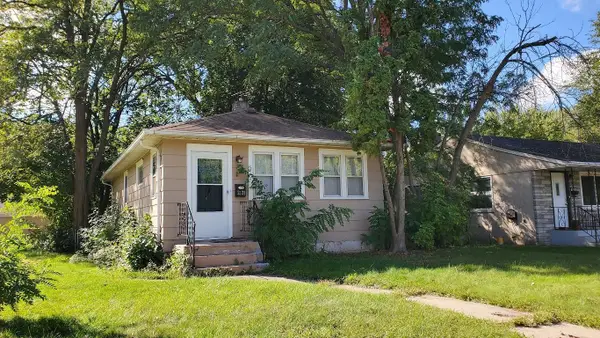 $219,900Coming Soon1 beds 2 baths740 sq. ft.
2128 Bush Avenue E, Saint Paul, MN 55119
MLS# 7155059Listed by: KELLER WILLIAMS PREMIER REALTY


Protect your home and budget from life's surprises with an Assurant Home Warranty, backed by a partner that supports you through every step of homeownership. Explore Plans.
© 2023 - 2026 ERA Franchise Systems LLC. All rights reserved. ERA Franchise Systems LLC fully supports the principles of the Fair Housing Act and the Equal Opportunity Act. ERA, ERA Real Estate powered, and their respective logos are registered service marks of ERA Franchise Systems LLC. Each office is independently owned and operated.