
412 Winona Street E, Saint Paul, MN 55107
Local realty services provided by:ERA Prospera Real Estate
412 Winona Street E,Saint Paul, MN 55107
$249,900
- 2 Beds
- 2 Baths
- 1,264 sq. ft.
- Single family
- Coming Soon
Listed by: scott r. smith, todd d. smith
Office: keller williams premier realty
MLS#:7130088
Source:NSMLS
Price summary
- Price:$249,900
- Price per sq. ft.:$124.39
About this home
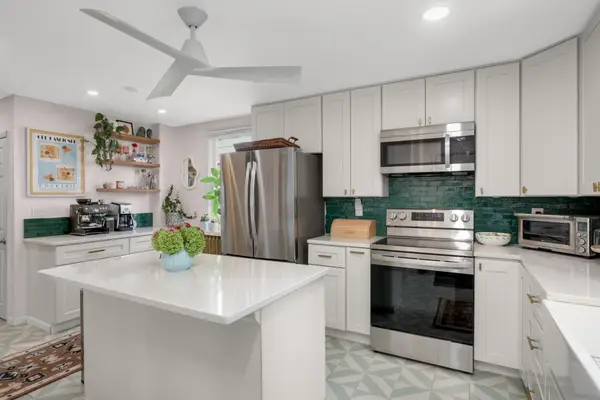
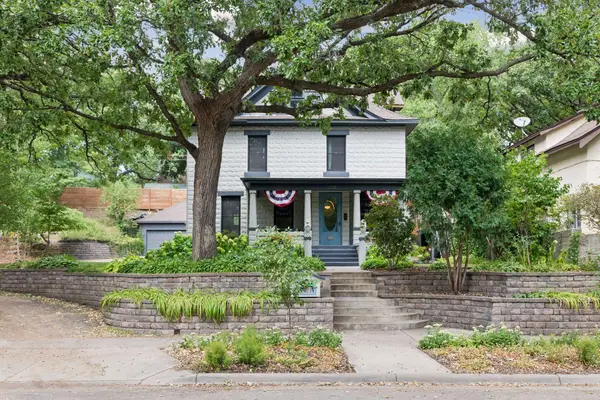
Perched atop a hill, down a quiet dead end street, sits a stately residence far from your average two story. Climbing the steps to the wrought iron and wood front gate, you pass three levels of gardens separated by precisely stacked retaining walls on one side - on the other - a rock based garden waiting for your green thumb. The small, but well kept yard leads up to your front stoop and inside. Here you'll notice turn-of-the-century character mixes well with modern details and rustic charm. The front room features neutral colors, wide baseboards, and a large picture window with gorgeous stained glass details. The layout is open - yet defined with the help of a stacked stone support pillar. An office nook could also function as a sitting room and opens directly to the dining area. Hardwood floors flow from the dining room into the impressive kitchen. Well-appointed, this kitchen features a center island with stainless steel farmhouse sink and breakfast bar. Just beyond the sliding barn door, you'll find a full bathroom - tucked away, but still very conveniently placed. Upstairs are two generously sized bedrooms with stylish sloped ceilings - that still offer great ceiling height. In the kitchen, you'll find access to the unfinished basement. Clean as a whistle, this basement is great for storage - or you could finish it off for more living space and a possible third bedroom. The massive laundry room has another great feature: a toilet and shower tucked away along the side wall. As you head outside to the rear of the home, you'll find your own personal sanctuary. A large deck and grassy area are great for relaxing or entertaining. While a covered portion of the deck shields the grill master in all sorts of weather. Wood fencing, more gardens, and ample tree coverage add privacy and shade for you to enjoy. There is also a shed to store all your yard tools and toys. This fun and whimsical home awaits it's new owners....
Contact an agent
Home facts
- Year built:1900
- Listing ID #:7130088
- Updated:August 27, 2026 at 04:05 PM
Rooms and interior
- Bedrooms:2
- Total bathrooms:2
- Full bathrooms:1
- Dining Description:Breakfast Bar, Living/Dining Room
- Bathrooms Description:3/4 Basement, Main Floor Full Bath
- Kitchen Description:Dishwasher, Microwave, Range, Refrigerator, Stainless Steel Appliances
- Basement:Yes
- Basement Description:Full, Unfinished
- Living area:1,264 sq. ft.
Heating and cooling
- Cooling:Wall Unit(s)
- Heating:Hot Water
Structure and exterior
- Roof:Age 8 Years or Less, Asphalt
- Year built:1900
- Building area:1,264 sq. ft.
- Lot area:0.1 Acres
- Lot Features:Public Transit (w/in 6 blks), Tree Coverage - Medium
- Levels:2 Story
Utilities
- Water:City Water - Connected
- Sewer:City Sewer - Connected
Finances and disclosures
- Price:$249,900
- Price per sq. ft.:$124.39
- Tax amount:$3,374 (2026)
Features and amenities
- Appliances:Microwave, Range, Refrigerator, Stainless Steel Appliances, Washer
- Laundry features:Dryer, Washer
Parking
- Parking description:On-Street Parking Only
New listings near 412 Winona Street E
- Coming Soon
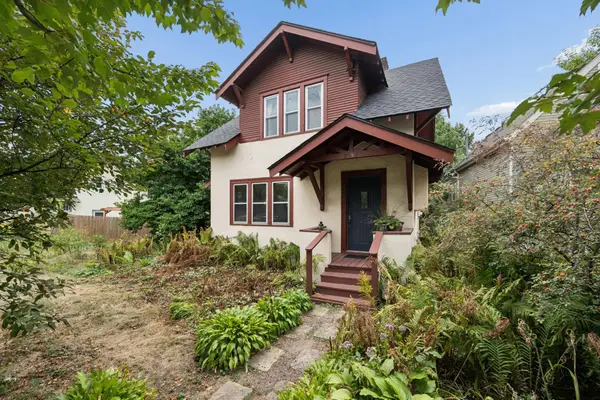 $295,000Coming Soon2 beds 1 baths1,007 sq. ft.
2096 Como Avenue, Saint Paul, MN 55108
MLS# 7129018Listed by: RE/MAX RESULTS - Coming Soon
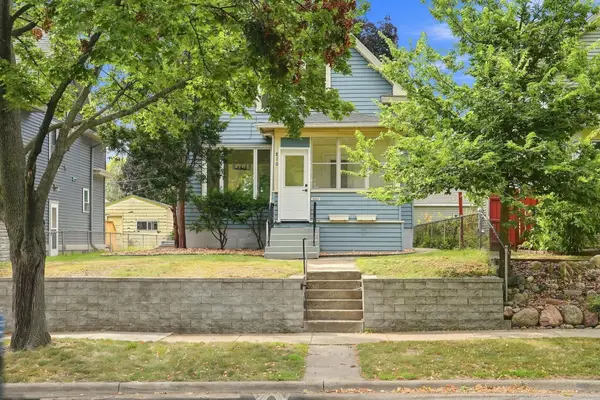 $264,995Coming Soon3 beds 3 baths1,547 sq. ft.
810 Van Buren Avenue, Saint Paul, MN 55104
MLS# 7133476Listed by: FUZE REAL ESTATE - Coming Soon
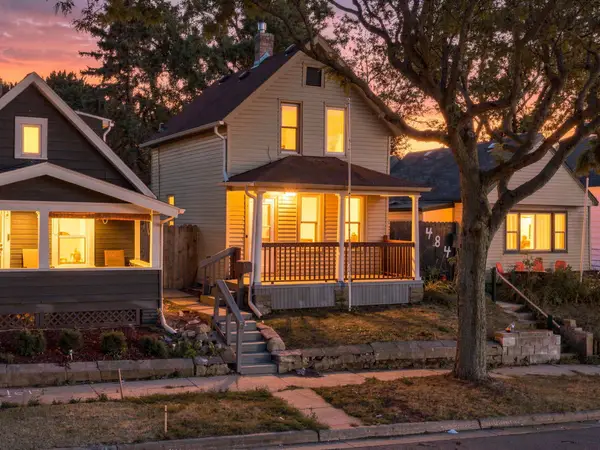 $219,000Coming Soon4 beds 1 baths1,129 sq. ft.
482 Lawson Avenue W, Saint Paul, MN 55117
MLS# 7133988Listed by: FUZE REAL ESTATE - Coming SoonOpen Sat, 12 to 1:30pm
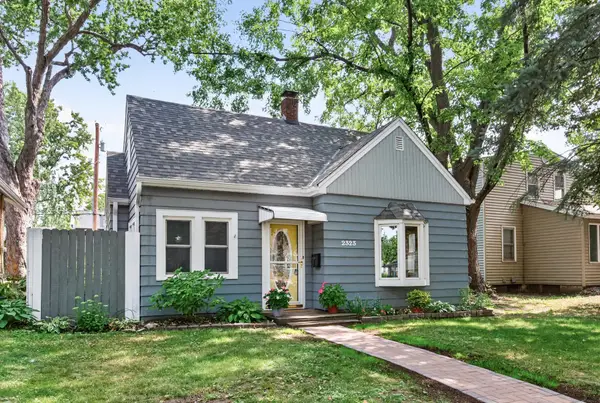 $325,000Coming Soon3 beds 1 baths1,274 sq. ft.
2323 Standish Street, Saint Paul, MN 55108
MLS# 7123498Listed by: EDINA REALTY, INC. - Coming Soon
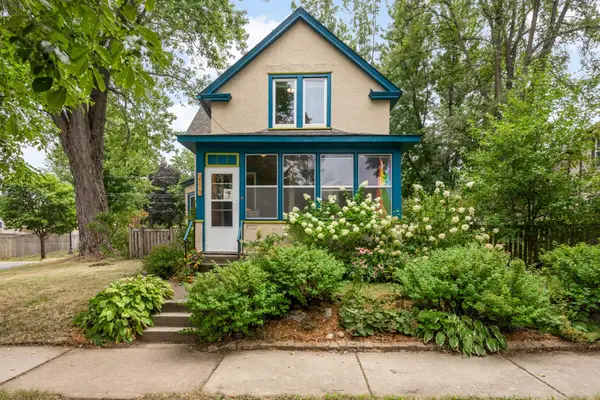 $329,900Coming Soon3 beds 2 baths1,540 sq. ft.
210 Sidney Street W, Saint Paul, MN 55107
MLS# 7133814Listed by: EDINA REALTY, INC. - Coming Soon
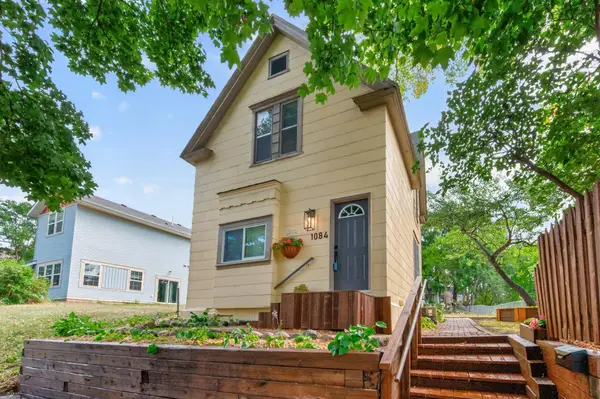 $249,900Coming Soon3 beds 2 baths1,231 sq. ft.
1084 Sylvan Street, Saint Paul, MN 55117
MLS# 7133969Listed by: KELLER WILLIAMS CLASSIC RLTY NW - Coming SoonOpen Sat, 1 to 3pm
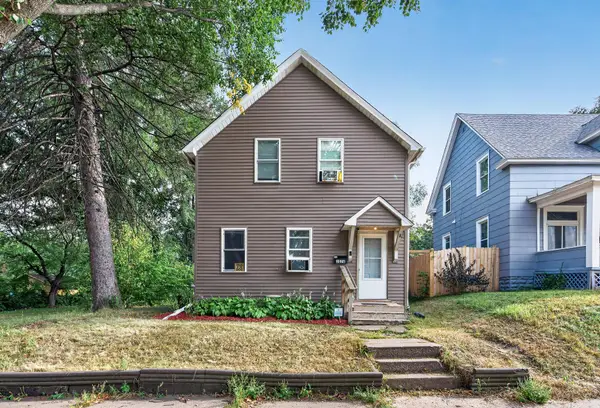 $209,000Coming Soon3 beds 1 baths818 sq. ft.
1076 Ross Avenue, Saint Paul, MN 55106
MLS# 7105242Listed by: RE/MAX RESULTS - Coming Soon
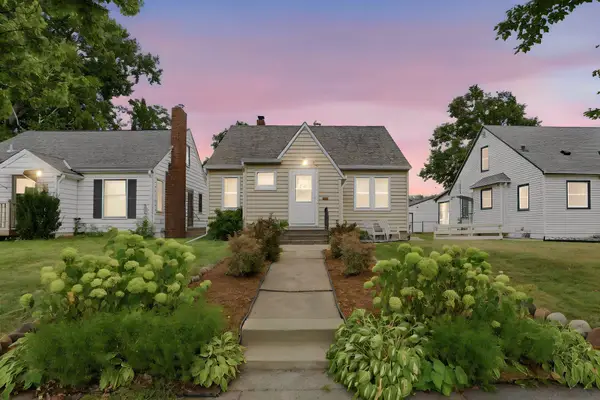 $375,000Coming Soon3 beds 2 baths1,670 sq. ft.
1238 Grotto Street N, Saint Paul, MN 55117
MLS# 7133342Listed by: RE/MAX ADVANTAGE PLUS - Coming Soon
 $315,000Coming Soon3 beds 1 baths1,657 sq. ft.
823 Armstrong Avenue, Saint Paul, MN 55102
MLS# 7130884Listed by: EXP REALTY - Coming SoonOpen Sat, 12:30 to 2:30pm
 $789,000Coming Soon4 beds 2 baths2,068 sq. ft.
2125 Scudder Street, Saint Paul, MN 55108
MLS# 7130079Listed by: KELLER WILLIAMS REALTY INTEGRITY LAKES


Protect your home and budget from life's surprises with an Assurant Home Warranty, backed by a partner that supports you through every step of homeownership. Explore Plans.
© 2023 - 2026 ERA Franchise Systems LLC. All rights reserved. ERA Franchise Systems LLC fully supports the principles of the Fair Housing Act and the Equal Opportunity Act. ERA, ERA Real Estate powered, and their respective logos are registered service marks of ERA Franchise Systems LLC. Each office is independently owned and operated.