
420 Daly Street, Saint Paul, MN 55102
Local realty services provided by:ERA Viking Realty
420 Daly Street,Saint Paul, MN 55102
$314,900
- 3 Beds
- 2 Baths
- 1,322 sq. ft.
- Single family
- Coming Soon
Upcoming open houses
- Sun, Aug 3011:00 am - 12:30 pm
Listed by: thomas edelstein, crs, abr, scott s. lanahan
Office: coldwell banker realty
MLS#:7123867
Source:NSMLS
Price summary
- Price:$314,900
- Price per sq. ft.:$138.97
About this home
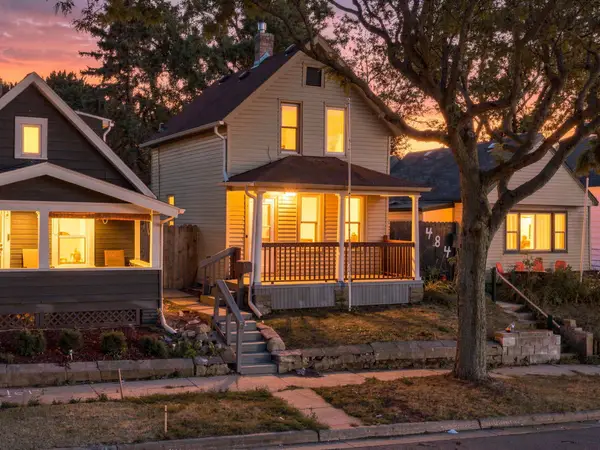
Discover this classic Three-Bedroom, Two Bath two-story gem, a truly delightful blend of character and comfort! The covered front porch is the perfect place to welcome your guests. Step inside to find beautiful hardwood floors, rich natural woodwork, and lovely leaded glass windows. The foyer features a coat closet and double doors leading to the front parlour. The parlour can function as a sitting room or formal living room to suit the changing needs of your household. Note the large front window with leaded glass accents and a breezy ceiling fan.
The handsome living room is accented with a bay window with leaded glass to bathe the space in natural light. A breezy ceiling fan will move the air on warm summer days, and natural woodwork and hardwood floors creates an environment of warmth and grace. The spacious, well-designed kitchen will become the heart of your home, offering abundant cabinetry, expanses of sensible workspace, and easy-care care laminate flooring. A large pantry provides additional storage for your kitchen staples! A genuine “country” kitchen, there is a large dining area with a wall of windows to let in the sunshine!
The main level bedroom has neutral carpet, two sunny windows, and a walk-in closet. This flexible space would be ideal as a home office or study. There is a full bath with vanity nearby. The laundry room with a utility sink is a real step-saver! The upper level can be accessed by two separate staircases, and boasts two well-proportioned bedrooms, each with soft-on-your-feet carpet, walk-in closets and windows with tree-top views.The bedrooms share a full bath with a large vanity.
The backyard is an outdoor paradise! Fully-fenced for privacy, there is a large deck and an expansive patio for your grill and lawn furniture. Entertain family and friends in style with garden parties or summer barbecues in this stunning setting. Relax and read a good book on mild fall days, or sip your morning coffee surrounded by the gorgeous gardens. There is a garage for your car and garden tools, with extra off-street parking in the driveway. Great location is an understatement! Close to shopping, dining and services, and an easy commute to either downtown or to the International Airport. Move right in and enjoy!...
Contact an agent
Home facts
- Year built:1882
- Subdivision & Development:Stinsons Sub Of B25 Stinson B
- Listing ID #:7123867
- Updated:August 28, 2026 at 02:43 PM
Rooms and interior
- Bedrooms:3
- Total bathrooms:2
- Full bathrooms:2
- Dining Description:Eat In Kitchen
- Bathrooms Description:Main Floor Full Bath, Upper Level Full Bath
- Kitchen Description:Dishwasher, Disposal, Microwave, Range, Refrigerator
- Basement:Yes
- Basement Description:Full, Storage Space
- Living area:1,322 sq. ft.
Heating and cooling
- Cooling:Window Unit(s)
- Heating:Hot Water
Structure and exterior
- Year built:1882
- Building area:1,322 sq. ft.
- Lot area:0.11 Acres
- Lot Features:Public Transit (w/in 6 blks), Tree Coverage - Medium
- Levels:2 Story
Utilities
- Water:City Water - Connected
- Sewer:City Sewer - Connected
Finances and disclosures
- Price:$314,900
- Price per sq. ft.:$138.97
- Tax amount:$4,908 (2026)
Features and amenities
- Appliances:Disposal, Microwave, Range, Refrigerator, Washer
- Laundry features:Dryer, Washer
Parking
- Parking description:Detached Garage, Garage Door Opener
- Garage:Yes
- Garage spaces:1
New listings near 420 Daly Street
- Coming Soon
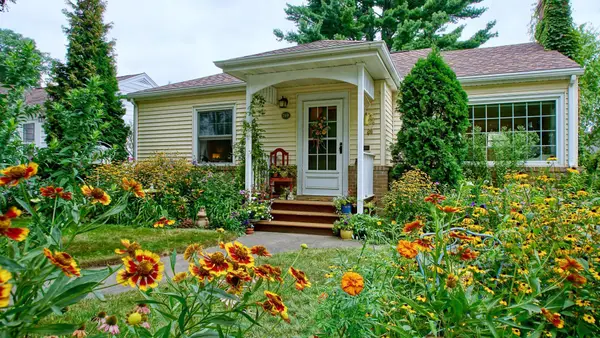 $330,000Coming Soon2 beds 1 baths912 sq. ft.
749 Arlington Avenue W, Saint Paul, MN 55117
MLS# 7132415Listed by: DRAZ REAL ESTATE INC. - Coming Soon
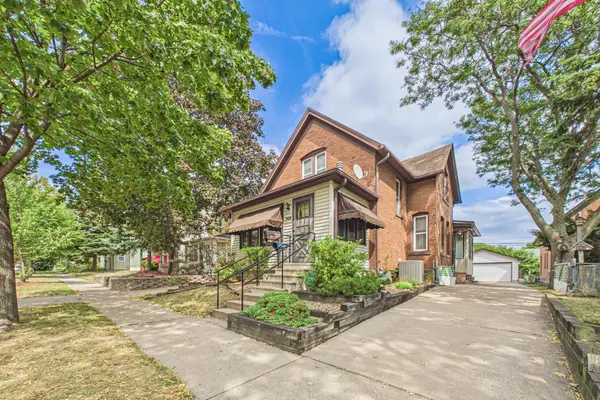 $234,900Coming Soon2 beds 2 baths1,429 sq. ft.
992 Matilda Street, Saint Paul, MN 55117
MLS# 7124699Listed by: COLDWELL BANKER REALTY - Coming Soon
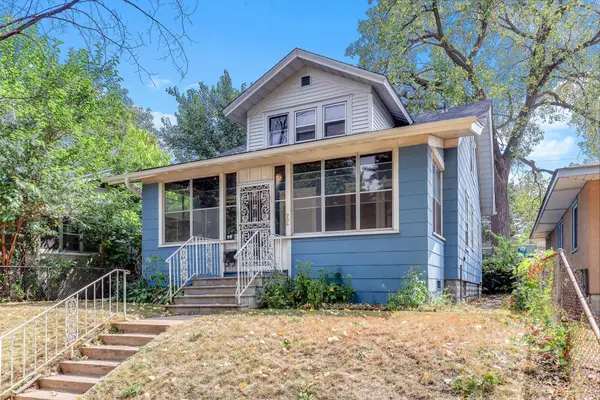 $300,000Coming Soon3 beds 1 baths1,751 sq. ft.
706 Fuller Avenue, Saint Paul, MN 55104
MLS# 7134635Listed by: KRIS LINDAHL REAL ESTATE - Coming SoonOpen Fri, 3 to 6pm
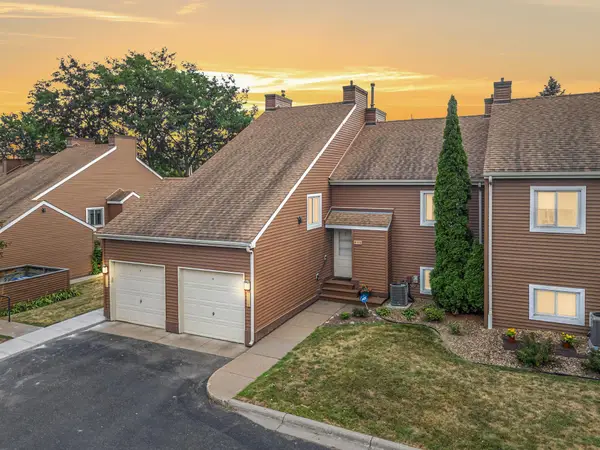 $230,000Coming Soon3 beds 2 baths1,231 sq. ft.
804 Seal Street, Saint Paul, MN 55114
MLS# 7130657Listed by: EXP REALTY - Coming SoonOpen Sun, 1 to 3pm
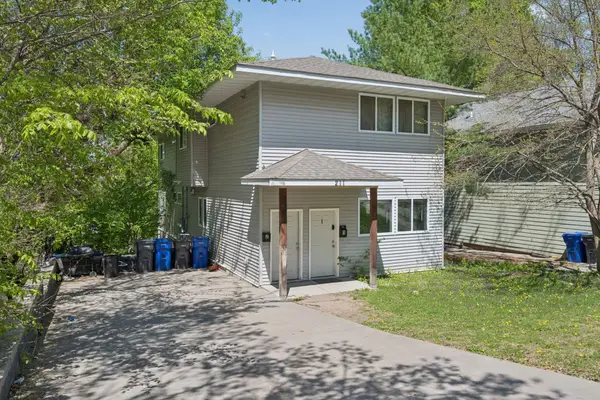 $475,000Coming Soon8 beds 4 baths4,092 sq. ft.
211 Belvidere Street E, Saint Paul, MN 55107
MLS# 7134198Listed by: EXP REALTY - Coming SoonOpen Sat, 11am to 1pm
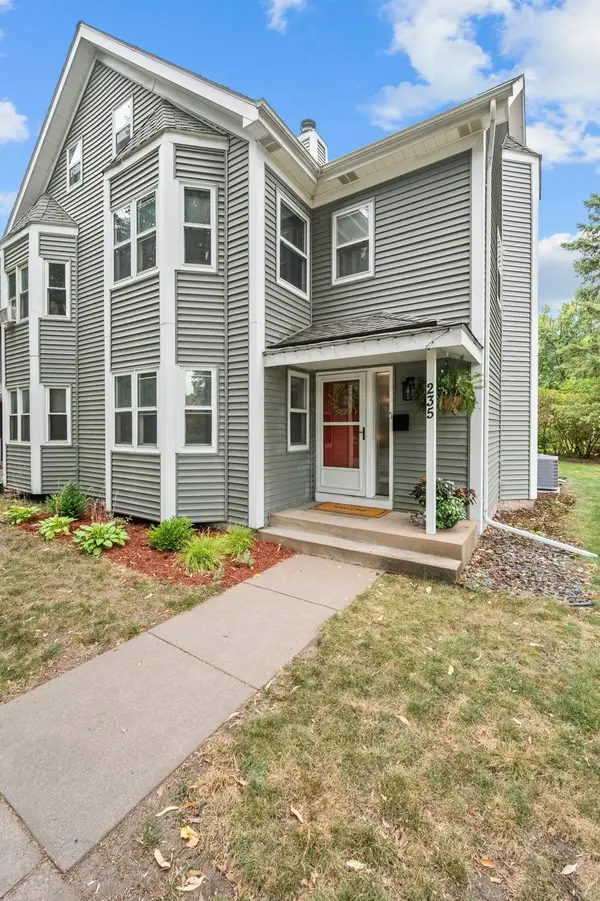 $380,000Coming Soon3 beds 2 baths1,965 sq. ft.
235 Kent Street, Saint Paul, MN 55102
MLS# 7134349Listed by: RE/MAX RESULTS - Coming Soon
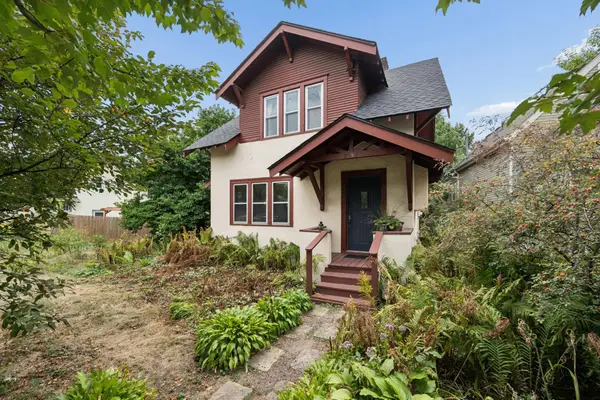 $295,000Coming Soon2 beds 1 baths1,007 sq. ft.
2096 Como Avenue, Saint Paul, MN 55108
MLS# 7129018Listed by: RE/MAX RESULTS - Coming Soon
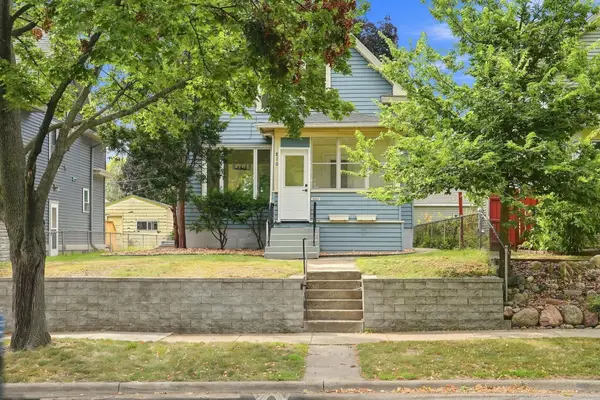 $264,995Coming Soon3 beds 3 baths1,547 sq. ft.
810 Van Buren Avenue, Saint Paul, MN 55104
MLS# 7133476Listed by: FUZE REAL ESTATE - Coming Soon
 $219,000Coming Soon4 beds 1 baths1,129 sq. ft.
482 Lawson Avenue W, Saint Paul, MN 55117
MLS# 7133988Listed by: FUZE REAL ESTATE


Protect your home and budget from life's surprises with an Assurant Home Warranty, backed by a partner that supports you through every step of homeownership. Explore Plans.
© 2023 - 2026 ERA Franchise Systems LLC. All rights reserved. ERA Franchise Systems LLC fully supports the principles of the Fair Housing Act and the Equal Opportunity Act. ERA, ERA Real Estate powered, and their respective logos are registered service marks of ERA Franchise Systems LLC. Each office is independently owned and operated.