
436 Portland Avenue #9, Saint Paul, MN 55102
Local realty services provided by:ERA Gillespie Real Estate
436 Portland Avenue #9,Saint Paul, MN 55102
$795,000
- 3 Beds
- 2 Baths
- 3,159 sq. ft.
- Condominium
- Active
Upcoming open houses
- Sat, Aug 2202:00 pm - 03:30 pm
- Sun, Aug 2311:00 am - 12:30 pm
Listed by: mya honeywell
Office: coldwell banker realty
MLS#:7103983
Source:NSMLS
Price summary
- Price:$795,000
- Price per sq. ft.:$286.07
- Monthly HOA dues:$1,071
About this home
Luxury awaits in this exceptional Nathan Hale condominium, where soaring ceilings, windows on all four sides, and timeless architectural character create a truly distinctive home spanning the main and lower levels. A stunning new luxury kitchen showcases premium Gaggenau appliances, including an induction cooktop, wall oven, steam oven, and warming drawer, paired beautifully with rich original details and thoughtful finishes throughout. Professionally designed AV integration and Lutron lighting enhance everyday living. Filled with natural light, the inviting floor plan features a vaulted den off the primary bedroom, a new Finnleo sauna, and abundant character at every turn. Three exceptional outdoor living spaces—including a covered porch, private brick patio, and enchanting sunken European-inspired garden—complete one of Saint Paul's most distinctive condos walkable to neighborhood boutiques, restaurants and coffee houses.
Contact an agent
Home facts
- Year built:1904
- Subdivision & Development:Condo 214 Nathan Hale Park
- Listing ID #:7103983
- Added:48 day(s) ago
- Updated:August 21, 2026 at 03:43 PM
Rooms and interior
- Bedrooms:3
- Total bathrooms:2
- Full bathrooms:1
- Dining Description:Separate/Formal Dining Room
- Bathrooms Description:Full Basement, Main Floor 3/4 Bath, Walk-In Shower Stall
- Kitchen Description:Cooktop, Dishwasher, Disposal, Double Oven, Exhaust Fan, Microwave, Range, Refrigerator, Stainless Steel Appliances, Wall Oven
- Basement:Yes
- Basement Description:Full, Owner Access, Storage Space, Storage/Locker
- Living area:3,159 sq. ft.
Heating and cooling
- Cooling:Ductless Mini-Split
- Heating:Boiler, Fireplace(s)
Structure and exterior
- Roof:Age Over 8 Years, Flat, Rubber
- Year built:1904
- Building area:3,159 sq. ft.
- Lot area:1890 Acres
- Lot Features:Public Transit (w/in 6 blks)
- Levels:2 Story
Utilities
- Water:City Water - Connected
- Sewer:City Sewer - Connected
Finances and disclosures
- Price:$795,000
- Price per sq. ft.:$286.07
- Tax amount:$10,787 (2026)
Features and amenities
- Appliances:Disposal, Exhaust Fan, Microwave, Range, Refrigerator, Stainless Steel Appliances, Wall Oven, Washer
- Laundry features:Dryer, Washer
- Amenities:ENERGY STAR Qualified Appliances
Parking
- Parking description:Detached Garage
- Garage:Yes
- Garage spaces:1
New listings near 436 Portland Avenue #9
- Coming SoonOpen Sun, 5 to 6pm
 $299,900Coming Soon4 beds 3 baths2,549 sq. ft.
553 Sherburne Avenue, Saint Paul, MN 55103
MLS# 7112835Listed by: KELLER WILLIAMS REALTY INTEGRITY LAKES - Coming Soon
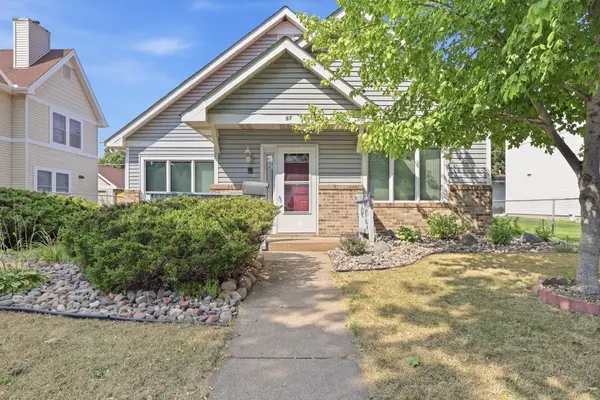 $150,000Coming Soon2 beds 1 baths1,338 sq. ft.
57 Sycamore Street W, Saint Paul, MN 55117
MLS# 7119955Listed by: EXP REALTY - Coming Soon
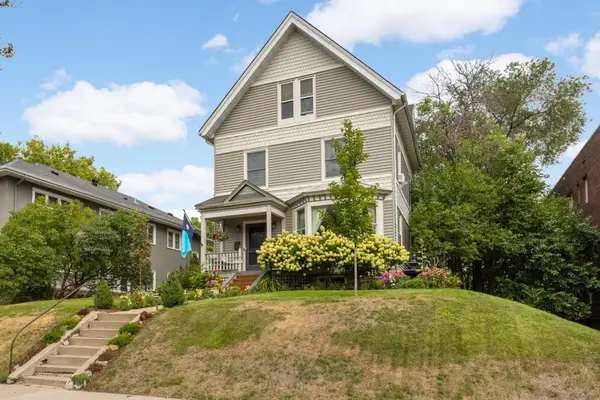 $699,990Coming Soon5 beds 3 baths2,834 sq. ft.
993 Fairmount Avenue, Saint Paul, MN 55105
MLS# 7115518Listed by: RE/MAX RESULTS - Coming Soon
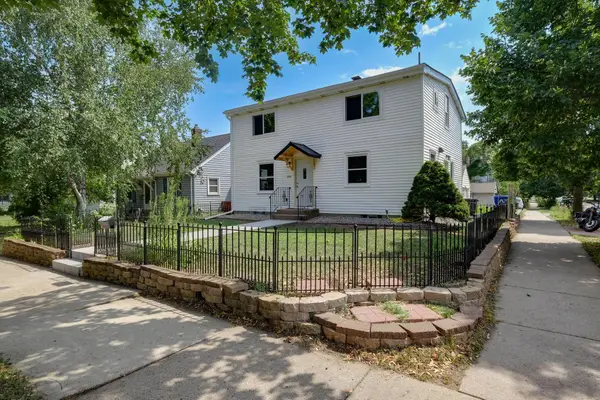 $325,000Coming Soon5 beds 2 baths1,560 sq. ft.
1278 Hubbard Avenue, Saint Paul, MN 55104
MLS# 7129114Listed by: EXP REALTY - Coming Soon
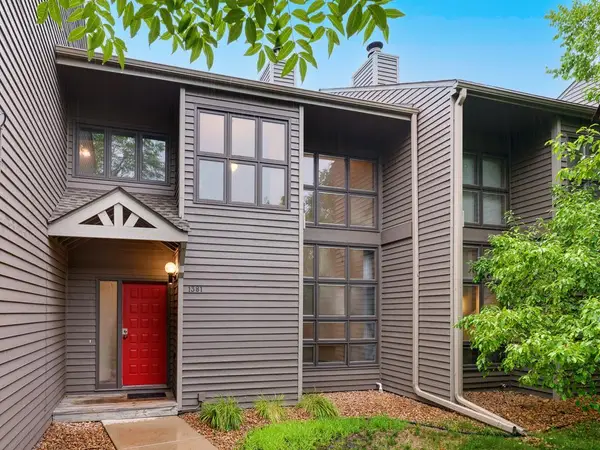 $199,900Coming Soon2 beds 2 baths1,871 sq. ft.
1381 Spencer Road W, Saint Paul, MN 55108
MLS# 7121698Listed by: RE/MAX RESULTS - Coming Soon
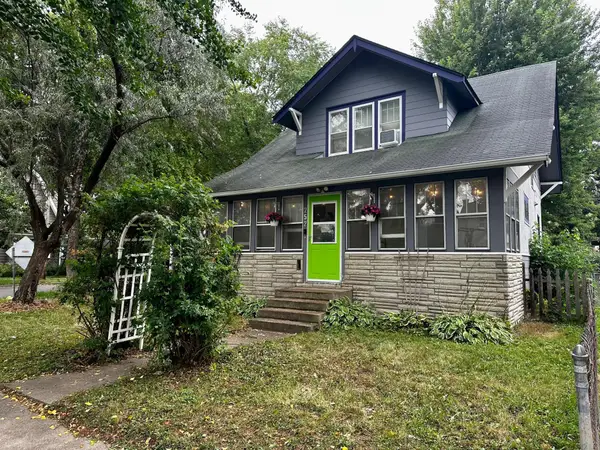 $318,900Coming Soon3 beds 2 baths1,456 sq. ft.
252 Stevens Street W, Saint Paul, MN 55107
MLS# 7121144Listed by: RE/MAX ADVANTAGE PLUS - Coming Soon
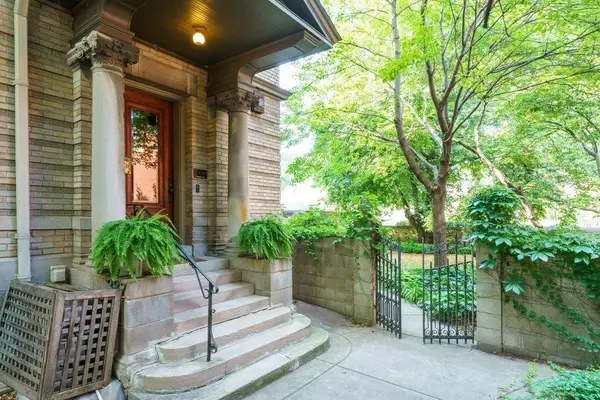 $875,000Coming Soon2 beds 2 baths2,496 sq. ft.
387 Portland Avenue #1B, Saint Paul, MN 55102
MLS# 7128693Listed by: EDINA REALTY, INC. - Coming SoonOpen Tue, 11am to 12:30pm
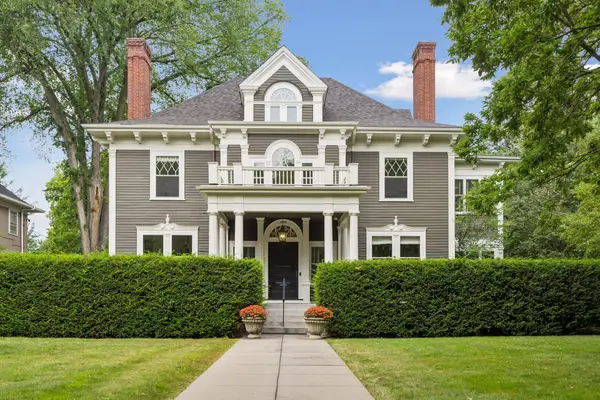 $2,850,000Coming Soon6 beds 5 baths8,141 sq. ft.
1373 Summit Avenue, Saint Paul, MN 55105
MLS# 7096132Listed by: COLDWELL BANKER REALTY - Coming Soon
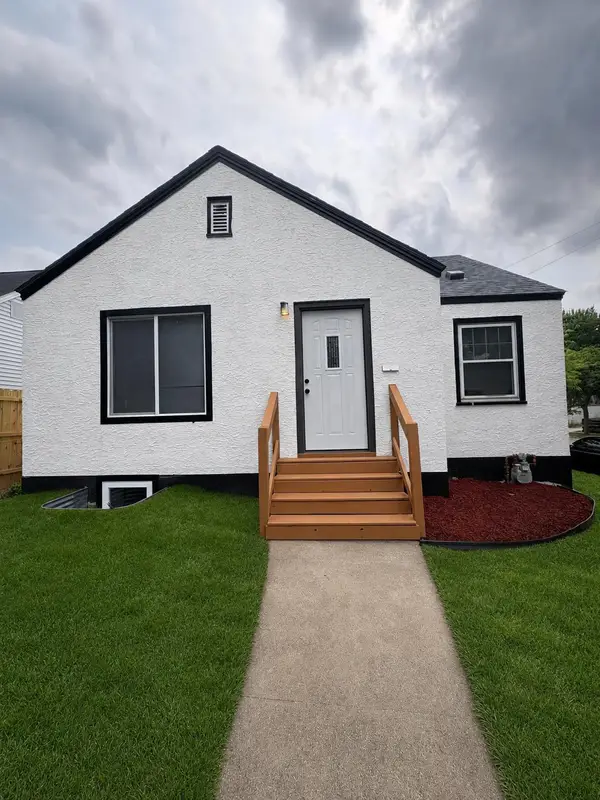 $349,990Coming Soon4 beds 2 baths1,498 sq. ft.
1660 Beech Street, Saint Paul, MN 55106
MLS# 7121517Listed by: PEMBERTON RE - Coming Soon
 $725,000Coming Soon2 beds 2 baths2,408 sq. ft.
300 Wall Street #701, Saint Paul, MN 55101
MLS# 7117678Listed by: EDINA REALTY, INC.


Protect your home and budget from life's surprises with an Assurant Home Warranty, backed by a partner that supports you through every step of homeownership. Explore Plans.
© 2023 - 2026 ERA Franchise Systems LLC. All rights reserved. ERA Franchise Systems LLC fully supports the principles of the Fair Housing Act and the Equal Opportunity Act. ERA, ERA Real Estate powered, and their respective logos are registered service marks of ERA Franchise Systems LLC. Each office is independently owned and operated.