
441 Sherburne Avenue, Saint Paul, MN 55103
Local realty services provided by:ERA Prospera Real Estate
441 Sherburne Avenue,Saint Paul, MN 55103
$85,000
- 12 Beds
- 4 Baths
- 4,240 sq. ft.
- Multi-family
- Active
Listed by: melanie emery
Office: ewing real estate group
MLS#:7172505
Source:NSMLS
Price summary
- Price:$85,000
- Price per sq. ft.:$13.36
About this home
Investor Special — Registered Vacant Category 2 Fire Damaged Property. Rare 4,240 finished sq ft row-style 4-plex in Frogtown! Built in 1890, this 2-story building features four side-by-side 3BR/1BA units (1,060 sq ft each) w/separate front/back entrances 2 finished levels & private full basements. Water, gas, & electric are all separately metered. Property is currently enrolled in the 4d affordable housing program providing ability to renew and maintain its substantial property tax incentive. Prime location near University Ave light rail, bus lines w/EV charger down the street. Access & Offer Info: Property is securely boarded & interior access will be by appointment only at the following dates/times: Mon, Nov 16 (4:00–5:00 PM) and Sat, Nov 21 (10:00–11:00 AM). A signed Hold Harmless Agreement must be executed prior to entry. Offers are due Mon, Nov 23 by 5:00 PM; owner will be reviewing any submittals Tue, Nov 24.
Contact an agent
Home facts
- Year built:1890
- Subdivision & Development:Smiths Sub Of Stinsns Div B9 1
- Listing ID #:7172505
- Added:1 day(s) ago
- Updated:November 13, 2026 at 07:56 PM
Rooms and interior
- Bedrooms:12
- Total bathrooms:4
- Basement:Yes
- Basement Description:Full
- Living area:4,240 sq. ft.
Heating and cooling
- Heating:Forced Air
Structure and exterior
- Roof:Pitched
- Year built:1890
- Building area:4,240 sq. ft.
- Lot area:0.11 Acres
- Lot Features:Level
- Levels:2 Story
Utilities
- Water:City Water - Connected
- Sewer:City Sewer - Connected
Finances and disclosures
- Price:$85,000
- Price per sq. ft.:$13.36
- Tax amount:$4,956 (2026)
Parking
- Parking description:On-Street Parking Only
New listings near 441 Sherburne Avenue
- Coming Soon
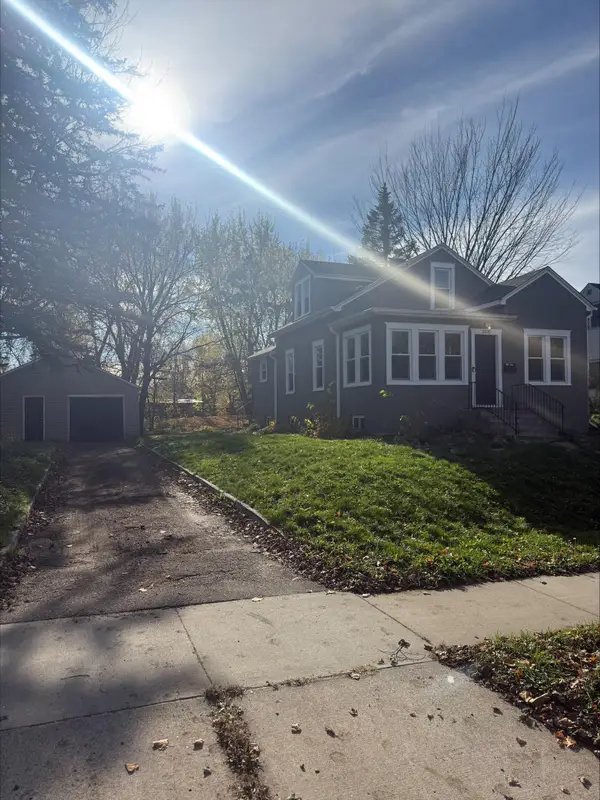 $249,900Coming Soon4 beds 1 baths1,543 sq. ft.
2200 Margaret Street, Saint Paul, MN 55119
MLS# 7171699Listed by: RE/MAX RESULTS - Coming Soon
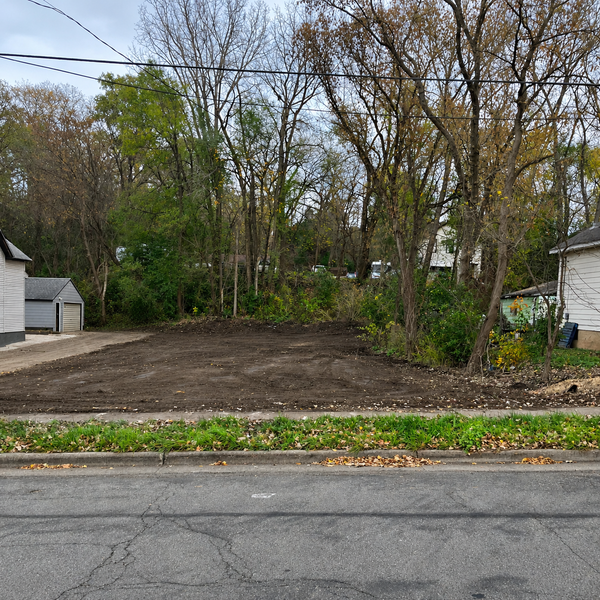 $69,900Coming Soon0.11 Acres
1244 Westminster Street, Saint Paul, MN 55130
MLS# 7172496Listed by: KELLER WILLIAMS CLASSIC RLTY NW - Coming Soon
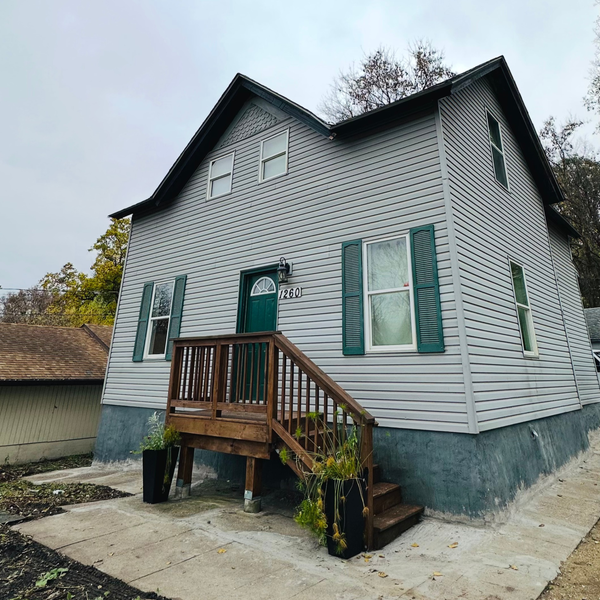 $319,900Coming Soon6 beds 3 baths1,334 sq. ft.
1260 Westminster Street, Saint Paul, MN 55130
MLS# 7172158Listed by: KELLER WILLIAMS CLASSIC RLTY NW - Coming Soon
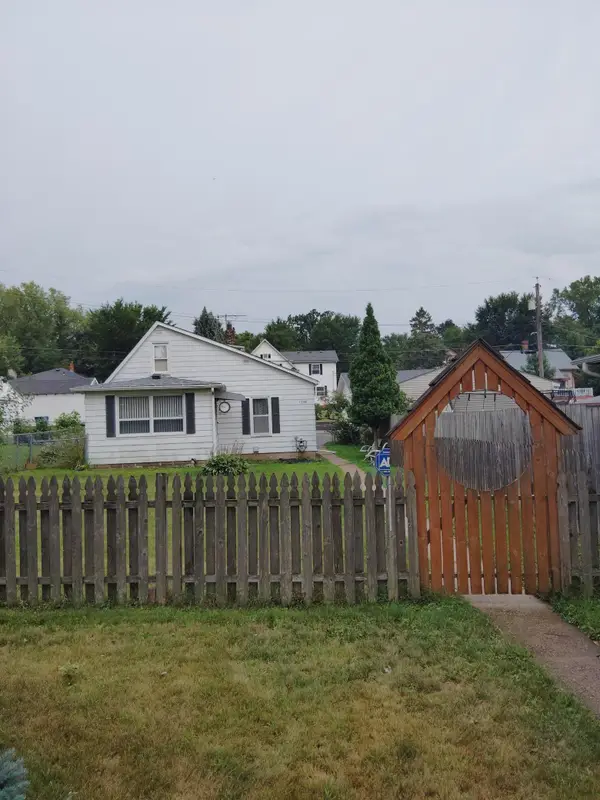 $159,900Coming Soon1 beds 1 baths822 sq. ft.
1744 York Avenue, Saint Paul, MN 55106
MLS# 7172291Listed by: KELLER WILLIAMS PREMIER REALTY - Coming Soon
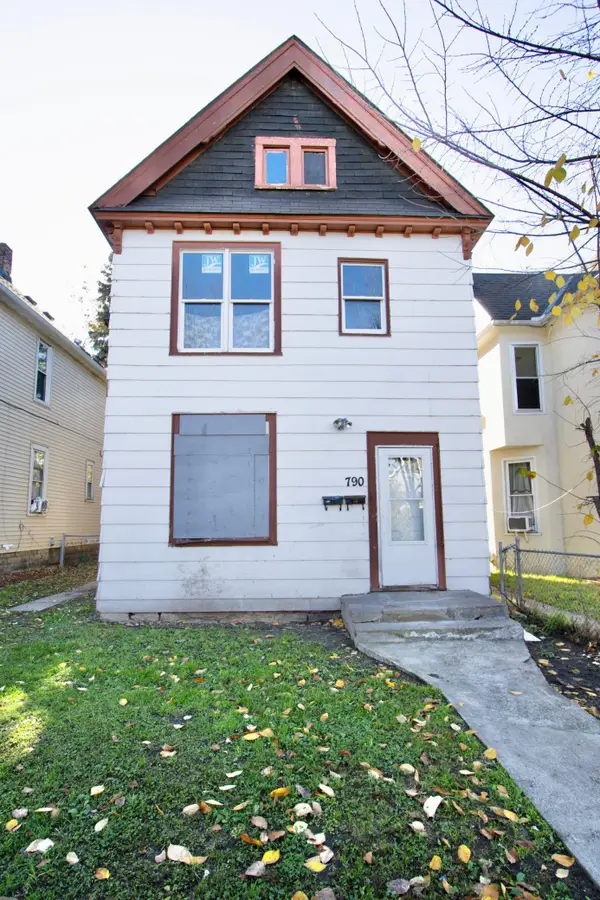 $130,000Coming Soon4 beds 2 baths1,574 sq. ft.
790 Edmund Avenue, Saint Paul, MN 55104
MLS# 7171549Listed by: DIVERSIFIED REALTY - Coming Soon
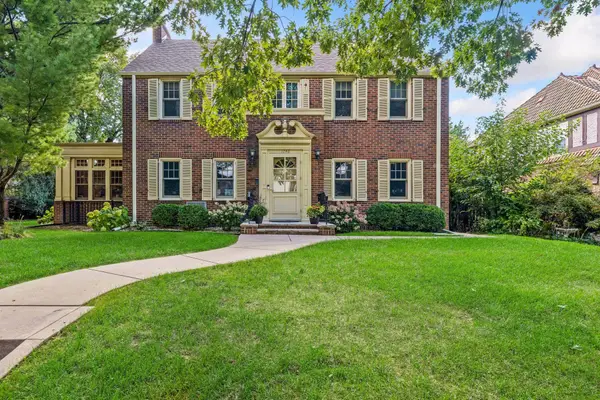 $1,240,000Coming Soon6 beds 5 baths4,839 sq. ft.
1746 Pinehurst Avenue, Saint Paul, MN 55116
MLS# 7127728Listed by: COLDWELL BANKER REALTY - Open Sat, 10:30am to 12pmNew
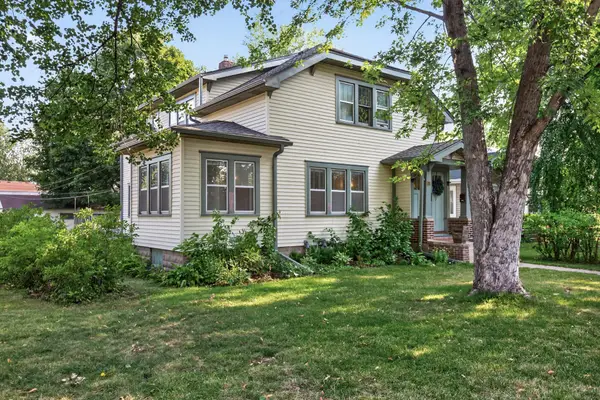 $420,000Active4 beds 2 baths2,158 sq. ft.
701 Sherwood Avenue, Saint Paul, MN 55106
MLS# 7172465Listed by: ENGEL & VOLKERS LAKE MINNETONKA - New
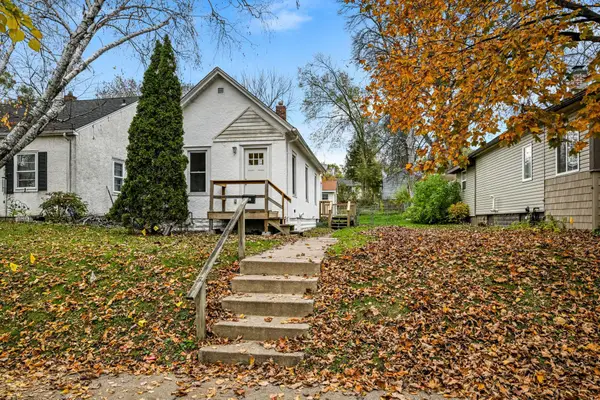 $135,000Active1 beds 1 baths609 sq. ft.
1619 Reaney Avenue, Saint Paul, MN 55106
MLS# 7171213Listed by: EDINA REALTY, INC. - Open Sat, 10:30am to 12:30pmNew
 $226,000Active3 beds 2 baths1,160 sq. ft.
824 Seal Street, Saint Paul, MN 55114
MLS# 7168639Listed by: EXP REALTY


Protect your home and budget from life's surprises with an Assurant Home Warranty, backed by a partner that supports you through every step of homeownership. Explore Plans.
© 2023 - 2026 ERA Franchise Systems LLC. All rights reserved. ERA Franchise Systems LLC fully supports the principles of the Fair Housing Act and the Equal Opportunity Act. ERA, ERA Real Estate powered, and their respective logos are registered service marks of ERA Franchise Systems LLC. Each office is independently owned and operated.