
474 Hopkins Street, Saint Paul, MN 55130
Local realty services provided by:ERA Gillespie Real Estate
474 Hopkins Street,Saint Paul, MN 55130
$240,000
- 3 Beds
- 2 Baths
- 1,261 sq. ft.
- Single family
- Active
Listed by: joshua kirchert
Office: lpt realty, llc.
MLS#:7124484
Source:NSMLS
Price summary
- Price:$240,000
- Price per sq. ft.:$128.21
About this home
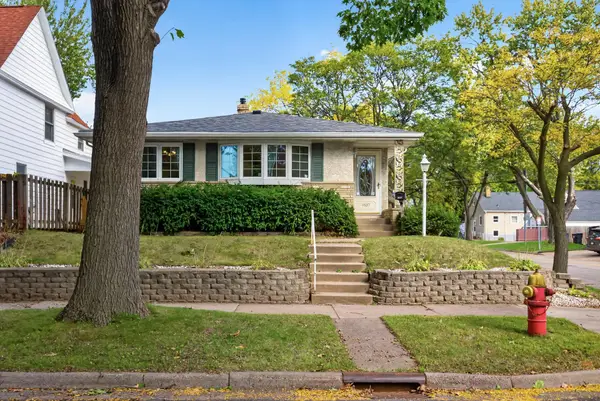
This will be a short sale! Lender approval will be needed. Process has been started. Charming rambler in St. Paul! Newer vinyl floors, updated kitchen with granite counter tops and stainless steel appliances. 3 bedrooms on one level!! Updated full bathroom on the main floor as well. New furnace 2022. Walk to some of Saint Paul’s coffee shops and restaurants. Basement is newly finished with epoxy floor and a half bath. Tons of additional space downstairs. Backyard features a concrete patio, fully fenced yard and an oversized 2 car garage!.
Contact an agent
Home facts
- Year built:1954
- Subdivision & Development:Brunsons Add Pt B1&All B2-12
- Listing ID #:7124484
- Added:50 day(s) ago
- Updated:October 07, 2026 at 12:20 PM
Rooms and interior
- Bedrooms:3
- Total bathrooms:2
- Full bathrooms:1
- Half bathrooms:1
- Bathrooms Description:1/2 Basement, Main Floor Full Bath
- Kitchen Description:Dishwasher, Microwave, Range, Refrigerator
- Basement:Yes
- Basement Description:Full, Partially Finished
- Living area:1,261 sq. ft.
Heating and cooling
- Cooling:Central Air
- Heating:Forced Air
- Central air:Yes
Structure and exterior
- Year built:1954
- Building area:1,261 sq. ft.
- Lot area:0.17 Acres
- Levels:1 Story
Utilities
- Water:City Water - Connected
- Sewer:City Sewer - Connected
Finances and disclosures
- Price:$240,000
- Price per sq. ft.:$128.21
- Tax amount:$3,652 (2026)
Features and amenities
- Appliances:Microwave, Range, Refrigerator
Parking
- Parking description:Detached Garage
- Garage:Yes
- Garage spaces:2
New listings near 474 Hopkins Street
- Coming Soon
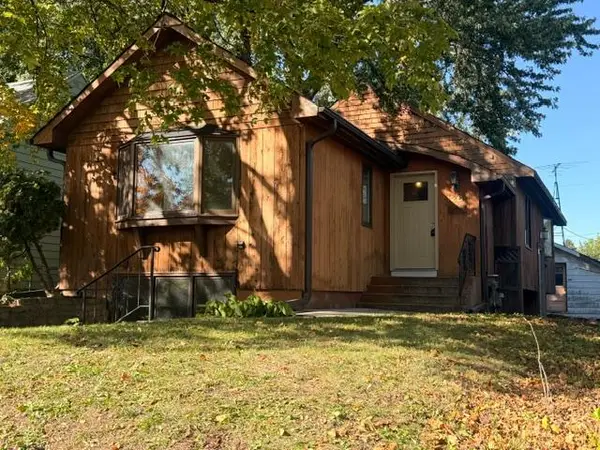 $298,100Coming Soon3 beds 2 baths1,818 sq. ft.
1267 Scheffer Avenue, Saint Paul, MN 55116
MLS# 7156234Listed by: RE/MAX PROFESSIONALS - Coming Soon
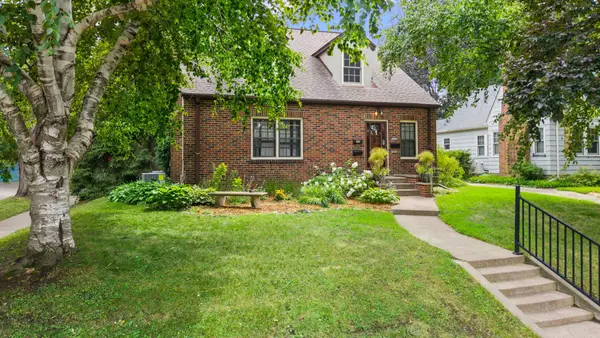 $435,000Coming Soon3 beds 3 baths2,750 sq. ft.
1522 Hague Avenue, Saint Paul, MN 55104
MLS# 7154122Listed by: RE/MAX RESULTS - Coming Soon
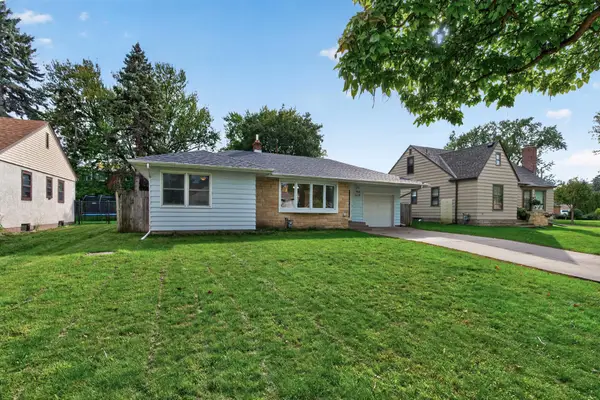 $280,000Coming Soon4 beds 2 baths1,952 sq. ft.
790 Nevada Avenue E, Saint Paul, MN 55106
MLS# 7155485Listed by: REALTY EXECUTIVE ASSOCIATES - Coming Soon
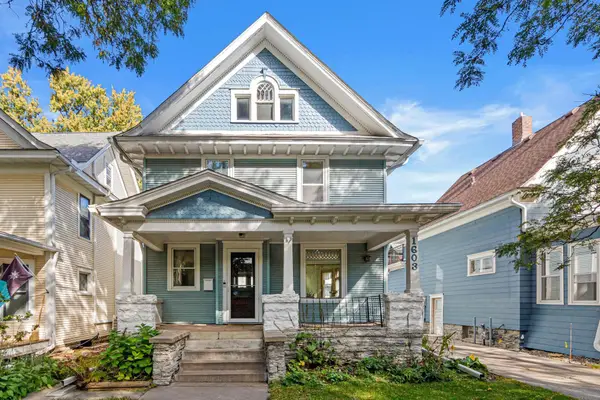 $419,900Coming Soon4 beds 3 baths1,556 sq. ft.
1603 Laurel Avenue, Saint Paul, MN 55104
MLS# 7143802Listed by: RE/MAX RESULTS - Coming Soon
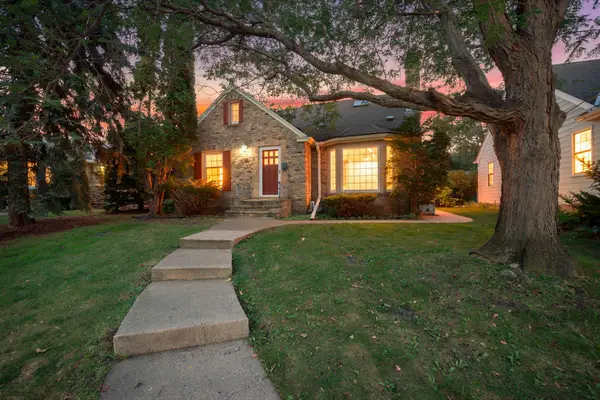 $500,000Coming Soon3 beds 2 baths2,458 sq. ft.
680 Mount Curve Boulevard, Saint Paul, MN 55116
MLS# 7143928Listed by: EDINA REALTY, INC. - Coming Soon
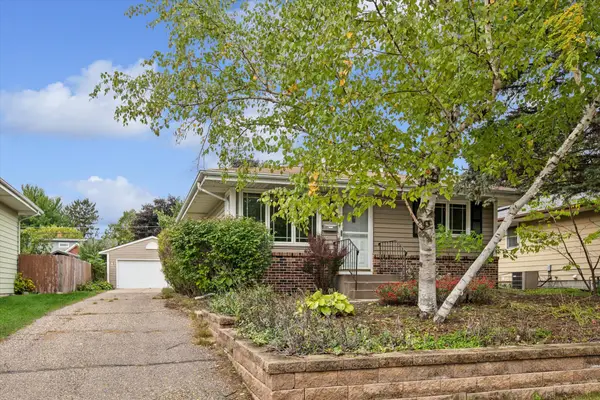 $299,900Coming Soon3 beds 2 baths1,642 sq. ft.
1493 Arundel Street, Saint Paul, MN 55117
MLS# 7083487Listed by: EDINA REALTY, INC. - Coming Soon
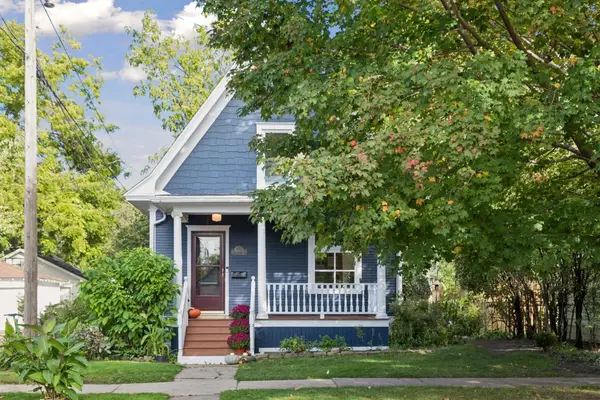 $289,900Coming Soon2 beds 1 baths923 sq. ft.
178 Wilder Street N, Saint Paul, MN 55104
MLS# 7138154Listed by: COLDWELL BANKER REALTY - Coming SoonOpen Sun, 10 to 11:30am
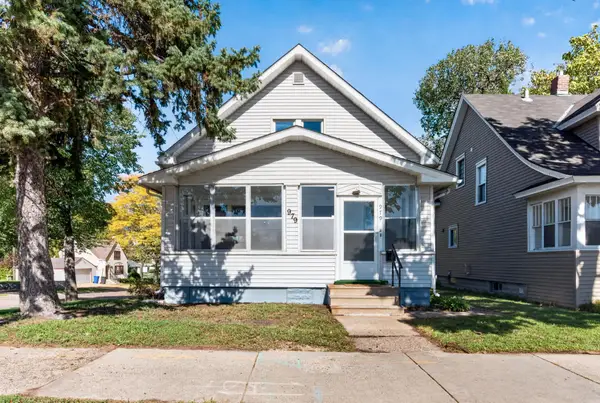 $299,900Coming Soon2 beds 2 baths1,543 sq. ft.
979 Saint Anthony Avenue, Saint Paul, MN 55104
MLS# 7155717Listed by: LPT REALTY, LLC - Coming SoonOpen Sat, 11am to 12:30pm
 $275,000Coming Soon3 beds 2 baths1,525 sq. ft.
1837 Hawthorne Avenue E, Saint Paul, MN 55119
MLS# 7151268Listed by: EDINA REALTY, INC. - Coming Soon
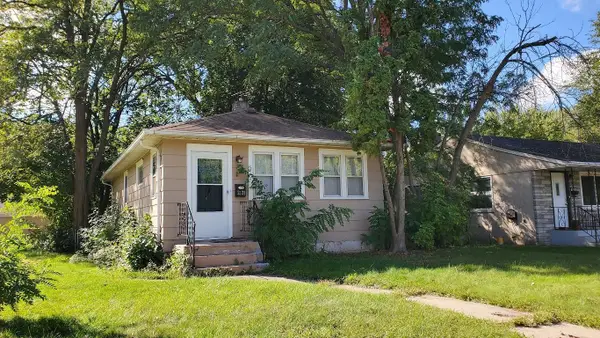 $219,900Coming Soon1 beds 2 baths740 sq. ft.
2128 Bush Avenue E, Saint Paul, MN 55119
MLS# 7155059Listed by: KELLER WILLIAMS PREMIER REALTY


Protect your home and budget from life's surprises with an Assurant Home Warranty, backed by a partner that supports you through every step of homeownership. Explore Plans.
© 2023 - 2026 ERA Franchise Systems LLC. All rights reserved. ERA Franchise Systems LLC fully supports the principles of the Fair Housing Act and the Equal Opportunity Act. ERA, ERA Real Estate powered, and their respective logos are registered service marks of ERA Franchise Systems LLC. Each office is independently owned and operated.