
63 Avon Street S #39, Saint Paul, MN 55105
Local realty services provided by:ERA Viking Realty
Listed by: lana cook
Office: coldwell banker realty
MLS#:7174438
Source:NSMLS
Price summary
- Price:$297,795
- Price per sq. ft.:$211.05
- Monthly HOA dues:$480
About this home
Oh yeah!!!! RARE one of a kind condo and full of character and charm you won’t find just anywhere! Enjoy the opportunity to own a condo just off Grand Avenue, with its vibrant mix of shopping, dining, coffee shops, and local favorites right outside your door. It’s a special blend of individuality, convenience, and the lifestyle that makes Grand Avenue such a sought-after destination. If you’re looking for something with personality in an amazing location, this one is truly worth a look!
Contact an agent
Home facts
- Year built:1901
- Subdivision & Development:Cic 34 Avon Place Condo
- Listing ID #:7174438
- Updated:November 21, 2026 at 01:43 AM
Rooms and interior
- Bedrooms:1
- Total bathrooms:1
- Full bathrooms:1
- Bathrooms Description:Main Floor Full Bath
- Kitchen Description:Microwave, Range, Refrigerator, Stainless Steel Appliances
- Living area:1,411 sq. ft.
Heating and cooling
- Cooling:Window Unit(s)
- Heating:Boiler
Structure and exterior
- Year built:1901
- Building area:1,411 sq. ft.
- Lot area:0.34 Acres
- Exterior Features:Common Garden, Patio
- Levels:1 Story
Utilities
- Water:City Water - Connected
- Sewer:City Sewer - Connected
Finances and disclosures
- Price:$297,795
- Price per sq. ft.:$211.05
- Tax amount:$173 (2026)
Features and amenities
- Appliances:Microwave, Range, Refrigerator, Stainless Steel Appliances, Washer
- Laundry features:Dryer, Washer
Parking
- Parking description:Detached Garage
- Garage:Yes
- Garage spaces:1
New listings near 63 Avon Street S #39
- Coming Soon
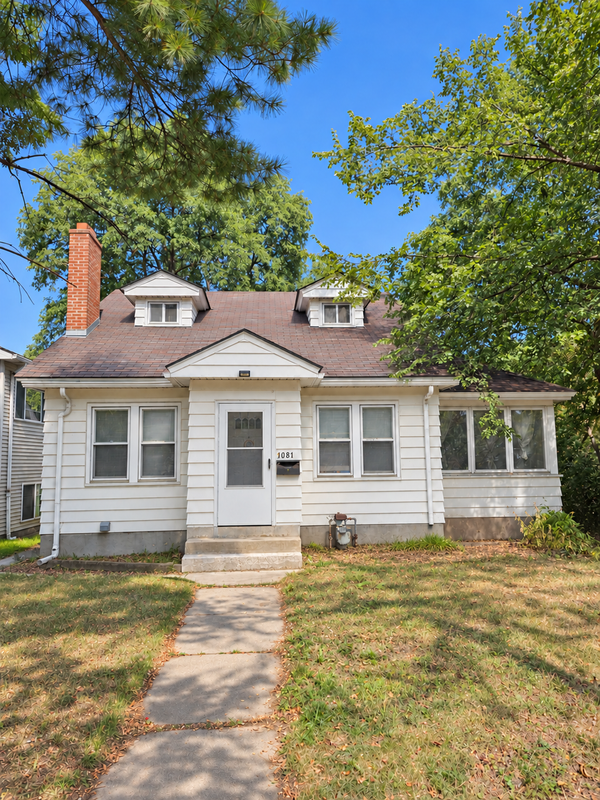 $250,000Coming Soon3 beds 2 baths1,543 sq. ft.
1081 Fremont Avenue, Saint Paul, MN 55106
MLS# 7173066Listed by: BRIX REAL ESTATE - Coming Soon
 $115,000Coming Soon1 beds 1 baths680 sq. ft.
66 9th Street E #1909, Saint Paul, MN 55101
MLS# 7133701Listed by: KELLER WILLIAMS SELECT REALTY - Coming Soon
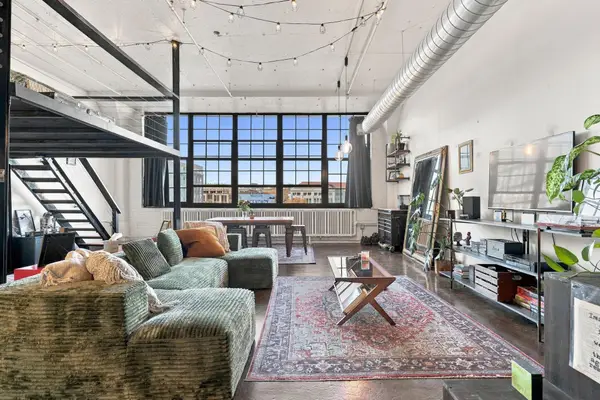 $190,000Coming Soon1 beds 1 baths1,025 sq. ft.
500 Robert Street N #417, Saint Paul, MN 55101
MLS# 7173256Listed by: EXP REALTY - Coming Soon
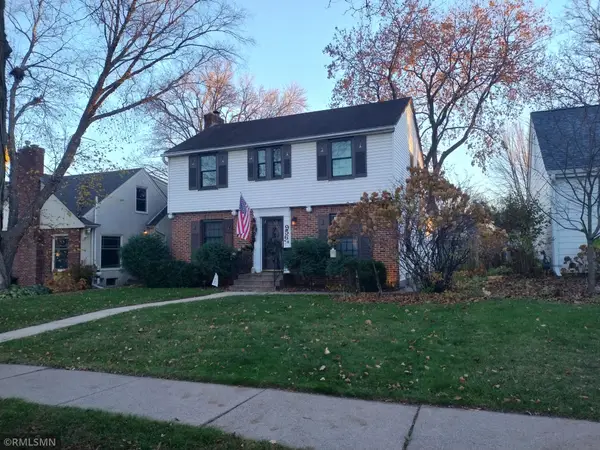 $525,000Coming Soon3 beds 3 baths
956 Hoyt Avenue W, Saint Paul, MN 55117
MLS# 7172918Listed by: JAY BLANK REALTY, INC. - Coming Soon
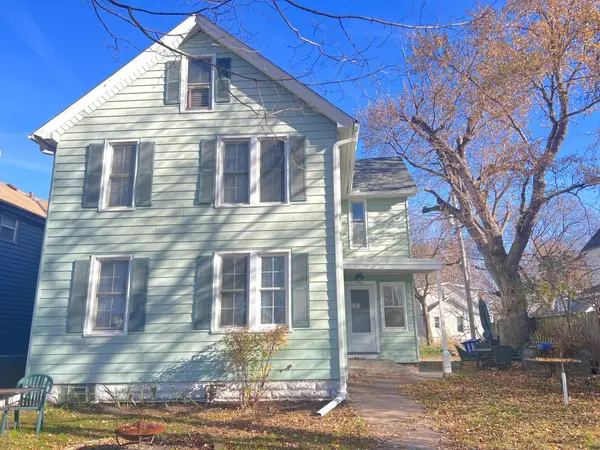 $495,000Coming Soon8 beds 4 baths3,750 sq. ft.
994 Lexington Parkway N, Saint Paul, MN 55103
MLS# 7173773Listed by: COLDWELL BANKER REALTY - SOUTHWEST REGIONAL - Coming Soon
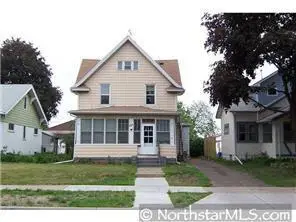 $510,000Coming Soon9 beds 3 baths3,360 sq. ft.
1359 Hewitt Avenue, Saint Paul, MN 55104
MLS# 7170557Listed by: EXECUTIVE REAL-ESTATE PROFESS - Coming Soon
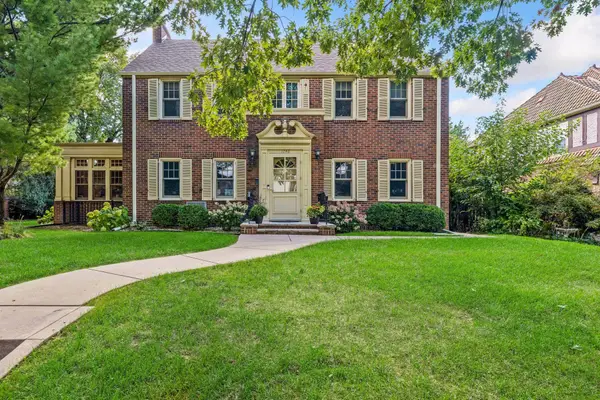 $1,240,000Coming Soon6 beds 5 baths4,839 sq. ft.
1746 Pinehurst Avenue, Saint Paul, MN 55116
MLS# 7127728Listed by: COLDWELL BANKER REALTY - New
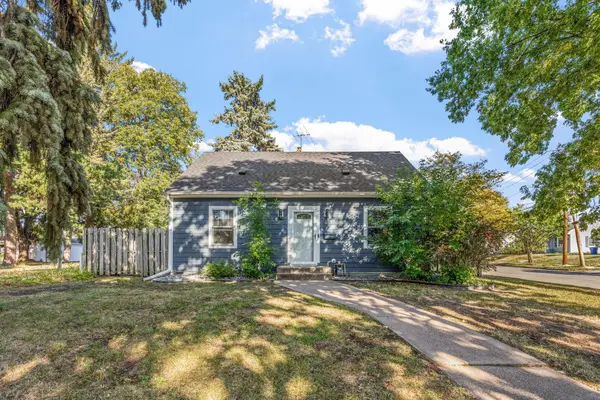 $349,000Active3 beds 1 baths1,700 sq. ft.
1444 Alameda Street, Saint Paul, MN 55117
MLS# 7175186Listed by: BEYCOME BROKERAGE REALTY LLC - New
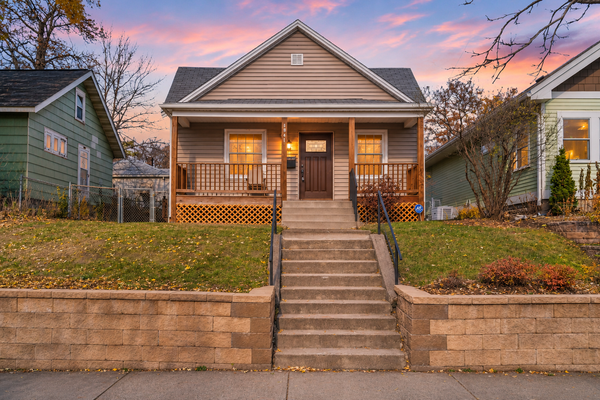 $224,900Active1 beds 1 baths966 sq. ft.
1841 Minnehaha Avenue W, Saint Paul, MN 55104
MLS# 7174221Listed by: NATIONAL REALTY GUILD


Protect your home and budget from life's surprises with an Assurant Home Warranty, backed by a partner that supports you through every step of homeownership. Explore Plans.
© 2023 - 2026 ERA Franchise Systems LLC. All rights reserved. ERA Franchise Systems LLC fully supports the principles of the Fair Housing Act and the Equal Opportunity Act. ERA, ERA Real Estate powered, and their respective logos are registered service marks of ERA Franchise Systems LLC. Each office is independently owned and operated.