
671 Josephine Place, Saint Paul, MN 55116
Local realty services provided by:ERA Viking Realty
671 Josephine Place,Saint Paul, MN 55116
$685,000
- 4 Beds
- 3 Baths
- 2,411 sq. ft.
- Single family
- Active
Upcoming open houses
- Fri, Aug 1404:00 pm - 06:00 pm
- Sat, Aug 1511:00 am - 01:00 pm
Listed by: michael r. distad, thomas r. distad
Office: coldwell banker realty
MLS#:7102612
Source:NSMLS
Price summary
- Price:$685,000
- Price per sq. ft.:$252.02
About this home
Welcome to 671 Josephine Place, a rare opportunity to own a beautifully maintained custom-built home in the heart of Highland Park. Offered for the first time in 43 years, this exceptional residence combines timeless craftsmanship with thoughtful updates in one of Saint Paul's most sought-after neighborhoods.
The spacious main level features beautiful hardwood floors, custom window treatments throughout, and inviting living spaces centered around two fireplaces, including one traditional wood-burning fireplace and one gas fireplace. The kitchen is designed for both everyday living and entertaining, offering rich cherry cabinetry, updated appliances, a double wall oven, and exceptional storage.
All four bedrooms are conveniently located on the upper level, providing an ideal layout for today's lifestyle. Marvin windows on the upper level enhance comfort and energy efficiency while allowing abundant natural light to fill the home. This is a rare opportunity to own a custom-built Highland Park home that has been lovingly cared for by the same owners for over four decades, offering an exceptional combination of quality, character, and pride of ownership....
Contact an agent
Home facts
- Year built:1939
- Subdivision & Development:Melrose Park
- Listing ID #:7102612
- Added:29 day(s) ago
- Updated:August 13, 2026 at 12:14 PM
Rooms and interior
- Bedrooms:4
- Total bathrooms:3
- Full bathrooms:1
- Half bathrooms:1
- Dining Description:Separate/Formal Dining Room
- Bathrooms Description:3/4 Basement, Main Floor 1/2 Bath, Upper Level Full Bath
- Kitchen Description:Cooktop, Dishwasher, Double Oven, Refrigerator, Wall Oven
- Basement:Yes
- Basement Description:Finished, Full
- Living area:2,411 sq. ft.
Heating and cooling
- Cooling:Central Air
- Heating:Forced Air
- Central air:Yes
Structure and exterior
- Year built:1939
- Building area:2,411 sq. ft.
- Lot area:0.14 Acres
- Levels:2 Story
Utilities
- Water:City Water - Connected
- Sewer:City Sewer - Connected
Finances and disclosures
- Price:$685,000
- Price per sq. ft.:$252.02
- Tax amount:$10,854 (2026)
Features and amenities
- Appliances:Refrigerator, Wall Oven, Washer
- Laundry features:Dryer, Washer
Parking
- Parking description:Attached Garage
- Garage:Yes
- Garage spaces:1
New listings near 671 Josephine Place
- New
 $249,900Active3 beds 2 baths1,410 sq. ft.
821 Howard Street N, Saint Paul, MN 55119
MLS# 7125123Listed by: JAMES M. WATERS - New
 $299,900Active7 beds 2 baths3,168 sq. ft.
891 Hudson Road, Saint Paul, MN 55106
MLS# 7126531Listed by: LYNDEN REALTY, LTD. - Coming Soon
 $450,000Coming Soon4 beds 4 baths
1822 Iglehart Avenue, Saint Paul, MN 55104
MLS# 7115675Listed by: COLDWELL BANKER REALTY - Coming Soon
 $580,000Coming Soon3 beds 2 baths
2043 Berkeley Avenue, Saint Paul, MN 55105
MLS# 7124870Listed by: RE/MAX RESULTS - Coming Soon
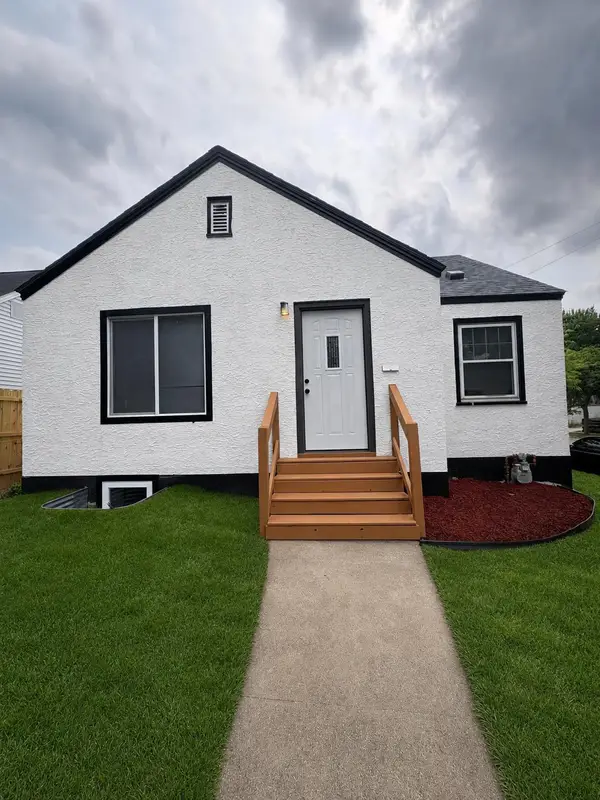 $349,990Coming Soon4 beds 2 baths
1660 Beech Street, Saint Paul, MN 55106
MLS# 7121517Listed by: PEMBERTON RE - Coming Soon
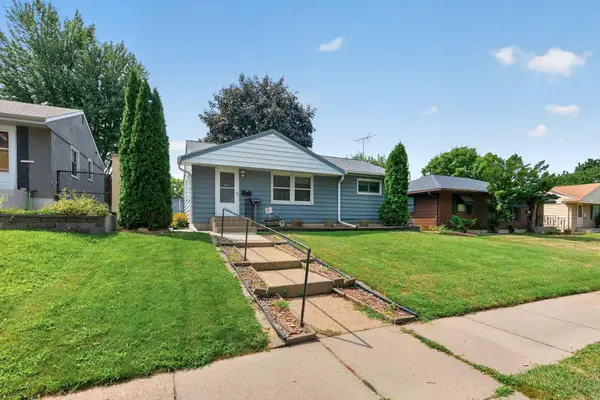 $230,000Coming Soon3 beds 1 baths
1586 Idaho Avenue E, Saint Paul, MN 55106
MLS# 7126247Listed by: KELLER WILLIAMS PREMIER REALTY - Open Fri, 4:30 to 6pmNew
 $300,000Active4 beds 2 baths1,468 sq. ft.
2231 Maryland Avenue E, Saint Paul, MN 55119
MLS# 7126300Listed by: LAKES SOTHEBY'S INTERNATIONAL REALTY  $825,000Pending6 beds 4 baths2,658 sq. ft.
676 Howell Street S, Saint Paul, MN 55116
MLS# 7112085Listed by: COLDWELL BANKER REALTY- Open Sat, 1 to 3pmNew
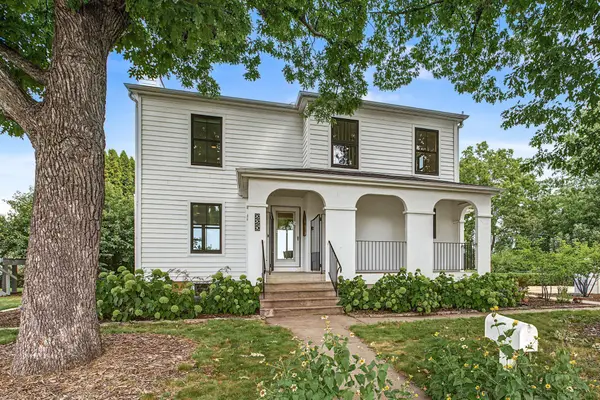 $525,000Active3 beds 2 baths2,154 sq. ft.
225 Mount Hope Drive, Saint Paul, MN 55107
MLS# 7111684Listed by: EDINA REALTY, INC. - Coming Soon
 $439,900Coming Soon3 beds 1 baths
545 Frontenac Place, Saint Paul, MN 55104
MLS# 7125960Listed by: RE/MAX RESULTS


Protect your home and budget from life's surprises with an Assurant Home Warranty, backed by a partner that supports you through every step of homeownership. Explore Plans.
© 2023 - 2026 ERA Franchise Systems LLC. All rights reserved. ERA Franchise Systems LLC fully supports the principles of the Fair Housing Act and the Equal Opportunity Act. ERA, ERA Real Estate powered, and their respective logos are registered service marks of ERA Franchise Systems LLC. Each office is independently owned and operated.