
680 Chippewa Avenue, Saint Paul, MN 55107
Local realty services provided by:ERA Prospera Real Estate
Upcoming open houses
- Fri, Oct 2304:30 pm - 06:00 pm
- Sat, Oct 2411:00 am - 12:30 pm
- Sun, Oct 2501:00 pm - 03:00 pm
Listed by: constance e. coleman, amy caron, gri
Office: edina realty, inc.
MLS#:7155069
Source:NSMLS
Price summary
- Price:$500,000
- Price per sq. ft.:$189.75
About this home
One of the most admired homes in Cherokee Park. Extraordinary landscaped, this home provides leafy park views in temperate weather, and sparkling skyline views across the river valley through the winter. Endless high-quality updates blend seamlessly with original details. With dark oak floors and woodwork throughout the main level, this home displays craftsmanship. Oversized living room looks out to the park, but the brick gas fireplace is the focal point of the room. Formal dining with oak built in just off the recently renovated kitchen. White enameled cabinets and high end appliances blend seamlessly with the feel of the vintage home, and create a very functional kitchen with lots of storage. The sunroom has charming shelving and storage for kitchen items, or display your collections. Handy main floor half bath. Upstairs, find three oversized bedrooms and an updated bath. All three bedrooms overlook a Minnesota paradise, bursting with seasonal beauty. Relax on the upper porch off the largest bedroom, overlooking the colorful back garden. Get lost in the enchanted garden, with whimsical and stunningly beautiful plants. With multiple areas for outdoor furniture, this professionally designed paradise has created a retreat from the world. Professionally updated throughout, perfectly maintained, admired by all and deeply loved by the current owner. Find friendly neighbors here in St Paul’s favorite secret neighborhood....
Contact an agent
Home facts
- Year built:1923
- Subdivision & Development:Banning & Oliviers Add
- Listing ID #:7155069
- Updated:October 23, 2026 at 12:26 PM
Rooms and interior
- Bedrooms:3
- Total bathrooms:2
- Half bathrooms:1
- Dining Description:Separate/Formal Dining Room
- Bathrooms Description:Main Floor 1/2 Bath
- Kitchen Description:Dishwasher, Disposal, Exhaust Fan, Microwave, Range, Refrigerator
- Basement:Yes
- Basement Description:Block, Drain Tiled
- Living area:1,808 sq. ft.
Heating and cooling
- Cooling:Central Air
- Heating:Forced Air
- Central air:Yes
Structure and exterior
- Roof:Age 8 Years or Less
- Year built:1923
- Building area:1,808 sq. ft.
- Lot area:0.14 Acres
- Lot Features:Corner Lot
- Levels:2 Story
Utilities
- Water:City Water - Connected
- Sewer:City Sewer - Connected
Finances and disclosures
- Price:$500,000
- Price per sq. ft.:$189.75
- Tax amount:$6,138 (2026)
Features and amenities
- Appliances:Disposal, Exhaust Fan, Microwave, Range, Refrigerator
- Amenities:Gas Water Heater, Humidifier, Water Filtration System
Parking
- Parking description:Detached Garage
- Garage:Yes
- Garage spaces:2
New listings near 680 Chippewa Avenue
- Coming Soon
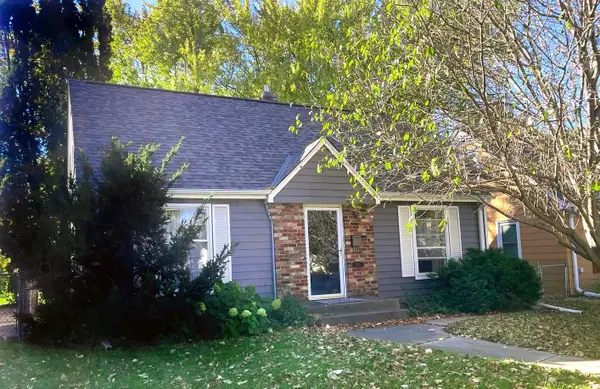 $338,000Coming Soon3 beds 1 baths1,051 sq. ft.
870 Hoyt Avenue W, Saint Paul, MN 55117
MLS# 7158500Listed by: HOMESTART REALTY - Coming SoonOpen Sat, 10 to 11:30am
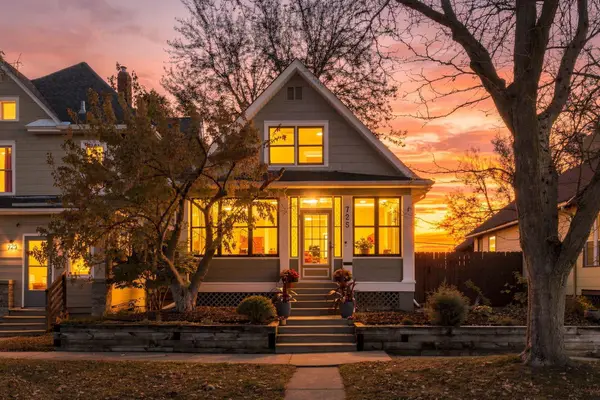 $330,000Coming Soon2 beds 2 baths1,138 sq. ft.
725 Tuscarora Avenue, Saint Paul, MN 55102
MLS# 7156564Listed by: COLDWELL BANKER REALTY - Coming Soon
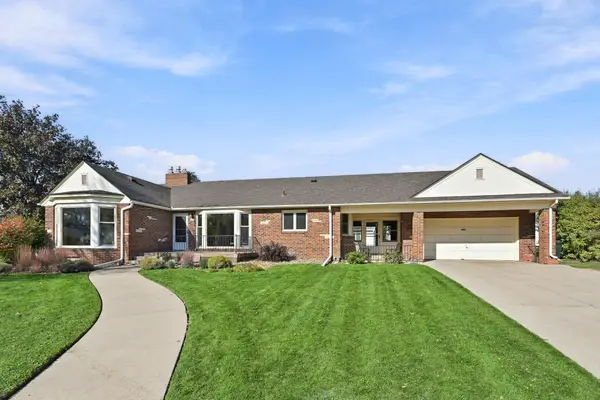 $529,000Coming Soon4 beds 2 baths2,854 sq. ft.
823 Cottage Avenue W, Saint Paul, MN 55117
MLS# 7160162Listed by: REMAX RESULTS - Coming SoonOpen Sun, 12 to 3pm
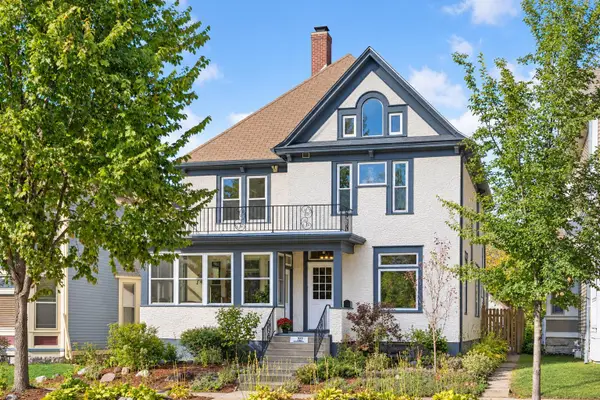 $419,900Coming Soon6 beds 3 baths3,405 sq. ft.
727 Margaret Street, Saint Paul, MN 55106
MLS# 7163328Listed by: KELLER WILLIAMS REALTY INTEGRITY LAKES - Coming Soon
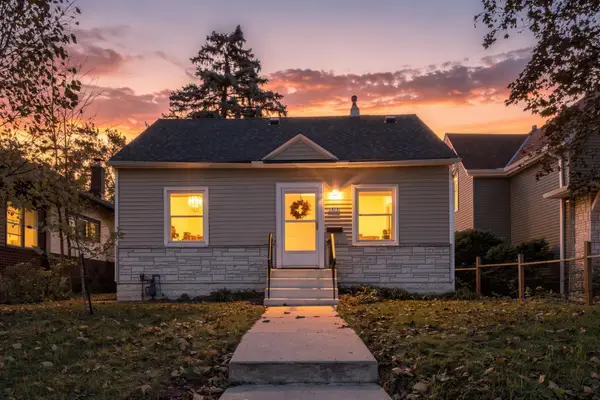 $275,000Coming Soon2 beds 1 baths942 sq. ft.
1412 Edgerton Street, Saint Paul, MN 55130
MLS# 7154756Listed by: COLDWELL BANKER REALTY - Coming Soon
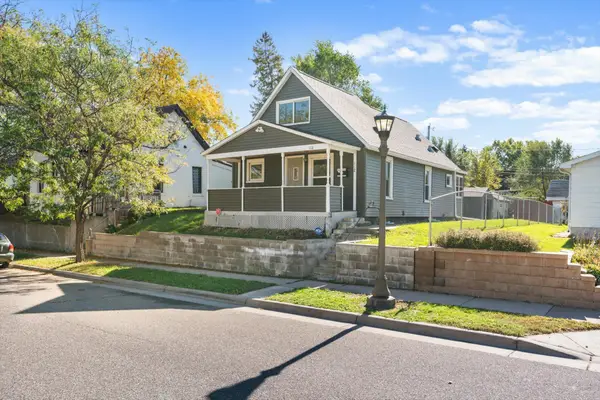 $159,990Coming Soon2 beds 2 baths878 sq. ft.
112 Lawson Avenue E, Saint Paul, MN 55117
MLS# 7162867Listed by: BRIDGE REALTY, LLC - Coming Soon
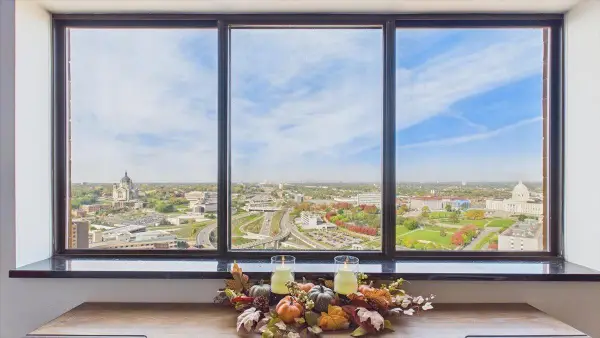 $148,888Coming Soon2 beds 2 baths989 sq. ft.
78 10th Street E #3410, Saint Paul, MN 55101
MLS# 7150707Listed by: RE/MAX RESULTS - Coming Soon
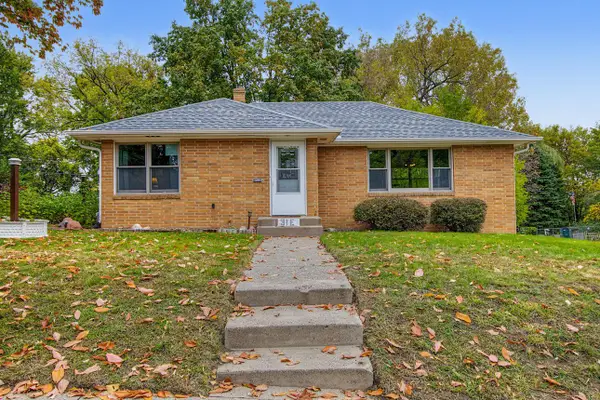 $299,900Coming Soon2 beds 1 baths1,095 sq. ft.
31 Belvidere Street E, Saint Paul, MN 55107
MLS# 7162443Listed by: FUZE REAL ESTATE - Coming Soon
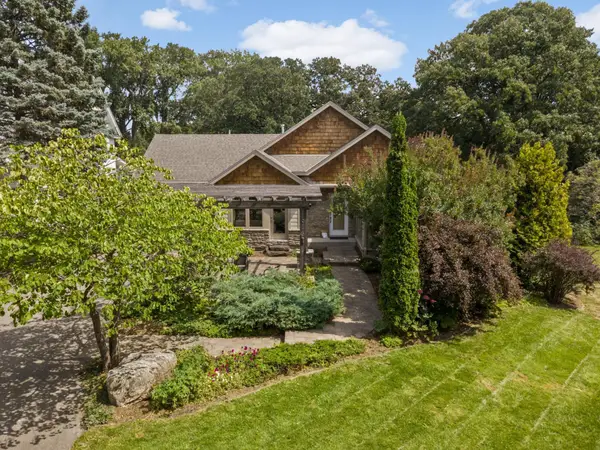 $1,500,000Coming Soon4 beds 4 baths3,761 sq. ft.
1616 Mississippi River Boulevard S, Saint Paul, MN 55116
MLS# 7129283Listed by: EDINA REALTY, INC. - Coming Soon
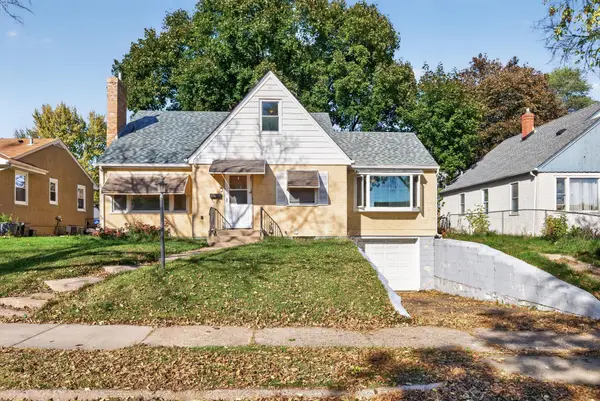 $325,000Coming Soon4 beds 2 baths2,495 sq. ft.
1571 Arlington Avenue E, Saint Paul, MN 55106
MLS# 7157500Listed by: KELLER WILLIAMS PREMIER REALTY


Protect your home and budget from life's surprises with an Assurant Home Warranty, backed by a partner that supports you through every step of homeownership. Explore Plans.
© 2023 - 2026 ERA Franchise Systems LLC. All rights reserved. ERA Franchise Systems LLC fully supports the principles of the Fair Housing Act and the Equal Opportunity Act. ERA, ERA Real Estate powered, and their respective logos are registered service marks of ERA Franchise Systems LLC. Each office is independently owned and operated.