
683 Sims Avenue, Saint Paul, MN 55106
Local realty services provided by:ERA Viking Realty
683 Sims Avenue,Saint Paul, MN 55106
$399,000
- 4 Beds
- 2 Baths
- 2,000 sq. ft.
- Single family
- Active
Listed by: triston lor
Office: inspire access realty, llc.
MLS#:7121089
Source:NSMLS
Price summary
- Price:$399,000
- Price per sq. ft.:$195.59
About this home
Brand-new construction in Saint Paul! This beautifully designed home features luxury vinyl plank flooring, granite countertops, and vaulted ceilings that create a bright, open living space. The thoughtfully designed floor plan offers spacious bedrooms, including approximately 15' x 12' room sizes, along with quality finishes throughout. Enjoy the peace of mind that comes with new construction and modern, low-maintenance living. Conveniently located with easy access to shopping, dining, parks, schools, and major roadways. Room dimensions and square footage are approximate. Buyer and buyer's agent to verify all measurements and information deemed material.
Contact an agent
Home facts
- Year built:2026
- Subdivision & Development:J R Weides Sub Of B24 Arlingt
- Listing ID #:7121089
- Added:51 day(s) ago
- Updated:September 24, 2026 at 02:43 PM
Rooms and interior
- Bedrooms:4
- Total bathrooms:2
- Full bathrooms:2
- Dining Description:Kitchen/Dining Room
- Bathrooms Description:Full Basement, Main Floor Full Bath
- Kitchen Description:Dishwasher, Microwave, Range, Refrigerator, Stainless Steel Appliances
- Basement:Yes
- Basement Description:Block, Finished, Full, Storage Space, Sump Pump
- Living area:2,000 sq. ft.
Heating and cooling
- Cooling:Central Air
- Heating:Forced Air
- Central air:Yes
Structure and exterior
- Roof:Age 8 Years or Less
- Year built:2026
- Building area:2,000 sq. ft.
- Lot area:0.11 Acres
- Lot Features:Public Transit (w/in 6 blks), Tree Coverage - Light
- Construction Materials:Block
- Levels:Bi/Split Level
Utilities
- Water:City Water - In Street
- Sewer:City Sewer - In Street
Finances and disclosures
- Price:$399,000
- Price per sq. ft.:$195.59
Features and amenities
- Appliances:Microwave, Range, Refrigerator, Stainless Steel Appliances
- Amenities:Air-To-Air Exchanger, Electric Water Heater
Parking
- Parking description:Detached Garage
- Garage:Yes
- Garage spaces:2
New listings near 683 Sims Avenue
- Coming SoonOpen Sat, 11am to 1pm
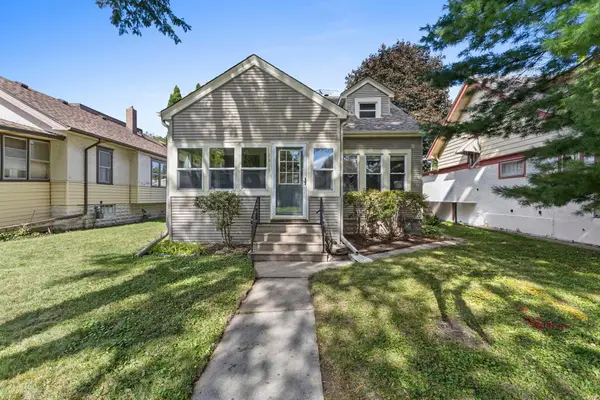 $389,900Coming Soon4 beds 1 baths1,485 sq. ft.
1411 Palace Avenue, Saint Paul, MN 55105
MLS# 6759591Listed by: KELLER WILLIAMS REALTY INTEGRITY LAKES - Coming Soon
 $375,000Coming Soon3 beds 1 baths1,582 sq. ft.
1802 Selby Avenue, Saint Paul, MN 55104
MLS# 7149347Listed by: ANDERSON REALTY - Coming Soon
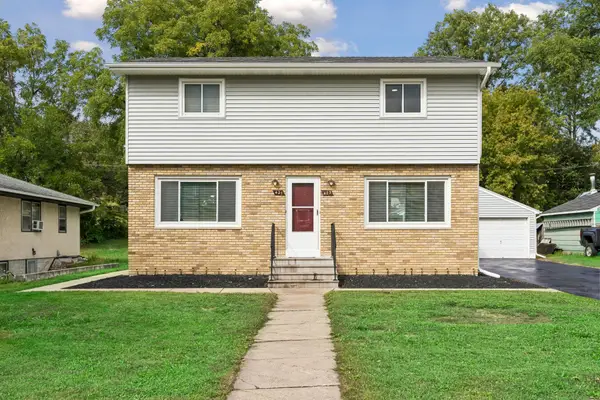 $339,000Coming Soon4 beds 2 baths2,504 sq. ft.
421/423 Nevada Avenue E, Saint Paul, MN 55101
MLS# 7142788Listed by: COLDWELL BANKER REALTY - Coming Soon
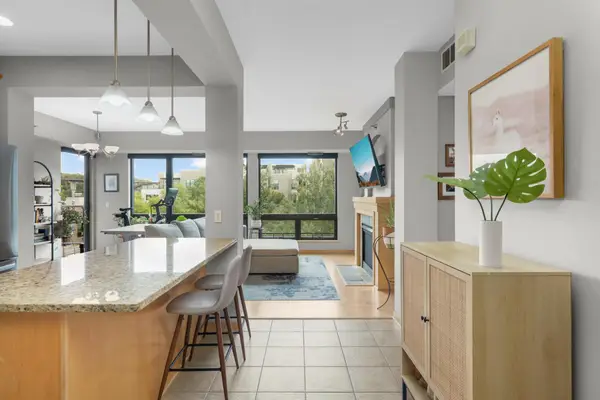 $449,000Coming Soon2 beds 2 baths1,181 sq. ft.
284 Spring Street #307, Saint Paul, MN 55102
MLS# 7148531Listed by: ATLUS REAL ESTATE - Coming SoonOpen Fri, 4 to 6pm
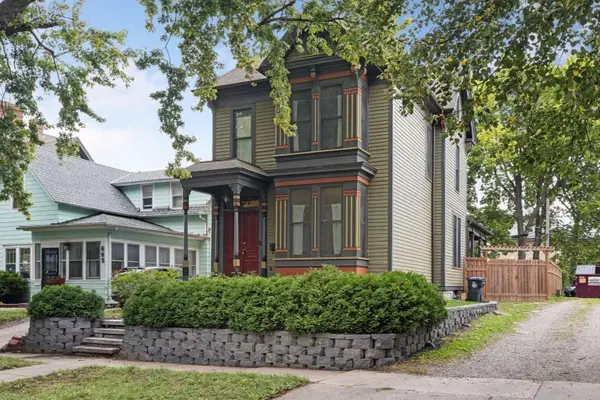 $295,000Coming Soon2 beds 2 baths2,136 sq. ft.
667 5th Street E, Saint Paul, MN 55106
MLS# 7148244Listed by: HAMM REAL ESTATE COMPANY - Coming Soon
 $299,999Coming Soon3 beds 2 baths2,070 sq. ft.
864 Delaware Avenue, Saint Paul, MN 55107
MLS# 7148857Listed by: REALTY EXECUTIVES TOP RESULTS - Coming Soon
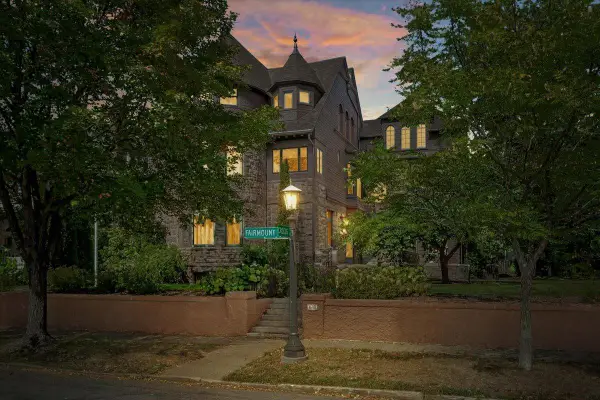 $2,250,000Coming Soon6 beds 6 baths8,628 sq. ft.
633 Fairmount Avenue, Saint Paul, MN 55105
MLS# 7148040Listed by: ANDERSON REALTY - Coming Soon
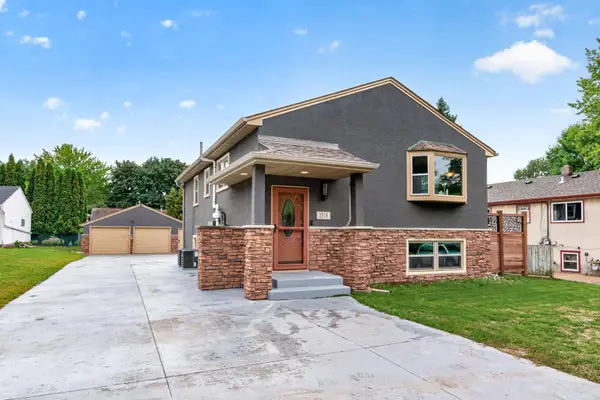 $449,900Coming Soon5 beds 2 baths2,591 sq. ft.
1518 Pacific Street, Saint Paul, MN 55106
MLS# 7148576Listed by: RE/MAX RESULTS - Coming Soon
 $279,900Coming Soon2 beds 2 baths1,380 sq. ft.
1426 Edmund Avenue, Saint Paul, MN 55104
MLS# 7135332Listed by: REAL BROKER, LLC - Coming SoonOpen Sat, 1 to 2:30pm
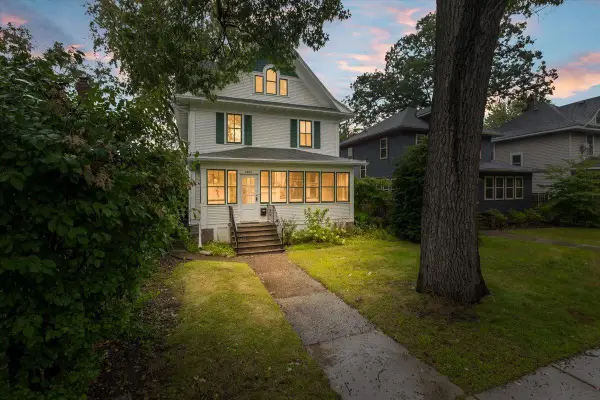 $765,000Coming Soon5 beds 4 baths2,838 sq. ft.
2031 Lincoln Avenue, Saint Paul, MN 55105
MLS# 7148212Listed by: ANDERSON REALTY


Protect your home and budget from life's surprises with an Assurant Home Warranty, backed by a partner that supports you through every step of homeownership. Explore Plans.
© 2023 - 2026 ERA Franchise Systems LLC. All rights reserved. ERA Franchise Systems LLC fully supports the principles of the Fair Housing Act and the Equal Opportunity Act. ERA, ERA Real Estate powered, and their respective logos are registered service marks of ERA Franchise Systems LLC. Each office is independently owned and operated.