
771 Ottawa Avenue, Saint Paul, MN 55107
Local realty services provided by:ERA Gillespie Real Estate
771 Ottawa Avenue,Saint Paul, MN 55107
$420,000
- 2 Beds
- 1 Baths
- 1,293 sq. ft.
- Single family
- Coming Soon
Upcoming open houses
- Sat, Oct 2401:00 pm - 03:00 pm
- Sun, Oct 2501:00 pm - 03:00 pm
Listed by: korla l molitor
Office: lakes area realty
MLS#:7160827
Source:NSMLS
Price summary
- Price:$420,000
- Price per sq. ft.:$212.55
About this home
Rare opportunity to own an exceptional home on a gorgeous, fenced double lot in a quiet St. Paul neighborhood. Brimming with original character and thoughtfully updated with nearly $40,000 in premium improvements since 2023, this residence offers a seamless blend of historic charm and modern luxury. The beautifully updated kitchen serves as the heart of the home, featuring high-end soapstone countertops, stainless steel appliances, a beautiful tile backsplash, and lots of cabinet storage. For ultimate peace of mind, a newly installed 5-stage whole-house water filtration system provides pristine water throughout, while a new roof and gutters from 2021 offer structural reliability. The home showcases beautiful original woodwork & hardwood floors, leaded & stained glass windows, and lots of the original hardware and fixtures. Outside, a premium 30-year luxury privacy fence encloses the massive yard, creating a secluded oasis for outdoor dining and relaxation, with immense equity-building potential for future expansion. A nature lover’s paradise, the property is situated just blocks from Cherokee Park and minutes from the expansive trail networks at Lilydale and Harriet Island Regional Park. Enjoy an active, walkable lifestyle with local favorites like Amore Coffee just steps away, and quick access to downtown St. Paul and the St. Paul Bouldering Project. Only a short jaunt across the river to West 7th street, you will find all sorts of delectable eateries. Lovingly maintained and thoroughly updated, this character-rich home is ready for its next chapter. Room for an addition or up to 2 potential ADU's for the lot. Check with City for rules....
Contact an agent
Home facts
- Year built:1914
- Subdivision & Development:Lawton Brothers Add
- Listing ID #:7160827
- Updated:October 23, 2026 at 12:26 PM
Rooms and interior
- Bedrooms:2
- Total bathrooms:1
- Full bathrooms:1
- Dining Description:Separate/Formal Dining Room
- Bathrooms Description:Upper Level Full Bath
- Kitchen Description:Dishwasher, Range, Refrigerator
- Basement:Yes
- Basement Description:Block, Full
- Living area:1,293 sq. ft.
Heating and cooling
- Cooling:Window Unit(s)
- Heating:Boiler
Structure and exterior
- Roof:Age 8 Years or Less
- Year built:1914
- Building area:1,293 sq. ft.
- Lot area:0.24 Acres
- Lot Features:Tree Coverage - Medium
- Levels:1 1/2 Story
Utilities
- Water:City Water - Connected
- Sewer:City Sewer - Connected
Finances and disclosures
- Price:$420,000
- Price per sq. ft.:$212.55
- Tax amount:$5,443 (2026)
Features and amenities
- Appliances:Range, Refrigerator, Washer
- Laundry features:Dryer, Washer
Parking
- Parking description:Detached Garage
- Garage:Yes
- Garage spaces:2
New listings near 771 Ottawa Avenue
- Coming Soon
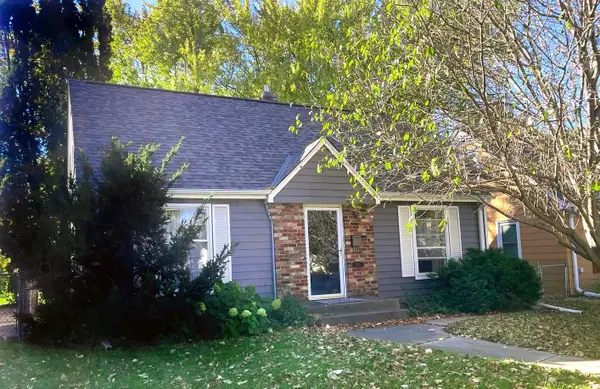 $338,000Coming Soon3 beds 1 baths1,051 sq. ft.
870 Hoyt Avenue W, Saint Paul, MN 55117
MLS# 7158500Listed by: HOMESTART REALTY - Coming SoonOpen Sat, 10 to 11:30am
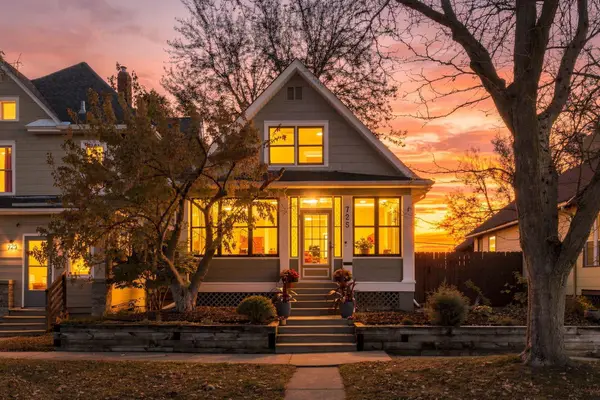 $330,000Coming Soon2 beds 2 baths1,138 sq. ft.
725 Tuscarora Avenue, Saint Paul, MN 55102
MLS# 7156564Listed by: COLDWELL BANKER REALTY - Coming Soon
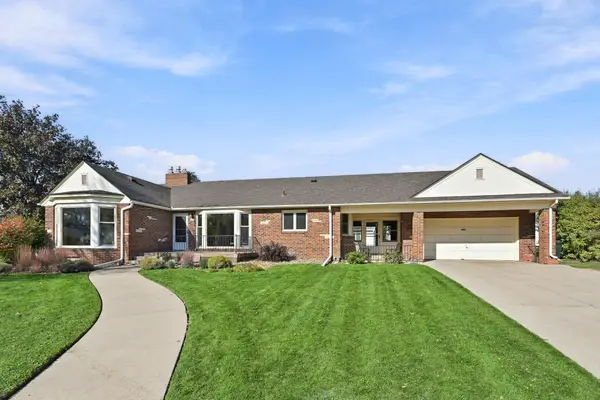 $529,000Coming Soon4 beds 2 baths2,854 sq. ft.
823 Cottage Avenue W, Saint Paul, MN 55117
MLS# 7160162Listed by: REMAX RESULTS - Coming SoonOpen Sun, 12 to 3pm
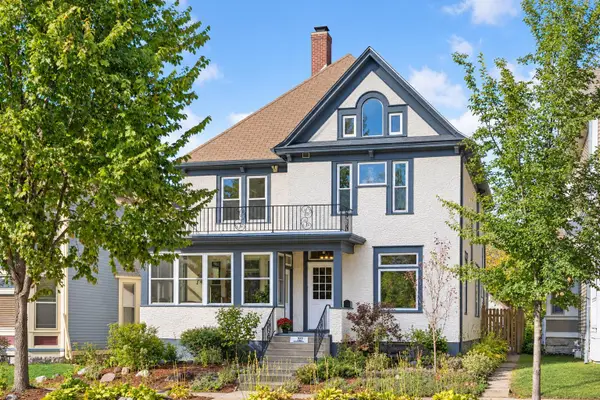 $419,900Coming Soon6 beds 3 baths3,405 sq. ft.
727 Margaret Street, Saint Paul, MN 55106
MLS# 7163328Listed by: KELLER WILLIAMS REALTY INTEGRITY LAKES - Coming Soon
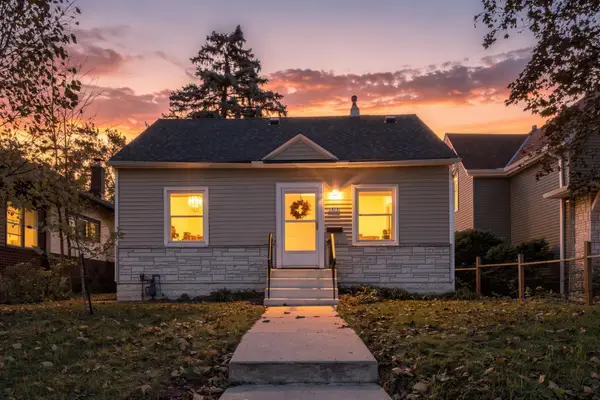 $275,000Coming Soon2 beds 1 baths942 sq. ft.
1412 Edgerton Street, Saint Paul, MN 55130
MLS# 7154756Listed by: COLDWELL BANKER REALTY - Coming Soon
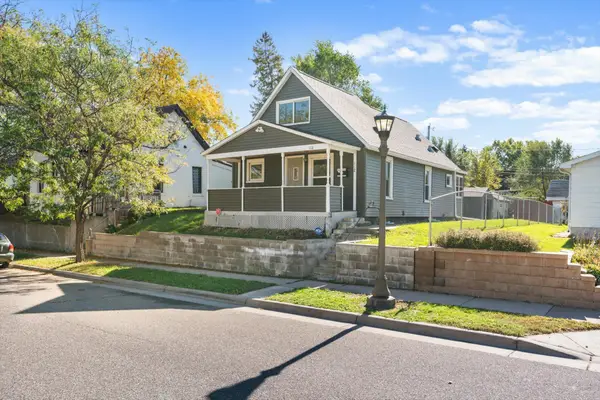 $159,990Coming Soon2 beds 2 baths878 sq. ft.
112 Lawson Avenue E, Saint Paul, MN 55117
MLS# 7162867Listed by: BRIDGE REALTY, LLC - Coming Soon
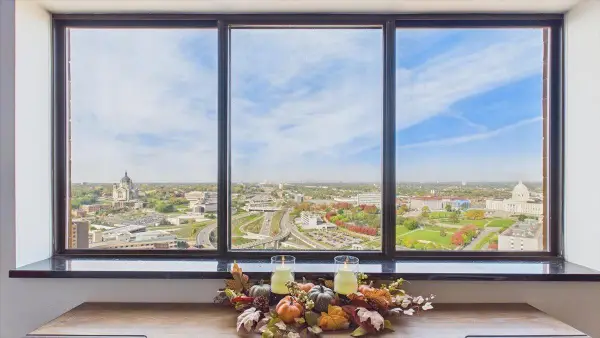 $148,888Coming Soon2 beds 2 baths989 sq. ft.
78 10th Street E #3410, Saint Paul, MN 55101
MLS# 7150707Listed by: RE/MAX RESULTS - Coming Soon
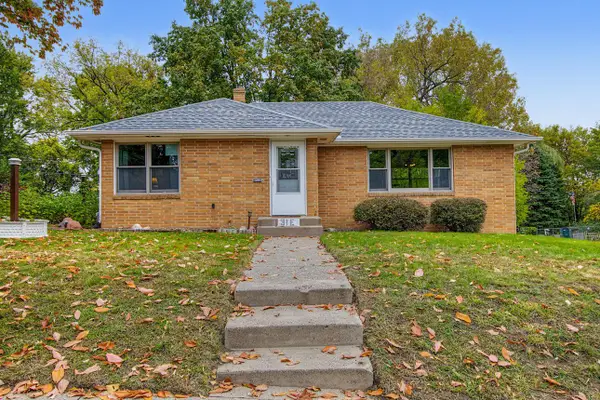 $299,900Coming Soon2 beds 1 baths1,095 sq. ft.
31 Belvidere Street E, Saint Paul, MN 55107
MLS# 7162443Listed by: FUZE REAL ESTATE - Coming Soon
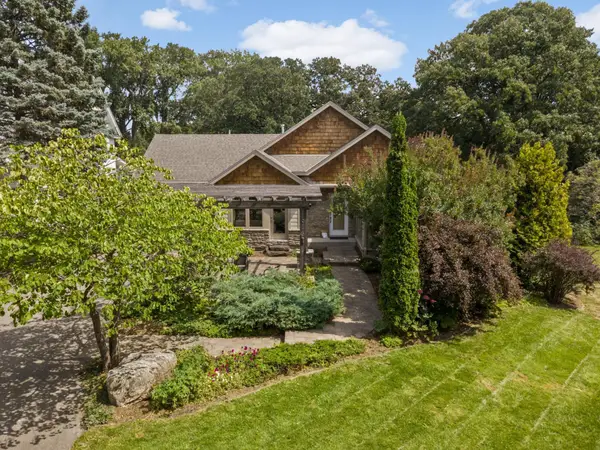 $1,500,000Coming Soon4 beds 4 baths3,761 sq. ft.
1616 Mississippi River Boulevard S, Saint Paul, MN 55116
MLS# 7129283Listed by: EDINA REALTY, INC. - Coming Soon
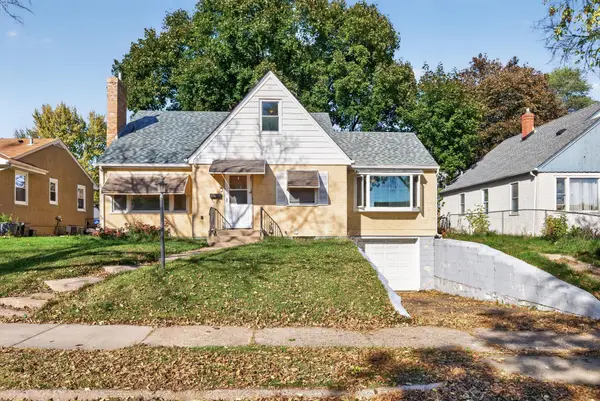 $325,000Coming Soon4 beds 2 baths2,495 sq. ft.
1571 Arlington Avenue E, Saint Paul, MN 55106
MLS# 7157500Listed by: KELLER WILLIAMS PREMIER REALTY


Protect your home and budget from life's surprises with an Assurant Home Warranty, backed by a partner that supports you through every step of homeownership. Explore Plans.
© 2023 - 2026 ERA Franchise Systems LLC. All rights reserved. ERA Franchise Systems LLC fully supports the principles of the Fair Housing Act and the Equal Opportunity Act. ERA, ERA Real Estate powered, and their respective logos are registered service marks of ERA Franchise Systems LLC. Each office is independently owned and operated.