
807 Lexington Parkway S, Saint Paul, MN 55116
Local realty services provided by:ERA Viking Realty
807 Lexington Parkway S,Saint Paul, MN 55116
$429,900
- 4 Beds
- 3 Baths
- 2,853 sq. ft.
- Single family
- Active
Upcoming open houses
- Sat, Nov 2111:00 am - 12:30 pm
Listed by: hyounsoo lathrop
Office: coldwell banker realty
MLS#:7168167
Source:NSMLS
Price summary
- Price:$429,900
- Price per sq. ft.:$122.37
About this home
A rare opportunity to enjoy an expansive, private backyard in Highland Park with exceptional everyday convenience. Cherished by the same family for over 70 years, this home brings together location, space, and privacy. Walk to Trader Joe’s and nearby dining, enjoy golf just minutes away, and appreciate easy access to MSP Airport and both downtown St. Paul and Minneapolis.
An inviting living room flows into the kitchen and formal dining room, leading to a spacious sunroom/family room overlooking the extra-deep backyard backing up to Dawson Park and a nature preserve. A main-floor bedroom and full bath offer flexibility for a primary bedroom or guest space. Upstairs, three generously sized bedrooms feature walk-in closets, complemented by three additional storage closets.
The lower level offers a finished playroom, office, and laundry area with a shower, plus a large unfinished workshop ready for hobbies and creative projects. Highlights include Hunter Douglas shades, custom woodwork, newer Andersen windows throughout most of the home (excluding two bedrooms), new carpet in the living areas and two bedrooms, a new furnace, and a Speed Queen washer and dryer. Individually controlled radiant ceiling panels provide personalized bedroom comfort.
An oversized two-car garage, additional shed, and mostly fenced backyard with a designated garden area complete the package. Move in and enjoy the home inside and out!...
Contact an agent
Home facts
- Year built:1949
- Subdivision & Development:Highland
- Listing ID #:7168167
- Added:3 day(s) ago
- Updated:November 21, 2026 at 02:04 AM
Rooms and interior
- Bedrooms:4
- Total bathrooms:3
- Full bathrooms:2
- Dining Description:Eat In Kitchen, Separate/Formal Dining Room
- Bathrooms Description:Basement, Main Floor Full Bath, Upper Level Full Bath, Walk-In Shower Stall
- Kitchen Description:Dishwasher, Disposal, Exhaust Fan, Range, Refrigerator
- Basement:Yes
- Basement Description:Drain Tiled, Finished, Full, Partially Finished, Storage Space, Sump Pump
- Living area:2,853 sq. ft.
Heating and cooling
- Cooling:Central Air
- Heating:Baseboard, Forced Air, Radiant, Zoned
- Central air:Yes
Structure and exterior
- Year built:1949
- Building area:2,853 sq. ft.
- Lot area:0.23 Acres
- Lot Features:Public Transit (w/in 6 blks), Tree Coverage - Medium
- Levels:2 Story
Utilities
- Water:City Water - Connected
- Sewer:City Sewer - Connected
Finances and disclosures
- Price:$429,900
- Price per sq. ft.:$122.37
- Tax amount:$5,416 (2026)
Features and amenities
- Appliances:Disposal, Exhaust Fan, Range, Refrigerator, Washer
- Laundry features:Dryer, Washer
- Amenities:Gas Water Heater, Humidifier
Parking
- Parking description:Detached Garage
- Garage:Yes
- Garage spaces:2
New listings near 807 Lexington Parkway S
- Coming Soon
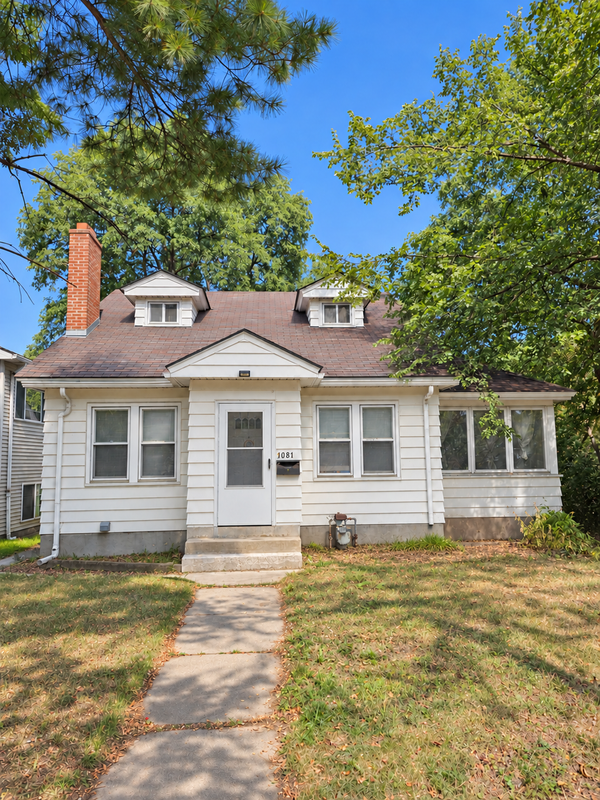 $250,000Coming Soon3 beds 2 baths1,543 sq. ft.
1081 Fremont Avenue, Saint Paul, MN 55106
MLS# 7173066Listed by: BRIX REAL ESTATE - Coming Soon
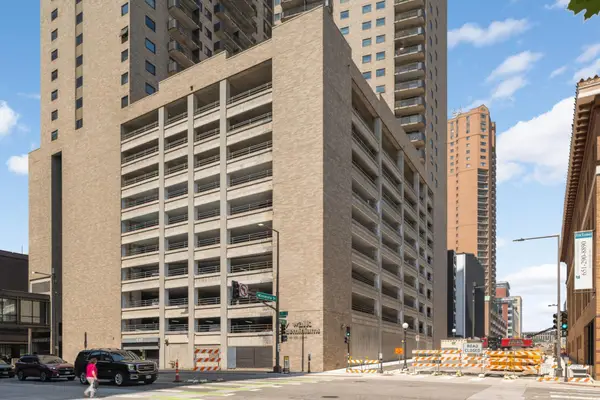 $115,000Coming Soon1 beds 1 baths680 sq. ft.
66 9th Street E #1909, Saint Paul, MN 55101
MLS# 7133701Listed by: KELLER WILLIAMS SELECT REALTY - Coming Soon
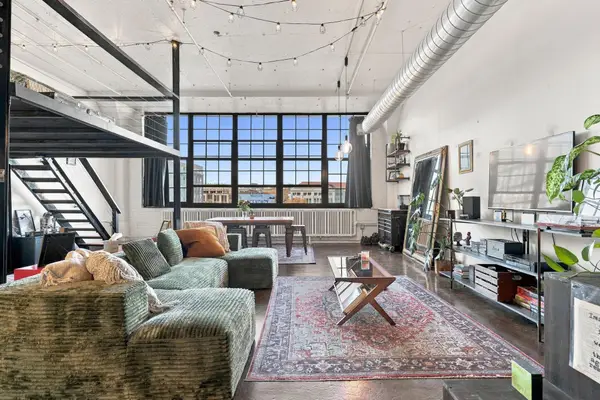 $190,000Coming Soon1 beds 1 baths1,025 sq. ft.
500 Robert Street N #417, Saint Paul, MN 55101
MLS# 7173256Listed by: EXP REALTY - Coming Soon
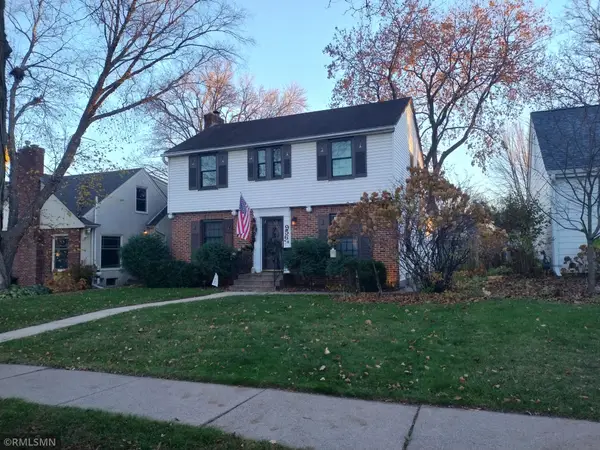 $525,000Coming Soon3 beds 3 baths
956 Hoyt Avenue W, Saint Paul, MN 55117
MLS# 7172918Listed by: JAY BLANK REALTY, INC. - Coming Soon
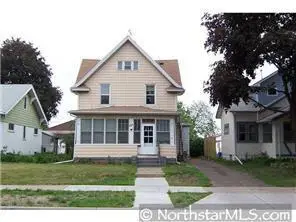 $510,000Coming Soon9 beds 3 baths3,360 sq. ft.
1359 Hewitt Avenue, Saint Paul, MN 55104
MLS# 7170557Listed by: EXECUTIVE REAL-ESTATE PROFESS - Coming Soon
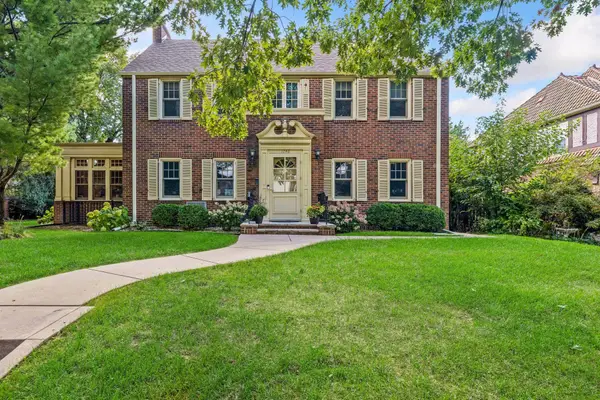 $1,240,000Coming Soon6 beds 5 baths4,839 sq. ft.
1746 Pinehurst Avenue, Saint Paul, MN 55116
MLS# 7127728Listed by: COLDWELL BANKER REALTY - New
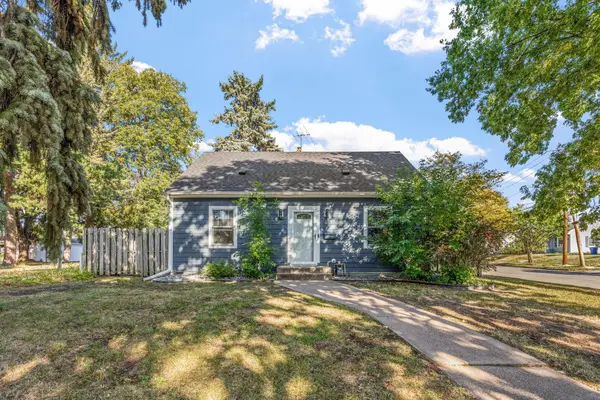 $349,000Active3 beds 1 baths1,700 sq. ft.
1444 Alameda Street, Saint Paul, MN 55117
MLS# 7175186Listed by: BEYCOME BROKERAGE REALTY LLC - New
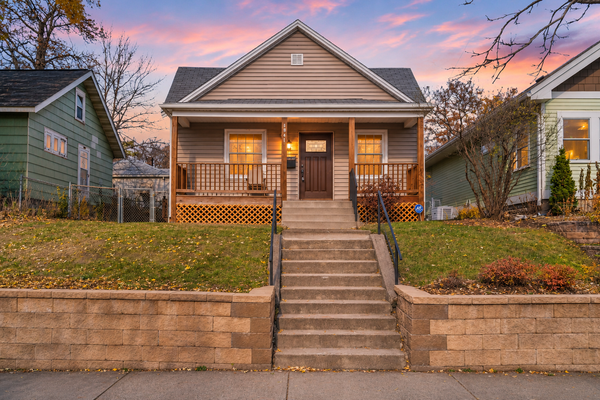 $224,900Active1 beds 1 baths966 sq. ft.
1841 Minnehaha Avenue W, Saint Paul, MN 55104
MLS# 7174221Listed by: NATIONAL REALTY GUILD - New
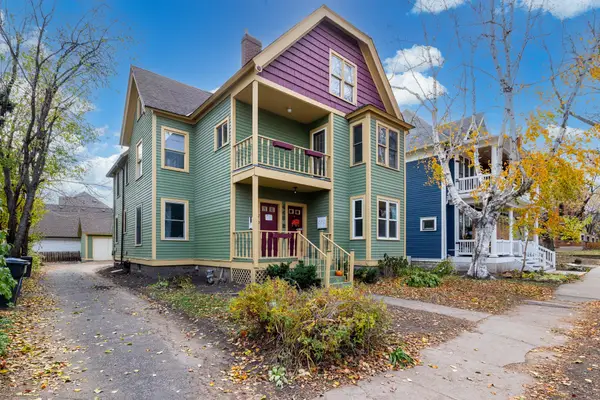 $275,000Active2 beds 1 baths1,364 sq. ft.
446 Dayton Avenue #2, Saint Paul, MN 55102
MLS# 7174874Listed by: EDINA REALTY, INC. - Open Sat, 11am to 12:30pmNew
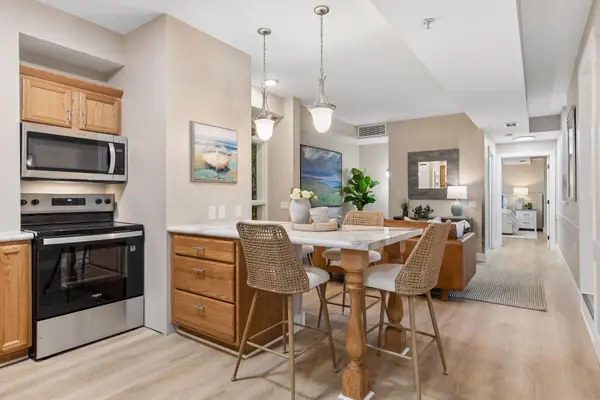 $215,000Active2 beds 2 baths925 sq. ft.
2040 Como Avenue #104, Saint Paul, MN 55108
MLS# 7174909Listed by: EDINA REALTY, INC.


Protect your home and budget from life's surprises with an Assurant Home Warranty, backed by a partner that supports you through every step of homeownership. Explore Plans.
© 2023 - 2026 ERA Franchise Systems LLC. All rights reserved. ERA Franchise Systems LLC fully supports the principles of the Fair Housing Act and the Equal Opportunity Act. ERA, ERA Real Estate powered, and their respective logos are registered service marks of ERA Franchise Systems LLC. Each office is independently owned and operated.