
811 Watson Avenue, Saint Paul, MN 55102
Local realty services provided by:ERA Gillespie Real Estate
811 Watson Avenue,Saint Paul, MN 55102
$345,000
- 5 Beds
- 2 Baths
- 2,032 sq. ft.
- Single family
- Pending
Listed by: paul a olson, grace mcdonald
Office: keller williams realty integrity lakes
MLS#:7110903
Source:NSMLS
Price summary
- Price:$345,000
- Price per sq. ft.:$141.86
About this home
Welcome to the awesome West 7th neighborhood. The namesake of this historic part of St. Paul comes from the immensely walkable West 7th urban corridor located just a block away from this home. Here you will find some of the best local attractions and cafes/restaurants while enjoying the peace and serenity of a quiet neighborhood street. This incredibly updated home offers tremendous space and luxurious upgrades, including, but not limited to new roof, mini split AC system, all new siding, new vinyl windows, and so much more. Nearly the entire home has been upgraded from top to bottom. Featuring 4 bedrooms plus office or true 5 bedroom layout with upper level laundry for ease of living. The main floor bedroom provides flexible space perfect for a home office, playroom, or guest room. The room sizes are truly something to behold, offering tons of space to spread out. Enjoy the brand new curb appeal, generous living and dining areas ideal for entertaining, as well as a large side yard and huge garage ready for your hobby-shop with additional storage in the upper level. Both bathrooms have been stylishly updated with newer tile and fixtures, while the open-concept kitchen shines with dramatic quartz countertops, massive entertainer's island/bar in quartz, and stainless-steel appliances. Move right in and enjoy peace of mind knowing all of the big-ticket updates are already done. All that is left is kicking back on your gorgeous new south-facing porch and taking in the peace, nature, and convenience of West 7th....
Contact an agent
Home facts
- Year built:1888
- Subdivision & Development:Clarkes Add
- Listing ID #:7110903
- Added:27 day(s) ago
- Updated:August 14, 2026 at 11:43 AM
Rooms and interior
- Bedrooms:5
- Total bathrooms:2
- Full bathrooms:1
- Dining Description:Separate/Formal Dining Room
- Bathrooms Description:Main Floor 3/4 Bath, Upper Level Full Bath
- Kitchen Description:Dishwasher, Microwave, Range, Refrigerator, Stainless Steel Appliances, Wall Oven
- Basement:Yes
- Basement Description:Partial
- Living area:2,032 sq. ft.
Heating and cooling
- Cooling:Ductless Mini-Split, Zoned
- Heating:Hot Water
Structure and exterior
- Roof:Age 8 Years or Less
- Year built:1888
- Building area:2,032 sq. ft.
- Lot area:0.11 Acres
- Lot Features:Public Transit (w/in 6 blks), Tree Coverage - Light
- Levels:2 Story
Utilities
- Water:City Water - Connected
- Sewer:City Sewer - Connected
Finances and disclosures
- Price:$345,000
- Price per sq. ft.:$141.86
- Tax amount:$5,168 (2025)
Features and amenities
- Appliances:Microwave, Range, Refrigerator, Stainless Steel Appliances, Wall Oven, Washer
- Laundry features:Dryer, Washer
- Amenities:ENERGY STAR Qualified Appliances, Gas Water Heater
Parking
- Parking description:Detached Garage, Electric, Garage Door Opener, Gravel, Storage
- Garage:Yes
- Garage spaces:2
- Carport spaces:1
New listings near 811 Watson Avenue
- New
 $249,900Active2 beds 2 baths1,328 sq. ft.
607 Simpson Street, Saint Paul, MN 55104
MLS# 7126685Listed by: DRG - New
 $435,000Active3 beds 2 baths2,052 sq. ft.
2030 Magoffin Avenue, Saint Paul, MN 55116
MLS# 7124706Listed by: REAL BROKER, LLC - Coming Soon
 $350,000Coming Soon4 beds 3 baths
956 Tuscarora Avenue, Saint Paul, MN 55102
MLS# 7103047Listed by: EDINA REALTY, INC. - New
 $239,900Active4 beds 3 baths2,000 sq. ft.
470 Blair Avenue, Saint Paul, MN 55103
MLS# 7124006Listed by: TRUHOMES REALTY LLC - New
 $299,900Active4 beds 2 baths1,812 sq. ft.
1381 Hoyt Avenue E, Saint Paul, MN 55106
MLS# 7126610Listed by: RE/MAX RESULTS - Open Fri, 4 to 6pmNew
 $650,000Active4 beds 3 baths2,411 sq. ft.
671 Josephine Place, Saint Paul, MN 55116
MLS# 7126940Listed by: COLDWELL BANKER REALTY - New
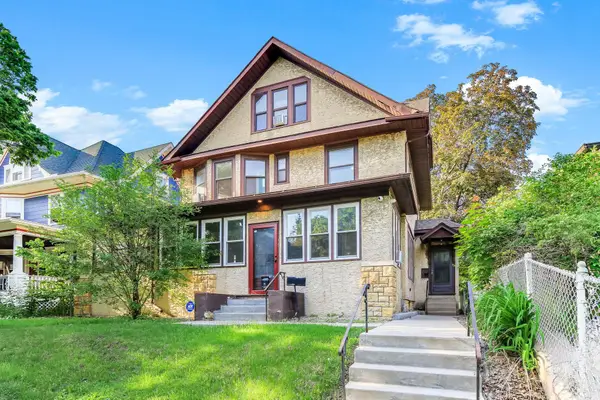 $650,000Active5 beds 4 baths3,262 sq. ft.
852 Ashland Avenue, Saint Paul, MN 55104
MLS# 7127062Listed by: KRIS LINDAHL REAL ESTATE - Coming SoonOpen Sat, 1 to 3pm
 $275,000Coming Soon2 beds 1 baths
1664 Ashland Avenue #3, Saint Paul, MN 55104
MLS# 7126827Listed by: LAKES AREA REALTY - Coming SoonOpen Sat, 12 to 2pm
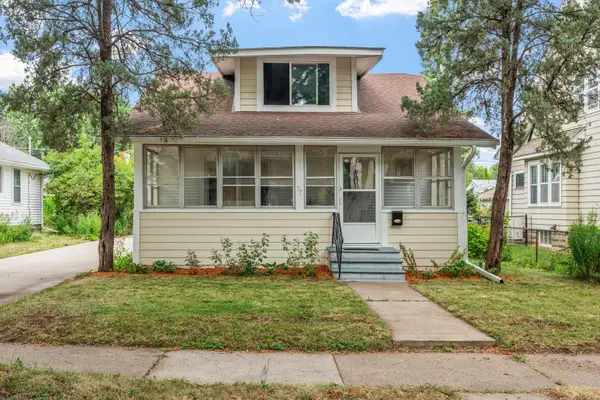 $299,999Coming Soon3 beds 2 baths
77 Stevens Street E, Saint Paul, MN 55107
MLS# 7081365Listed by: LAKES SOTHEBY'S INTERNATIONAL REALTY - Open Sat, 11am to 1pmNew
 $399,900Active2 beds 2 baths1,580 sq. ft.
148 Nina Street #3, Saint Paul, MN 55102
MLS# 7104115Listed by: VIBE REALTY


Protect your home and budget from life's surprises with an Assurant Home Warranty, backed by a partner that supports you through every step of homeownership. Explore Plans.
© 2023 - 2026 ERA Franchise Systems LLC. All rights reserved. ERA Franchise Systems LLC fully supports the principles of the Fair Housing Act and the Equal Opportunity Act. ERA, ERA Real Estate powered, and their respective logos are registered service marks of ERA Franchise Systems LLC. Each office is independently owned and operated.