
820 Emerald Street #117, Saint Paul, MN 55114
Local realty services provided by:ERA Viking Realty
Upcoming open houses
- Sun, Oct 1101:00 pm - 02:30 pm
Listed by: linda alter
Office: coldwell banker realty
MLS#:7153430
Source:NSMLS
Price summary
- Price:$309,900
- Price per sq. ft.:$234.06
- Monthly HOA dues:$708
About this home
SUNNY CORNER-UNIT TOWNHOUSE style condo in Emerald Gardens with the space, privacy and easy living you expect ! Southwest-facing and filled with natural light, this unique two-level home features 9-foot ceilings, large windows and pleasant views toward the Prospect Park neighborhood. A private entrance along the internal driveway makes coming and going especially convenient—including for dog owners. First-floor units allow up to two dogs with a combined weight of 100 lbs., with no individual dog exceeding 70 lbs. Includes one assigned parking space in the heated garage plus additional private storage space in the garage.
The open-concept main level is bright and spacious, with bamboo flooring flowing through the living and dining areas. Ceramic tile complements the entry, kitchen and half bath. The kitchen features a new stainless-steel refrigerator, and a pass through to the open dining/living area.
Upstairs, the generous primary suite offers a walk-in closet and full bath with double vanity and ceramic tub surround. A spacious hallway leads to the second bedroom, ideal for guests, a home office or both, plus a ¾ bath with ceramic shower surround, plus the washer/dryer.
Enjoy a location that puts so much within easy reach—light rail along University Avenue, the University of Minnesota, downtown St. Paul and Minneapolis, scenic walking and biking paths along River Road, and an array of restaurants and shopping along University, Grand and Franklin Avenues. Seward Co-op and Fresh Thyme are also nearby.
The $708 monthly HOA fee provides substantial value, including cable and internet, helping simplify monthly household expenses. The monthly fee also includes water, trash, recycling, landscaping, snow removal, exterior maintenance, and professional management. The association substantially funds its reserves to plan for future capital expenses.
Recent updates: main-level flooring (2020), water heater (2020), furnace & A/C (2021), storm door (2021), main-floor ceiling painted (2026), three new toilets (2026), and a new refrigerator (2026)....
Contact an agent
Home facts
- Year built:2003
- Subdivision & Development:Cic 486 Emerald Gardens
- Listing ID #:7153430
- Added:4 day(s) ago
- Updated:October 07, 2026 at 12:20 PM
Rooms and interior
- Bedrooms:2
- Total bathrooms:3
- Full bathrooms:1
- Half bathrooms:1
- Dining Description:Breakfast Bar, Living/Dining Room
- Bathrooms Description:Main Floor 1/2 Bath, Upper Level Full Bath
- Kitchen Description:Dishwasher, Disposal, Exhaust Fan, Microwave, Range, Refrigerator, Stainless Steel Appliances
- Living area:1,324 sq. ft.
Heating and cooling
- Cooling:Central Air
- Heating:Forced Air
- Central air:Yes
Structure and exterior
- Roof:Flat
- Year built:2003
- Building area:1,324 sq. ft.
- Lot area:0.91 Acres
- Lot Features:Corner Lot, Tree Coverage - Medium
- Levels:2 Story
Utilities
- Water:City Water - Connected
- Sewer:City Sewer - Connected
Finances and disclosures
- Price:$309,900
- Price per sq. ft.:$234.06
- Tax amount:$4,896 (2026)
Features and amenities
- Appliances:Disposal, Exhaust Fan, Microwave, Range, Refrigerator, Stainless Steel Appliances, Washer
- Laundry features:Dryer, Washer
- Amenities:Elevator(s), Fire Sprinkler System
Parking
- Parking description:Assigned, Heated Garage, Storage, Underground
- Garage:Yes
- Garage spaces:1
New listings near 820 Emerald Street #117
- Coming Soon
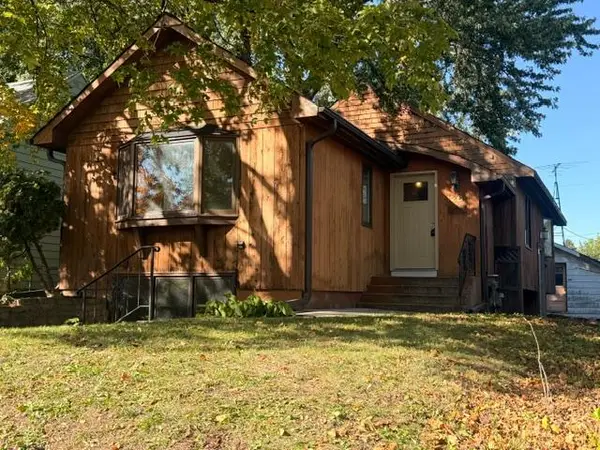 $298,100Coming Soon3 beds 2 baths1,818 sq. ft.
1267 Scheffer Avenue, Saint Paul, MN 55116
MLS# 7156234Listed by: RE/MAX PROFESSIONALS - Coming Soon
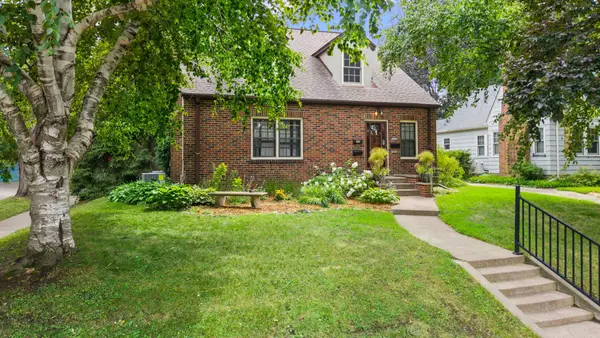 $435,000Coming Soon3 beds 3 baths2,750 sq. ft.
1522 Hague Avenue, Saint Paul, MN 55104
MLS# 7154122Listed by: RE/MAX RESULTS - Coming Soon
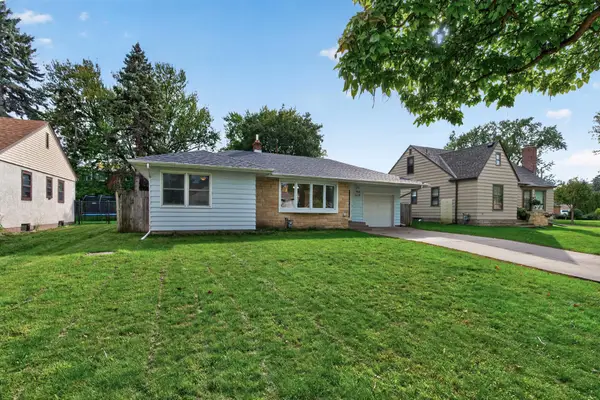 $280,000Coming Soon4 beds 2 baths1,952 sq. ft.
790 Nevada Avenue E, Saint Paul, MN 55106
MLS# 7155485Listed by: REALTY EXECUTIVE ASSOCIATES - Coming Soon
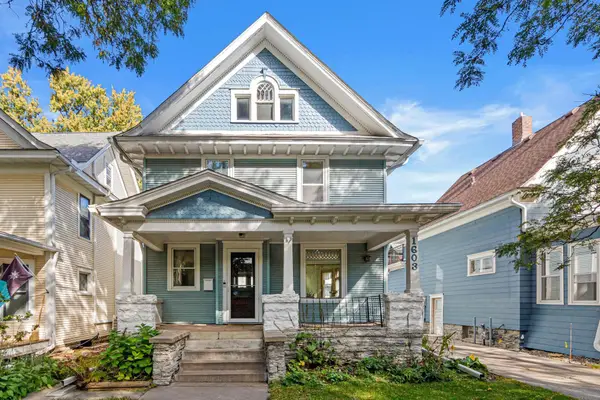 $419,900Coming Soon4 beds 3 baths1,556 sq. ft.
1603 Laurel Avenue, Saint Paul, MN 55104
MLS# 7143802Listed by: RE/MAX RESULTS - Coming Soon
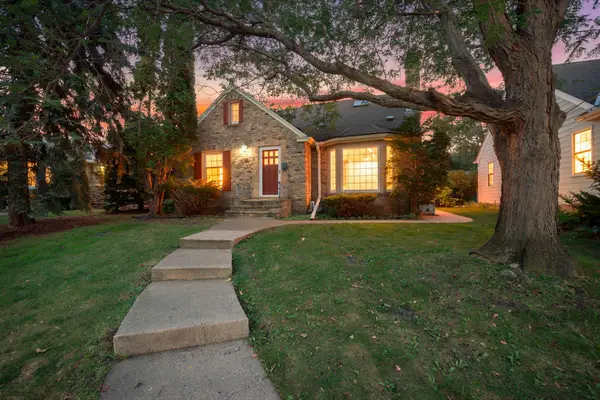 $500,000Coming Soon3 beds 2 baths2,458 sq. ft.
680 Mount Curve Boulevard, Saint Paul, MN 55116
MLS# 7143928Listed by: EDINA REALTY, INC. - Coming Soon
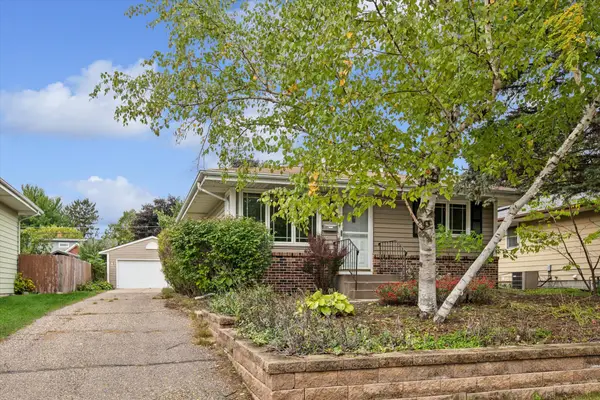 $299,900Coming Soon3 beds 2 baths1,642 sq. ft.
1493 Arundel Street, Saint Paul, MN 55117
MLS# 7083487Listed by: EDINA REALTY, INC. - Coming Soon
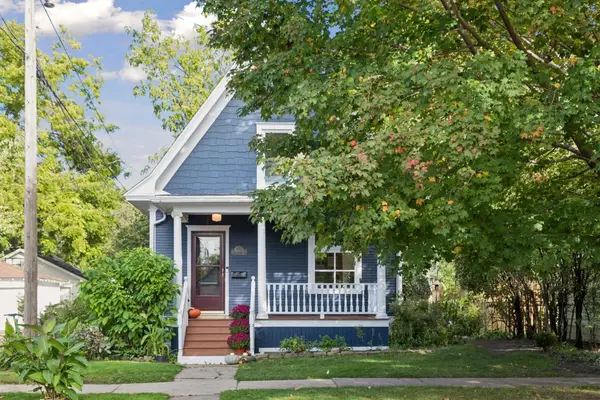 $289,900Coming Soon2 beds 1 baths923 sq. ft.
178 Wilder Street N, Saint Paul, MN 55104
MLS# 7138154Listed by: COLDWELL BANKER REALTY - Coming SoonOpen Sun, 10 to 11:30am
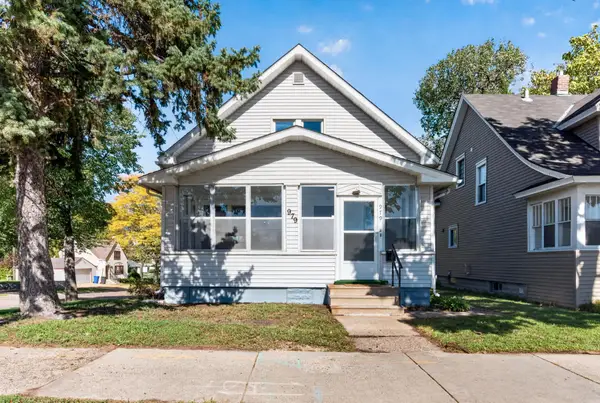 $299,900Coming Soon2 beds 2 baths1,543 sq. ft.
979 Saint Anthony Avenue, Saint Paul, MN 55104
MLS# 7155717Listed by: LPT REALTY, LLC - Coming SoonOpen Sat, 11am to 12:30pm
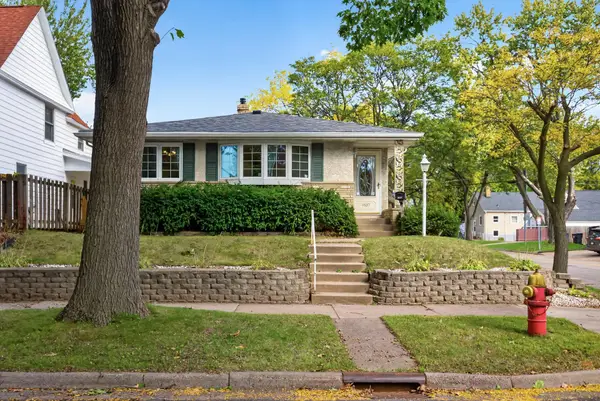 $275,000Coming Soon3 beds 2 baths1,525 sq. ft.
1837 Hawthorne Avenue E, Saint Paul, MN 55119
MLS# 7151268Listed by: EDINA REALTY, INC. - Coming Soon
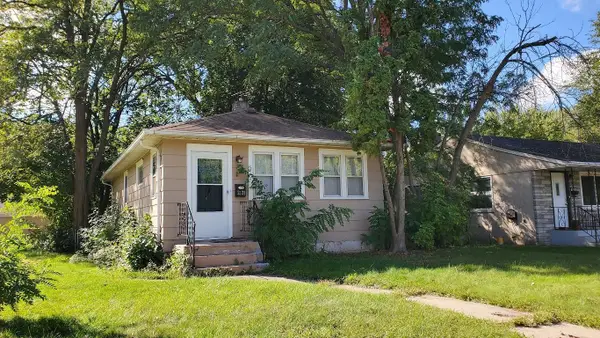 $219,900Coming Soon1 beds 2 baths740 sq. ft.
2128 Bush Avenue E, Saint Paul, MN 55119
MLS# 7155059Listed by: KELLER WILLIAMS PREMIER REALTY


Protect your home and budget from life's surprises with an Assurant Home Warranty, backed by a partner that supports you through every step of homeownership. Explore Plans.
© 2023 - 2026 ERA Franchise Systems LLC. All rights reserved. ERA Franchise Systems LLC fully supports the principles of the Fair Housing Act and the Equal Opportunity Act. ERA, ERA Real Estate powered, and their respective logos are registered service marks of ERA Franchise Systems LLC. Each office is independently owned and operated.