
831 Fairview Avenue N, Saint Paul, MN 55104
Local realty services provided by:ERA Gillespie Real Estate
831 Fairview Avenue N,Saint Paul, MN 55104
$279,900
- 2 Beds
- 2 Baths
- 1,068 sq. ft.
- Single family
- Coming Soon
Listed by: john ahnemann
Office: keller williams realty integrity lakes
MLS#:7144571
Source:NSMLS
Price summary
- Price:$279,900
- Price per sq. ft.:$184.51
About this home
Few homes carry a presence or sense of calm like what is found within this charming property on Fairview Ave. Positioned adjacent to both Newell Park and May park in the Northwestern corner of Hamline Midway. This desirable and sought after locale is the perfect backdrop for this intentionally renovated and reimagined home. Over the last ten years of ownership, this home has been renovated with care and obvious attention to detail. A relocation of the kitchen to the eastern wall allowing for sun drenched mornings. Natural wood tones, calming paint colors, high end appliances including a Subzero fridge, Thor gas range, pottery barn lighting fixtures, and historic artifact integration throughout. A spacious main level pantry, recessed alcove for the piano, and wall storage and functionality integrated at every corner. The upper level includes a European inspired separated full bath. Behind one section you will find a standard half bath, alongside an additional room with separate clawfoot tub, shower, and an additional sink. Two upper-level bedrooms with ample storage, and a landing for a potential home office or study. Improvements include 200AMP electrical service upgrade, new plumbing, water lines, roof, boiler, window replacement with aluminum exterior cladding and wooden interior, gutters, downspouts, washer, dryer, cedar fencing, and extensive and thoughtful landscaping throughout. This home is a thoughtful representation of care, intention, vision, and craftsmanship unlike anything else you will see regardless of price. On market this Saturday Sep. 19th, and ready to be enjoyed and appreciated by its next owners....
Contact an agent
Home facts
- Year built:1904
- Subdivision & Development:Midway Heights
- Listing ID #:7144571
- Updated:September 16, 2026 at 09:01 PM
Rooms and interior
- Bedrooms:2
- Total bathrooms:2
- Full bathrooms:1
- Dining Description:Eat In Kitchen, Separate/Formal Dining Room
- Bathrooms Description:Upper Level Full Bath
- Kitchen Description:Range, Refrigerator
- Basement:Yes
- Basement Description:Full, Unfinished
- Living area:1,068 sq. ft.
Heating and cooling
- Cooling:Window Unit(s)
- Heating:Boiler
Structure and exterior
- Roof:Age 8 Years or Less
- Year built:1904
- Building area:1,068 sq. ft.
- Lot area:0.11 Acres
- Lot Features:Tree Coverage - Medium
- Levels:2 Story
Utilities
- Water:City Water - Connected
- Sewer:City Sewer - Connected
Finances and disclosures
- Price:$279,900
- Price per sq. ft.:$184.51
- Tax amount:$4,498 (2026)
Features and amenities
- Appliances:Range, Refrigerator, Washer
- Laundry features:Dryer, Washer
Parking
- Parking description:Detached Garage
- Garage:Yes
- Garage spaces:2
New listings near 831 Fairview Avenue N
- Coming Soon
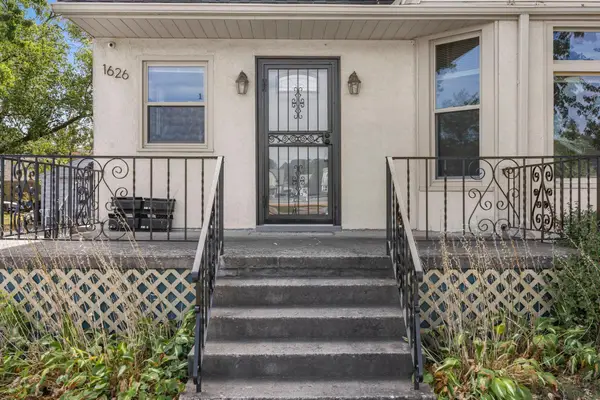 $525,000Coming Soon4 beds 4 baths2,513 sq. ft.
1626 Englewood Avenue, Saint Paul, MN 55104
MLS# 7133336Listed by: RE/MAX RESULTS - Coming Soon
 $210,000Coming Soon2 beds 2 baths1,376 sq. ft.
620 Cook Avenue E, Saint Paul, MN 55130
MLS# 7144985Listed by: EXP REALTY - Coming Soon
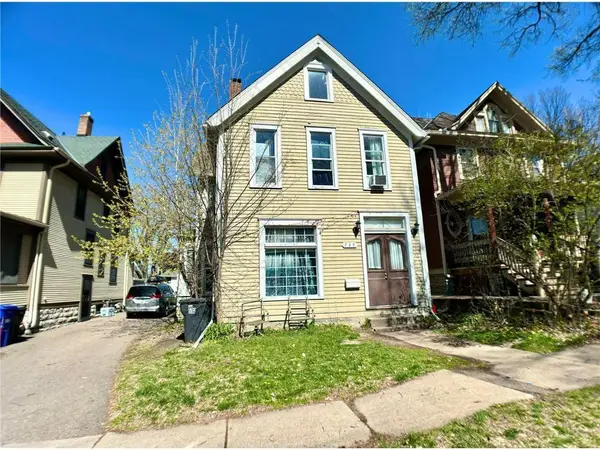 $239,000Coming Soon4 beds 2 baths2,081 sq. ft.
735 Wilson Avenue, Saint Paul, MN 55106
MLS# 7144994Listed by: EXP REALTY - Coming Soon
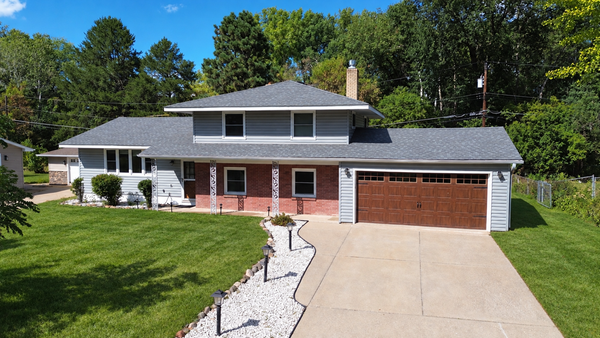 $374,900Coming Soon4 beds 2 baths2,225 sq. ft.
1825 Woodcrest Drive, Saint Paul, MN 55119
MLS# 7141600Listed by: KELLER WILLIAMS PREMIER REALTY - Coming Soon
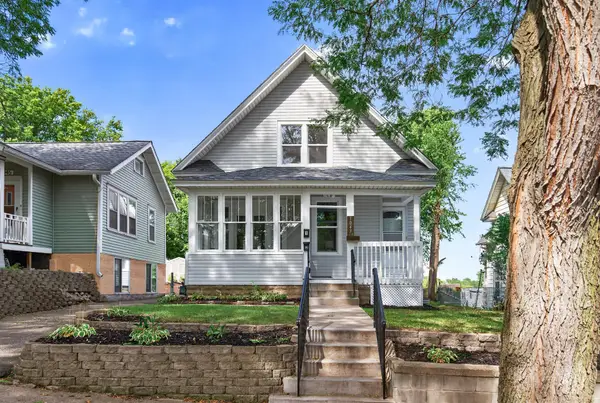 $289,900Coming Soon4 beds 2 baths1,631 sq. ft.
1047 5th Street E, Saint Paul, MN 55106
MLS# 7144623Listed by: KELLER WILLIAMS REALTY INTEGRITY LAKES - Coming SoonOpen Sat, 10am to 12pm
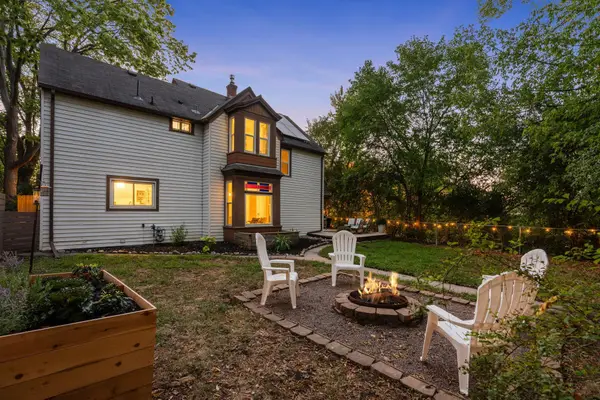 $350,000Coming Soon4 beds 2 baths1,544 sq. ft.
629 Hall Avenue, Saint Paul, MN 55107
MLS# 7140073Listed by: KELLER WILLIAMS REALTY INTEGRITY LAKES - Coming Soon
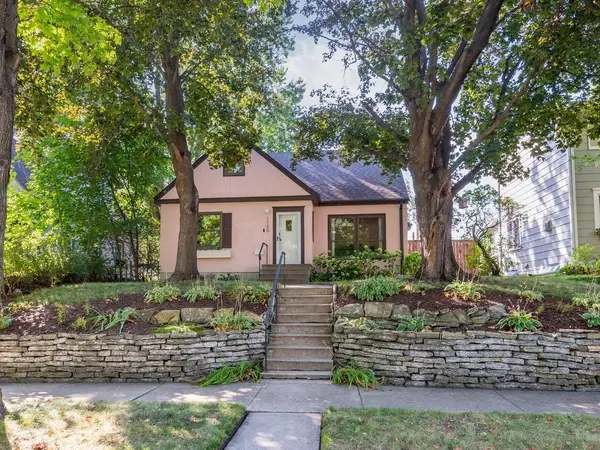 $495,000Coming Soon4 beds 3 baths2,438 sq. ft.
1750 Field Avenue, Saint Paul, MN 55116
MLS# 7143669Listed by: HOME AVENUE FLAT FEE REALTY - Coming SoonOpen Thu, 4:30 to 6pm
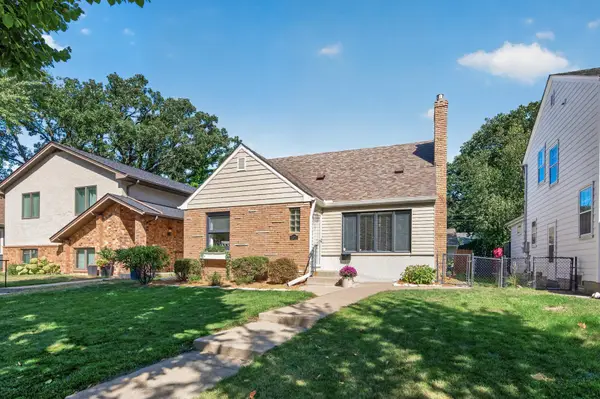 $515,000Coming Soon3 beds 3 baths2,314 sq. ft.
1371 Eleanor Avenue, Saint Paul, MN 55116
MLS# 7139208Listed by: KELLER WILLIAMS PREMIER REALTY - Coming Soon
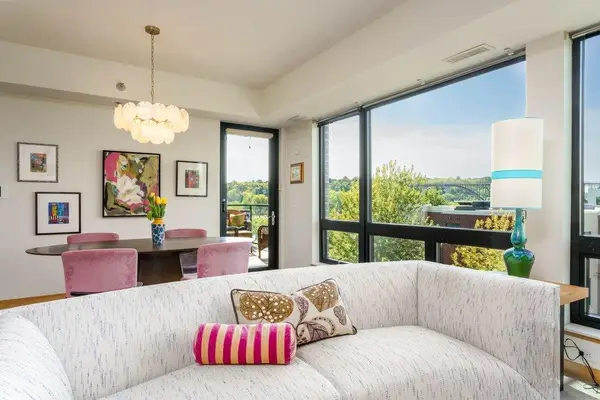 $450,000Coming Soon2 beds 2 baths1,116 sq. ft.
284 Spring Street #305, Saint Paul, MN 55102
MLS# 7140426Listed by: EDINA REALTY, INC.


Protect your home and budget from life's surprises with an Assurant Home Warranty, backed by a partner that supports you through every step of homeownership. Explore Plans.
© 2023 - 2026 ERA Franchise Systems LLC. All rights reserved. ERA Franchise Systems LLC fully supports the principles of the Fair Housing Act and the Equal Opportunity Act. ERA, ERA Real Estate powered, and their respective logos are registered service marks of ERA Franchise Systems LLC. Each office is independently owned and operated.