
834 Stryker Avenue, Saint Paul, MN 55107
Local realty services provided by:ERA Gillespie Real Estate
834 Stryker Avenue,Saint Paul, MN 55107
$349,900
- 4 Beds
- 2 Baths
- 1,402 sq. ft.
- Single family
- Pending
Listed by: joel d. friday
Office: keller williams classic realty
MLS#:7104789
Source:NSMLS
Price summary
- Price:$349,900
- Price per sq. ft.:$166.46
About this home
Timeless St. Paul charm meets modern updates in this beautifully maintained classic home. From the inviting enclosed front porch to the original hardwood floors, rich natural woodwork, and stunning leaded glass windows, this home showcases craftsmanship that's difficult to find today. The updated kitchen features granite countertops, stainless steel appliances, abundant cabinetry, and generous workspace. Spacious living and dining rooms provide wonderful gathering spaces filled with natural light. Upstairs offers comfortable bedrooms and a beautifully preserved vintage bathroom full of character. Outside, enjoy professionally landscaped gardens, mature trees, a private backyard oasis with patio and fire pit, and incredible curb appeal. Conveniently located near parks, restaurants, shopping, and everything that makes St. Paul one of Minnesota's most desirable places to call home. Many recent updates including appliances, roof, siding, driveway and furnace.
Contact an agent
Home facts
- Year built:1911
- Subdivision & Development:Tuttles Rearrangement Etc
- Listing ID #:7104789
- Added:21 day(s) ago
- Updated:August 14, 2026 at 11:43 AM
Rooms and interior
- Bedrooms:4
- Total bathrooms:2
- Full bathrooms:1
- Dining Description:Separate/Formal Dining Room
- Bathrooms Description:Main Floor 3/4 Bath, Upper Level Full Bath
- Kitchen Description:Dishwasher, Microwave, Range, Refrigerator
- Basement:Yes
- Basement Description:Crawl Space, Full
- Living area:1,402 sq. ft.
Heating and cooling
- Cooling:Central Air
- Heating:Forced Air
- Central air:Yes
Structure and exterior
- Roof:Age 8 Years or Less, Asphalt
- Year built:1911
- Building area:1,402 sq. ft.
- Lot area:0.2 Acres
- Lot Features:Public Transit (w/in 6 blks), Tree Coverage - Medium
- Levels:2 Story
Utilities
- Water:City Water - In Street
- Sewer:City Sewer - In Street
Finances and disclosures
- Price:$349,900
- Price per sq. ft.:$166.46
- Tax amount:$5,443 (2025)
Features and amenities
- Appliances:Microwave, Range, Refrigerator
- Amenities:Gas Water Heater
Parking
- Parking description:Asphalt, Detached Garage
- Garage:Yes
- Garage spaces:1
New listings near 834 Stryker Avenue
- New
 $249,900Active2 beds 2 baths1,328 sq. ft.
607 Simpson Street, Saint Paul, MN 55104
MLS# 7126685Listed by: DRG - New
 $435,000Active3 beds 2 baths2,052 sq. ft.
2030 Magoffin Avenue, Saint Paul, MN 55116
MLS# 7124706Listed by: REAL BROKER, LLC - Coming Soon
 $350,000Coming Soon4 beds 3 baths
956 Tuscarora Avenue, Saint Paul, MN 55102
MLS# 7103047Listed by: EDINA REALTY, INC. - New
 $239,900Active4 beds 3 baths2,000 sq. ft.
470 Blair Avenue, Saint Paul, MN 55103
MLS# 7124006Listed by: TRUHOMES REALTY LLC - New
 $299,900Active4 beds 2 baths1,812 sq. ft.
1381 Hoyt Avenue E, Saint Paul, MN 55106
MLS# 7126610Listed by: RE/MAX RESULTS - Open Fri, 4 to 6pmNew
 $650,000Active4 beds 3 baths2,411 sq. ft.
671 Josephine Place, Saint Paul, MN 55116
MLS# 7126940Listed by: COLDWELL BANKER REALTY - New
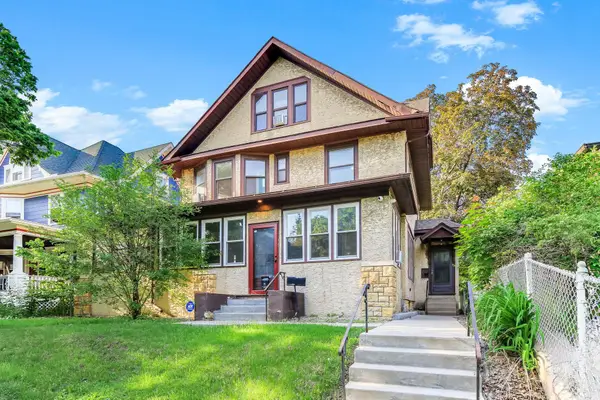 $650,000Active5 beds 4 baths3,262 sq. ft.
852 Ashland Avenue, Saint Paul, MN 55104
MLS# 7127062Listed by: KRIS LINDAHL REAL ESTATE - Coming SoonOpen Sat, 1 to 3pm
 $275,000Coming Soon2 beds 1 baths
1664 Ashland Avenue #3, Saint Paul, MN 55104
MLS# 7126827Listed by: LAKES AREA REALTY - Coming SoonOpen Sat, 12 to 2pm
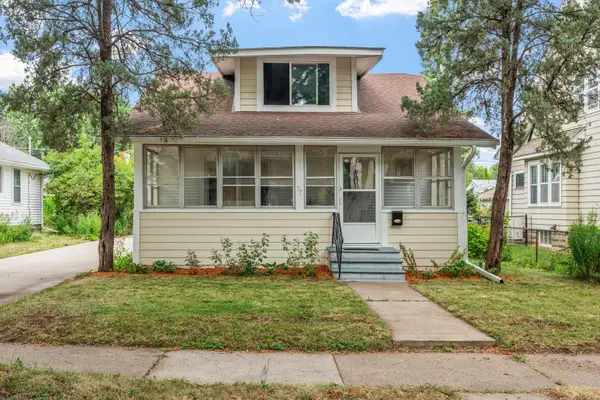 $299,999Coming Soon3 beds 2 baths
77 Stevens Street E, Saint Paul, MN 55107
MLS# 7081365Listed by: LAKES SOTHEBY'S INTERNATIONAL REALTY - Open Sat, 11am to 1pmNew
 $399,900Active2 beds 2 baths1,580 sq. ft.
148 Nina Street #3, Saint Paul, MN 55102
MLS# 7104115Listed by: VIBE REALTY


Protect your home and budget from life's surprises with an Assurant Home Warranty, backed by a partner that supports you through every step of homeownership. Explore Plans.
© 2023 - 2026 ERA Franchise Systems LLC. All rights reserved. ERA Franchise Systems LLC fully supports the principles of the Fair Housing Act and the Equal Opportunity Act. ERA, ERA Real Estate powered, and their respective logos are registered service marks of ERA Franchise Systems LLC. Each office is independently owned and operated.