
835 Howell Street N, Saint Paul, MN 55104
Local realty services provided by:ERA Prospera Real Estate
835 Howell Street N,Saint Paul, MN 55104
$295,000
- 3 Beds
- 2 Baths
- 1,164 sq. ft.
- Single family
- Coming Soon
Listed by: mark l. mccaughtry
Office: coldwell banker nybo & assoc
MLS#:7172969
Source:NSMLS
Price summary
- Price:$295,000
- Price per sq. ft.:$140.34
About this home
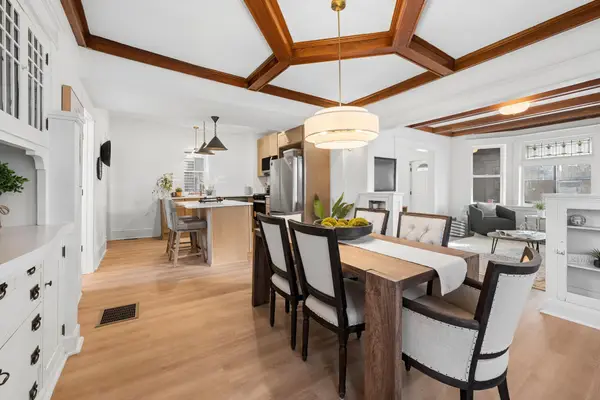
Charm & Character ! Fantastic 3 Bedroom, 2 Bath, Classic Stucco Home ! Large 24 x 22 detached garage. Fenced in backyard with green area for pets and a garden. Beautiful oak floors on the main level. Two spacious main floor bedrooms and the third upstairs bedroom is connected to an open area with pine plank flooring. This area could be a study / computer room or office. The modern functional kitchen has oak cabinets, gas range, refrigerator, microwave, new dishwasher and a corner breakfast nook. And, there is extra space in the back entry that could be a mudroom or a desk area for a tv / computer station. Easy access to the basement leads to a large exercise area. The basement also has a laundry room, utilities, storage area and a 3/4 bath. The home has replacement windows, and the exterior was recently painted. Excellent location near parks, micro brewery, restaurants, sports & leisure activities, and Menards home improvement center. This Home is Move-In Ready !!
Contact an agent
Home facts
- Year built:1928
- Subdivision & Development:Midway Heights
- Listing ID #:7172969
- Updated:November 15, 2026 at 11:56 PM
Rooms and interior
- Bedrooms:3
- Total bathrooms:2
- Dining Description:Informal Dining Room, Kitchen/Dining Room, Separate/Formal Dining Room
- Bathrooms Description:3/4 Basement, Main Floor 3/4 Bath
- Kitchen Description:Dishwasher, Exhaust Fan, Microwave, Range, Refrigerator
- Basement:Yes
- Basement Description:Block, Full, Partially Finished, Storage Space
- Living area:1,164 sq. ft.
Heating and cooling
- Cooling:Central Air
- Heating:Forced Air
- Central air:Yes
Structure and exterior
- Roof:Age Over 8 Years, Asphalt, Pitched
- Year built:1928
- Building area:1,164 sq. ft.
- Lot area:0.11 Acres
- Lot Features:Tree Coverage - Light
- Levels:1 1/2 Story
Utilities
- Water:City Water - Connected
- Sewer:City Sewer - Connected
Finances and disclosures
- Price:$295,000
- Price per sq. ft.:$140.34
- Tax amount:$4,804 (2026)
Features and amenities
- Appliances:Exhaust Fan, Microwave, Range, Refrigerator, Washer
- Laundry features:Dryer, Washer
- Amenities:Humidifier
Parking
- Parking description:Detached Garage
- Garage:Yes
- Garage spaces:2
New listings near 835 Howell Street N
- Coming Soon
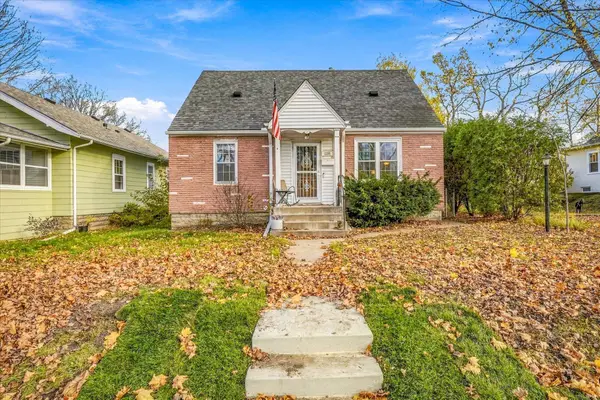 $325,000Coming Soon3 beds 1 baths1,476 sq. ft.
1254 Saint Albans Street N, Saint Paul, MN 55117
MLS# 7168368Listed by: KRIS LINDAHL REAL ESTATE - Coming Soon
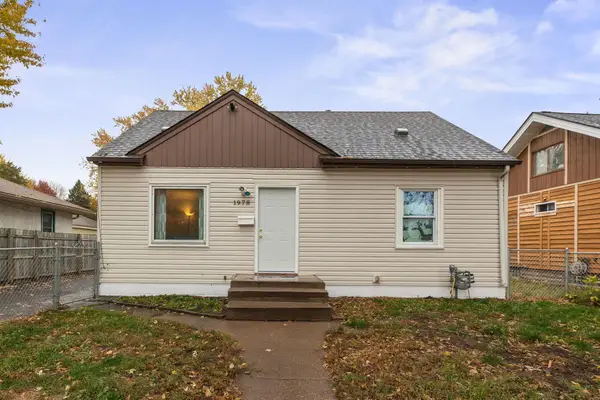 $280,000Coming Soon4 beds 2 baths1,809 sq. ft.
1978 Nokomis Avenue, Saint Paul, MN 55119
MLS# 7172605Listed by: PARTNERS REALTY INC. - Coming Soon
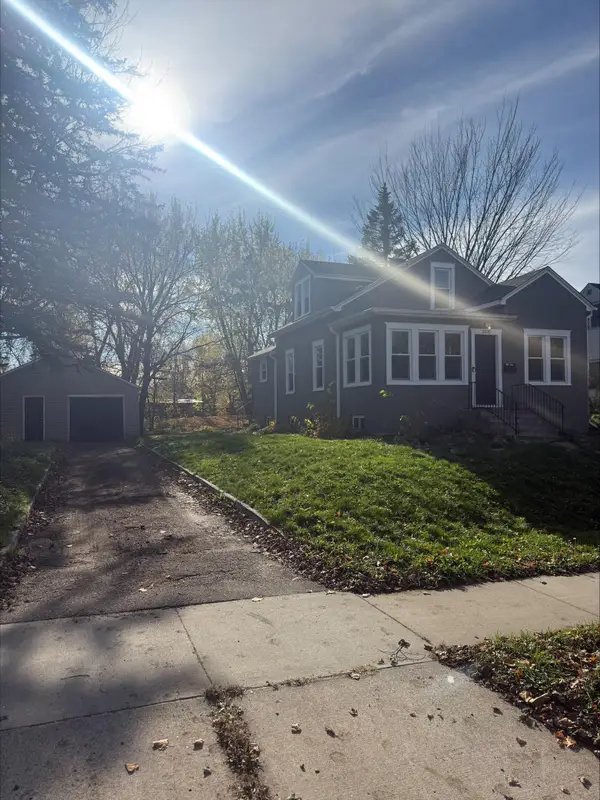 $249,900Coming Soon4 beds 1 baths1,543 sq. ft.
2200 Margaret Street, Saint Paul, MN 55119
MLS# 7171699Listed by: RE/MAX RESULTS - Coming Soon
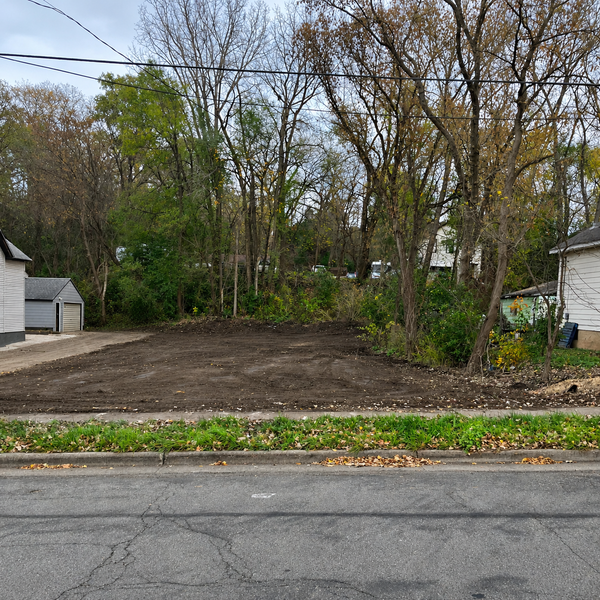 $69,900Coming Soon0.11 Acres
1244 Westminster Street, Saint Paul, MN 55130
MLS# 7172496Listed by: KELLER WILLIAMS CLASSIC RLTY NW - Coming Soon
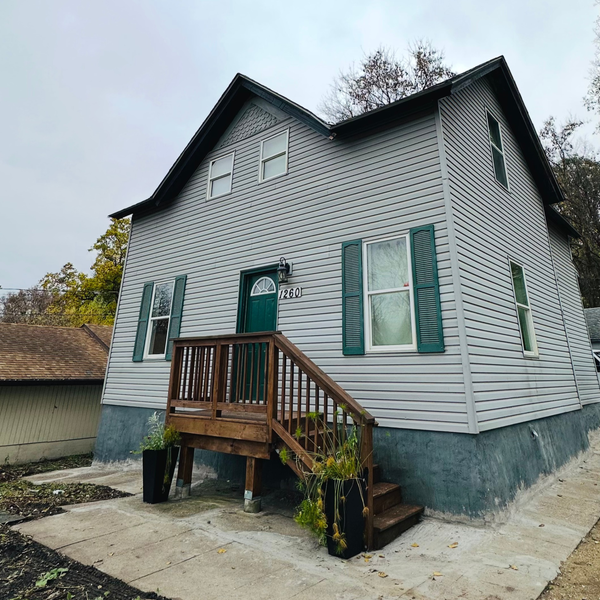 $319,900Coming Soon6 beds 3 baths1,334 sq. ft.
1260 Westminster Street, Saint Paul, MN 55130
MLS# 7172158Listed by: KELLER WILLIAMS CLASSIC RLTY NW - Coming Soon
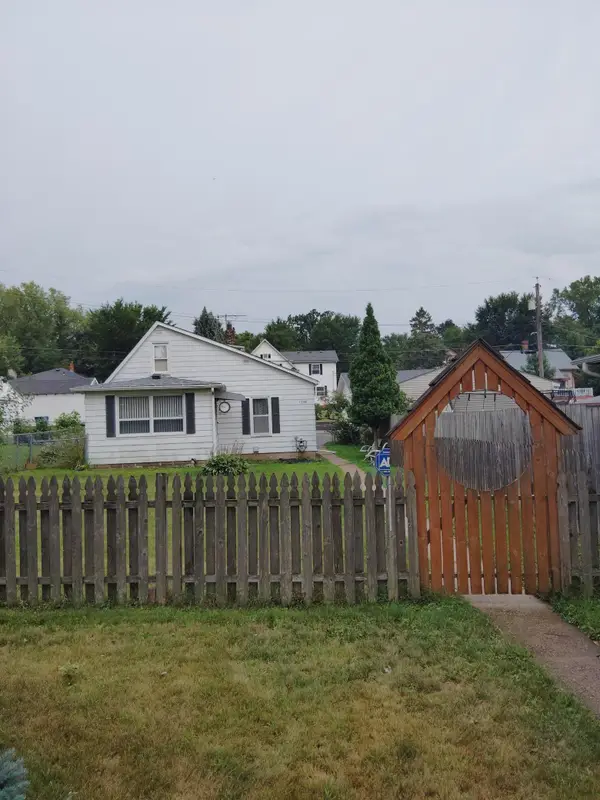 $159,900Coming Soon1 beds 1 baths822 sq. ft.
1744 York Avenue, Saint Paul, MN 55106
MLS# 7172291Listed by: KELLER WILLIAMS PREMIER REALTY - Coming Soon
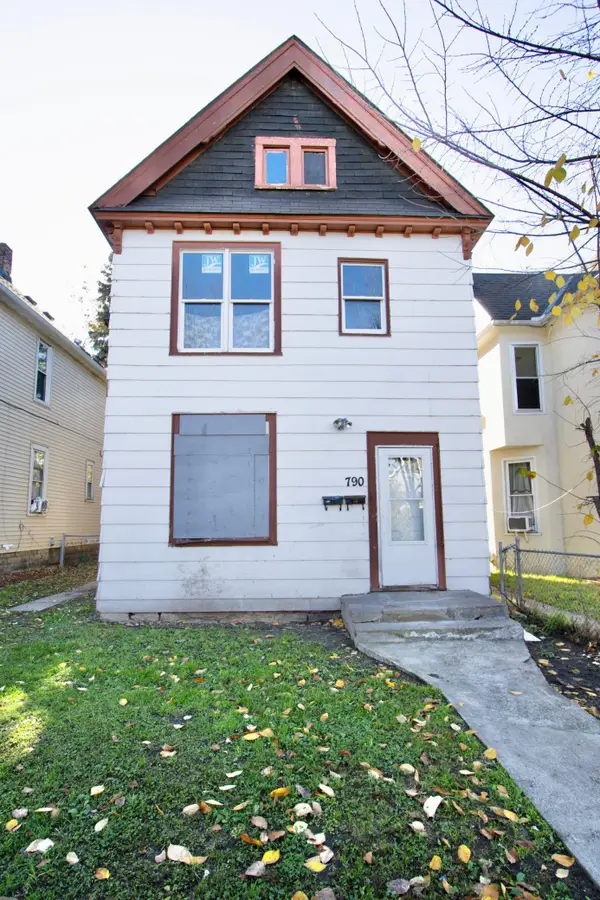 $130,000Coming Soon4 beds 2 baths1,574 sq. ft.
790 Edmund Avenue, Saint Paul, MN 55104
MLS# 7171549Listed by: DIVERSIFIED REALTY - Coming Soon
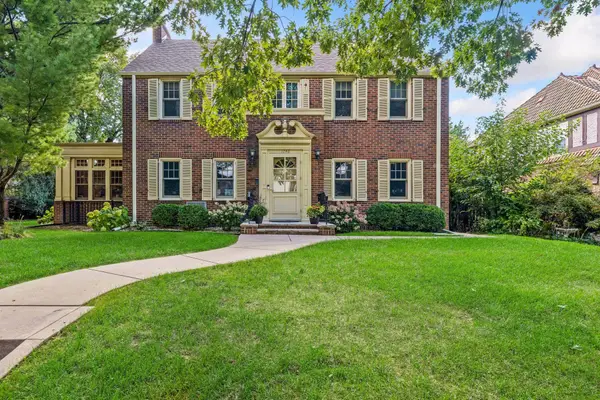 $1,240,000Coming Soon6 beds 5 baths4,839 sq. ft.
1746 Pinehurst Avenue, Saint Paul, MN 55116
MLS# 7127728Listed by: COLDWELL BANKER REALTY - New
 $329,000Active5 beds 3 baths2,019 sq. ft.
299 Sherburne Avenue, Saint Paul, MN 55103
MLS# 7173009Listed by: RIZE REALTY


Protect your home and budget from life's surprises with an Assurant Home Warranty, backed by a partner that supports you through every step of homeownership. Explore Plans.
© 2023 - 2026 ERA Franchise Systems LLC. All rights reserved. ERA Franchise Systems LLC fully supports the principles of the Fair Housing Act and the Equal Opportunity Act. ERA, ERA Real Estate powered, and their respective logos are registered service marks of ERA Franchise Systems LLC. Each office is independently owned and operated.