
870 Randolph Avenue, Saint Paul, MN 55102
Local realty services provided by:ERA Prospera Real Estate
870 Randolph Avenue,Saint Paul, MN 55102
$399,900
- 5 Beds
- 3 Baths
- 2,195 sq. ft.
- Single family
- Coming Soon
Listed by: steve casalenda
Office: re/max results
MLS#:7151527
Source:NSMLS
Price summary
- Price:$399,900
- Price per sq. ft.:$131.07
About this home
Classic turn-of-the-century character meets thoughtful updates in this distinctive 1900-built Victorian offering 5 bedrooms, 3 baths and a 2-car garage. From the welcoming enclosed front porch to the beautiful maple hardwood floors, generous room sizes and abundant storage, this home offers the charm of an earlier era with many of the conveniences today's buyers appreciate.
The main level features spacious 14x12 living and dining rooms along with a beautifully remodeled kitchen showcasing cherry cabinetry, granite countertops and stainless steel appliances. A versatile 12x8 room offers the flexibility of a home office or legal 5th bedroom, while a convenient half bath and enclosed back porch complete the level.
The second floor features three generously sized bedrooms, maple hardwood floors, a convenient laundry room, additional den area and an updated full bath with ceramic tile flooring, granite countertop and tiled walls. The entire third floor creates a private owner's retreat, highlighted by a spacious 16x16 bedroom with gas fireplace and recessed lighting. An impressive 9x9 closet provides exceptional storage, while the private full bath features a whirlpool tub and separate shower a comfortable and secluded space set apart from the rest of the home.
The home has also benefited from numerous important improvements, including Marvin windows, maintenance-free vinyl siding, copper plumbing, 200-amp electrical service with an additional 100-amp subpanel, furnace and water heater replaced in 2019, roof replaced in 2020 and sewer line lining completed in 2025.
Outdoor living is equally inviting, with a spacious 20x12 deck and 16-foot circular paver patio overlooking the fully fenced backyard. All of this in a convenient location just minutes from downtown, local shops, restaurants, schools, parks and more. A wonderful opportunity to enjoy the character and craftsmanship of a classic Victorian along with the space, updates and functionality of a home designed for today....
Contact an agent
Home facts
- Year built:1900
- Subdivision & Development:Watsons Add
- Listing ID #:7151527
- Updated:September 28, 2026 at 11:00 PM
Rooms and interior
- Bedrooms:5
- Total bathrooms:3
- Full bathrooms:2
- Half bathrooms:1
- Dining Description:Living/Dining Room
- Bathrooms Description:Bathroom Ensuite, Main Floor 1/2 Bath, Upper Level Full Bath
- Kitchen Description:Cooktop, Dishwasher, Microwave, Range, Refrigerator, Stainless Steel Appliances
- Basement:Yes
- Basement Description:Unfinished
- Living area:2,195 sq. ft.
Heating and cooling
- Cooling:Central Air
- Heating:Fireplace(s), Forced Air
- Central air:Yes
Structure and exterior
- Roof:Age Over 8 Years, Asphalt
- Year built:1900
- Building area:2,195 sq. ft.
- Lot area:0.14 Acres
- Lot Features:Public Transit (w/in 6 blks), Tree Coverage - Light
- Levels:2+ Story
Utilities
- Water:City Water - Connected
- Sewer:City Sewer - Connected
Finances and disclosures
- Price:$399,900
- Price per sq. ft.:$131.07
- Tax amount:$6,502 (2026)
Features and amenities
- Appliances:Microwave, Range, Refrigerator, Stainless Steel Appliances, Washer
- Laundry features:Washer
- Amenities:Gas Water Heater, Humidifier
Parking
- Parking description:Concrete, Garage Door Opener, Tuckunder Garage
- Garage:Yes
- Garage spaces:2
New listings near 870 Randolph Avenue
- Coming Soon
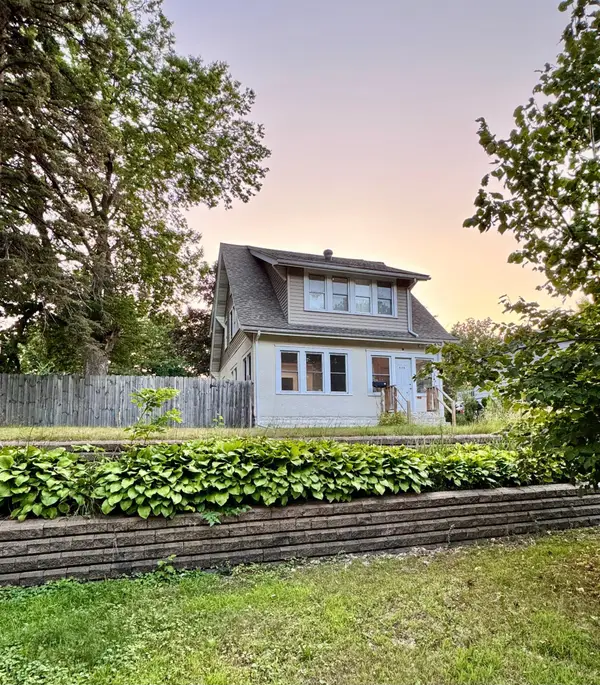 $329,000Coming Soon4 beds 3 baths2,397 sq. ft.
929 Barclay Street, Saint Paul, MN 55106
MLS# 7151316Listed by: PARTNERS ENTERPRISE REALTY, LL - Coming Soon
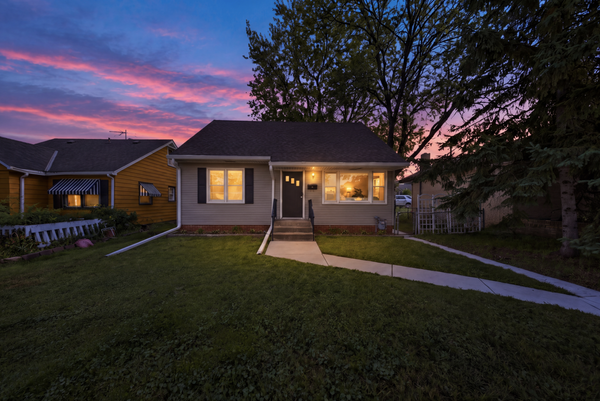 $275,000Coming Soon3 beds 2 baths1,597 sq. ft.
1446 Dale Street N, Saint Paul, MN 55117
MLS# 7137529Listed by: EDINA REALTY, INC. - Coming Soon
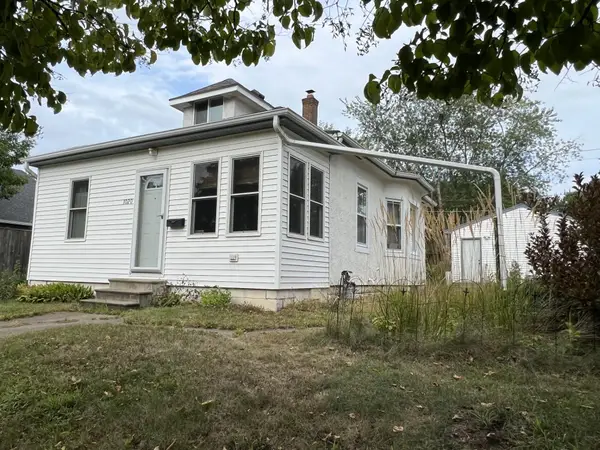 $225,000Coming Soon1 beds 1 baths830 sq. ft.
1020 Chatsworth Street N, Saint Paul, MN 55103
MLS# 7137770Listed by: EDINA REALTY, INC. - Coming SoonOpen Fri, 5 to 7pm
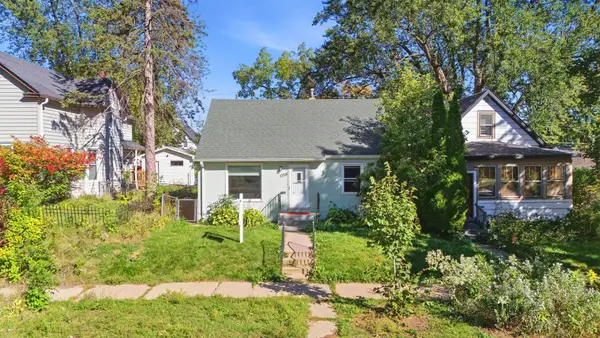 $300,000Coming Soon4 beds 2 baths1,790 sq. ft.
1356 Searle Street, Saint Paul, MN 55130
MLS# 7144863Listed by: COMPASS - Coming Soon
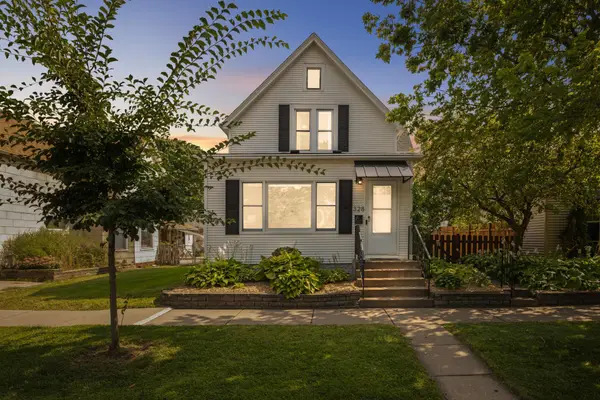 $340,000Coming Soon3 beds 2 baths1,827 sq. ft.
328 Osceola Avenue S, Saint Paul, MN 55102
MLS# 7146630Listed by: PEMBERTON RE - Coming Soon
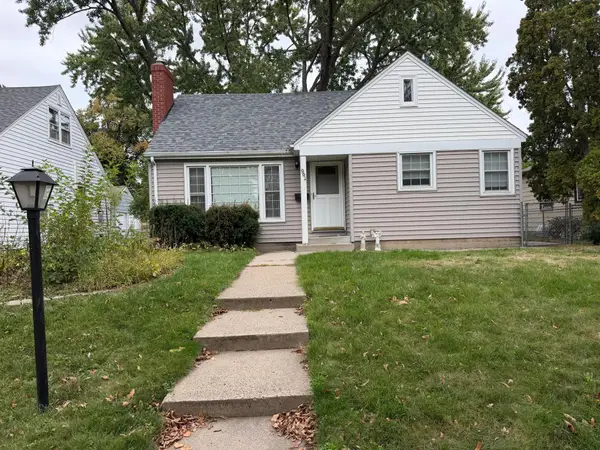 $225,000Coming Soon4 beds 2 baths1,709 sq. ft.
961 California Avenue W, Saint Paul, MN 55117
MLS# 7150841Listed by: REAL BROKER, LLC - Coming Soon
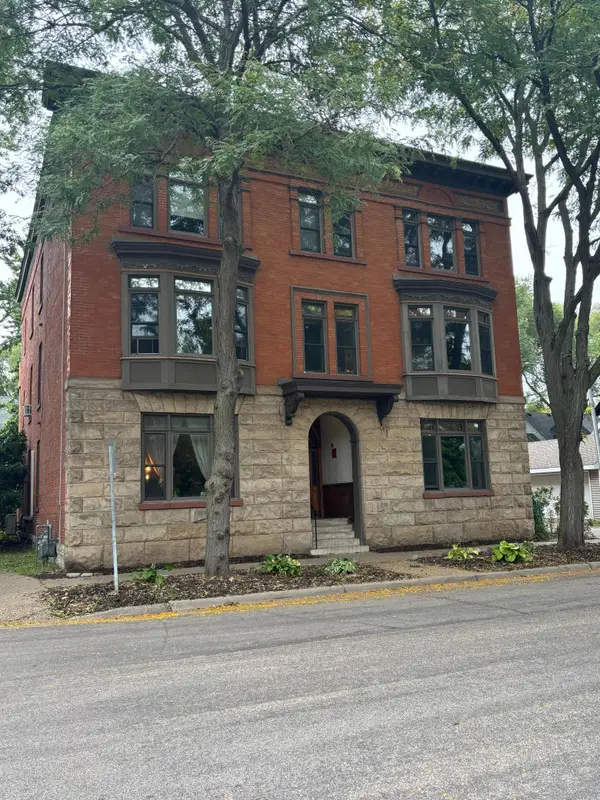 $305,000Coming Soon2 beds 1 baths1,225 sq. ft.
110 Saint Albans Street N #3, Saint Paul, MN 55104
MLS# 7151603Listed by: RE/MAX RESULTS - Coming Soon
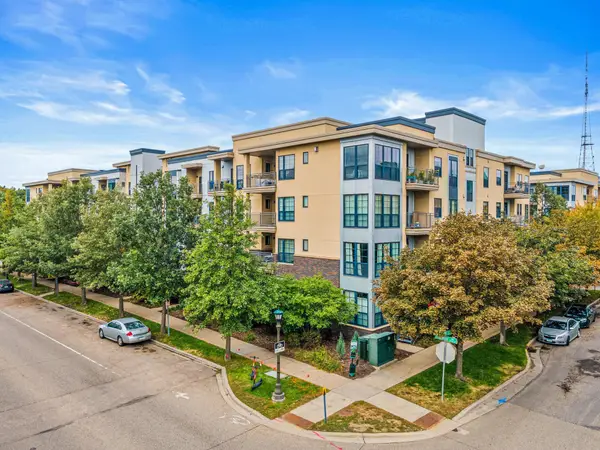 $300,000Coming Soon2 beds 2 baths1,222 sq. ft.
2565 Franklin Avenue #307, Saint Paul, MN 55114
MLS# 7150166Listed by: EDINA REALTY, INC. - Coming Soon
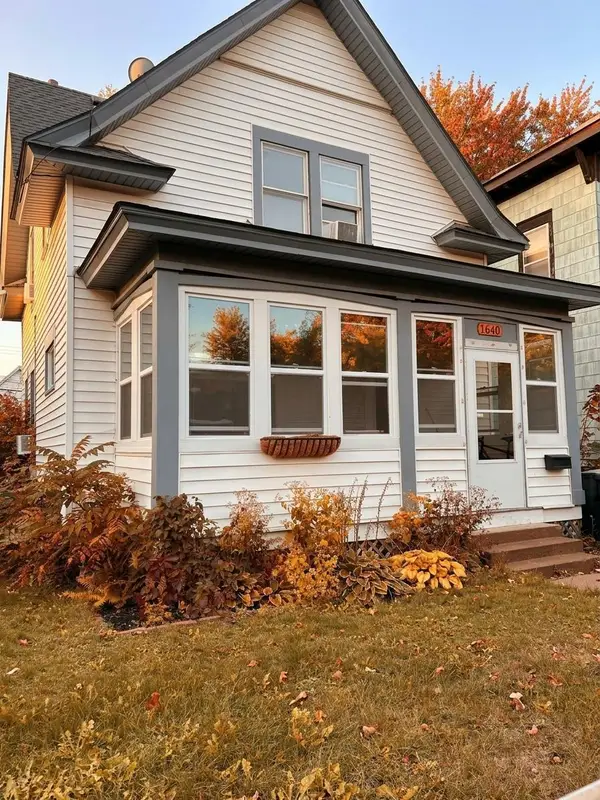 $324,900Coming Soon3 beds 2 baths1,495 sq. ft.
1640 Dayton Avenue, Saint Paul, MN 55104
MLS# 7151343Listed by: COLDWELL BANKER REALTY - LAKES


Protect your home and budget from life's surprises with an Assurant Home Warranty, backed by a partner that supports you through every step of homeownership. Explore Plans.
© 2023 - 2026 ERA Franchise Systems LLC. All rights reserved. ERA Franchise Systems LLC fully supports the principles of the Fair Housing Act and the Equal Opportunity Act. ERA, ERA Real Estate powered, and their respective logos are registered service marks of ERA Franchise Systems LLC. Each office is independently owned and operated.