
953 Wilson Avenue, Saint Paul, MN 55106
Local realty services provided by:ERA Viking Realty
Listed by: tracy farkas
Office: national realty guild
MLS#:7127099
Source:NSMLS
Price summary
- Price:$374,900
- Price per sq. ft.:$187.45
About this home
Welcome Home! This stunning 4 yr old home offers all of the appeal of new construction, without the new-construction price tag! With 2000 finished sq feet of thoughtfully designed living space, this property is the total package! Step inside to the Open-Concept floor plan bathed in natural light, anchored by soaring vaulted ceilings that create a spacious, airy feeling throughout. The gourmet kitchen is a true show-stopper, featuring gleaming granite countertops, sleet stainless steel appliances, and a stylish stainless steel farm sink- truly a Chefs dream and an entertainers delight. Step outside to the newer deck, the perfect spot for morning coffee or evening gatherings, leading down to the spacious backyard made for kids and dogs to play freely. A beautiful detatched garage adds extra storage and convenience. Best of all- peace of mind comes standard: the roof, furnace, everything is just 4 years young, meaning years of worry free living ahead! Hurry, will sell fast!
Contact an agent
Home facts
- Year built:2022
- Subdivision & Development:A Gotzians Sub B77 Lyman&Dayto
- Listing ID #:7127099
- Added:1 day(s) ago
- Updated:August 14, 2026 at 06:43 PM
Rooms and interior
- Bedrooms:4
- Total bathrooms:2
- Full bathrooms:2
- Dining Description:Living/Dining Room
- Kitchen Description:Dishwasher, Range, Refrigerator
- Basement:Yes
- Basement Description:Daylight / Lookout Windows, Finished, Full
- Living area:2,000 sq. ft.
Heating and cooling
- Cooling:Central Air
- Heating:Forced Air
- Central air:Yes
Structure and exterior
- Roof:Asphalt
- Year built:2022
- Building area:2,000 sq. ft.
- Lot area:0.12 Acres
- Construction Materials:Block
- Levels:Bi/Split Level
Utilities
- Water:City Water - Connected
- Sewer:City Sewer - Connected
Finances and disclosures
- Price:$374,900
- Price per sq. ft.:$187.45
- Tax amount:$5,422 (2025)
Features and amenities
- Appliances:Range, Refrigerator
Parking
- Parking description:Detached Garage
- Garage:Yes
- Garage spaces:2
New listings near 953 Wilson Avenue
- Open Sat, 1 to 3pmNew
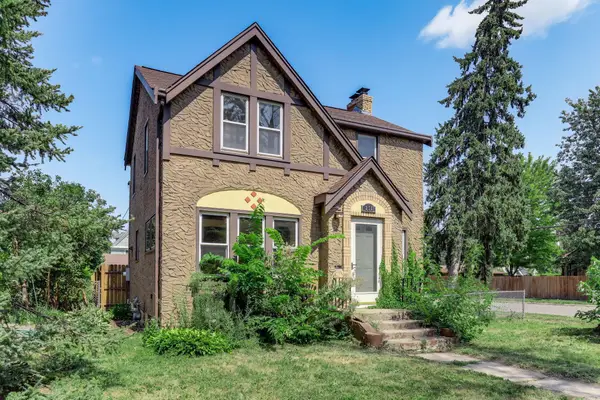
 $425,000Active4 beds 2 baths2,878 sq. ft.
1233 Maywood Street, Saint Paul, MN 55117
MLS# 7127287Listed by: MAPLE LANE REALTY LLC - Coming Soon
 $275,000Coming Soon3 beds 2 baths
251 Stevens Street W, Saint Paul, MN 55107
MLS# 7127549Listed by: KRIS LINDAHL REAL ESTATE - New
 $275,000Active3 beds 2 baths1,751 sq. ft.
1918 Clear Avenue, Saint Paul, MN 55119
MLS# 7127588Listed by: EDINA REALTY, INC. - New
 $495,000Active4 beds 3 baths2,743 sq. ft.
116 Lexington Parkway N, Saint Paul, MN 55104
MLS# 7123313Listed by: JL ELITE REALTY - Open Sun, 11:30am to 1pmNew
 $245,000Active2 beds 1 baths1,032 sq. ft.
1331 Bush Avenue, Saint Paul, MN 55106
MLS# 7125226Listed by: KELLER WILLIAMS REALTY INTEGRITY LAKES - New
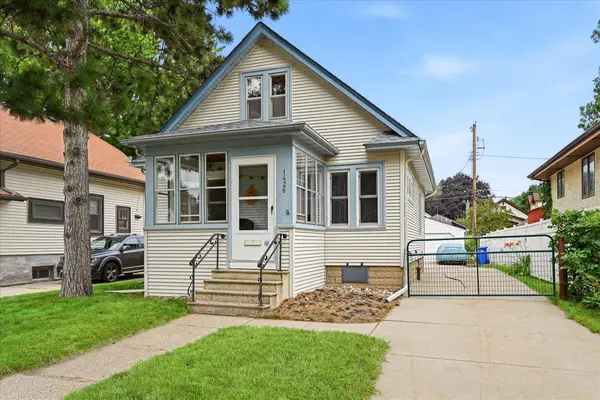 $300,000Active2 beds 1 baths1,103 sq. ft.
1426 Pascal Street N, Saint Paul, MN 55108
MLS# 7127406Listed by: EDINA REALTY, INC. - New
 $229,000Active0.22 Acres
315 Atwater Street, Saint Paul, MN 55117
MLS# 7127455Listed by: JASON MITCHELL REAL ESTATE MINNESOTA - Open Sat, 12 to 2pmNew
 $510,000Active3 beds 2 baths2,100 sq. ft.
1507 Osceola Avenue, Saint Paul, MN 55105
MLS# 7116737Listed by: COMPASS - Coming Soon
 $250,000Coming Soon2 beds 2 baths
2156 Hawthorne Avenue E, Saint Paul, MN 55119
MLS# 7124644Listed by: EXP REALTY


Protect your home and budget from life's surprises with an Assurant Home Warranty, backed by a partner that supports you through every step of homeownership. Explore Plans.
© 2023 - 2026 ERA Franchise Systems LLC. All rights reserved. ERA Franchise Systems LLC fully supports the principles of the Fair Housing Act and the Equal Opportunity Act. ERA, ERA Real Estate powered, and their respective logos are registered service marks of ERA Franchise Systems LLC. Each office is independently owned and operated.