
1114 Engesser Lane, Saint Peter, MN 56082
Local realty services provided by:ERA Gillespie Real Estate
1114 Engesser Lane,St. Peter, MN 56082
$327,500
- 4 Beds
- 2 Baths
- 2,060 sq. ft.
- Single family
- Active
Listed by: jen true
Office: true real estate
MLS#:267041163
Source:MN_RASM
Price summary
- Price:$327,500
- Price per sq. ft.:$158.98
About this home
A corner-lot charmer with a garage you have to see. Four-bedroom, 2-bathroom home with an open-concept main level where the kitchen, dining, and living rooms flow together effortlessly. Slide open the patio door to a large deck and fenced yard — perfect for relaxing or entertaining. The primary suite is a true retreat, featuring a spacious walk-in closet and a walk-through bath. The showstopper is the 18x48 garage addition with a total of 5-6 stalls off the back of the home— whether it's vehicles, toys, or a workshop, this space delivers. Roof New in 2026.
Contact an agent
Home facts
- Year built:2002
- Listing ID #:267041163
- Added:49 day(s) ago
- Updated:September 30, 2026 at 05:05 PM
Rooms and interior
- Bedrooms:4
- Total bathrooms:2
- Full bathrooms:1
- Flooring:Hardwood Floors
- Dining Description:Breakfast Bar, Combine with Kitchen, Combine with Living Room, Open Floor Plan
- Bathrooms Description:3/4 Basement, Separate Tub & Shower
- Kitchen Description:Dishwasher, Range/Stove, Refrigerator
- Basement Description:Concrete Block, Partially Finished, Sump Pump
- Living area:2,060 sq. ft.
Heating and cooling
- Cooling:Central
- Heating:Forced Air
Structure and exterior
- Roof:Asphalt Shingles
- Year built:2002
- Building area:2,060 sq. ft.
- Lot area:0.31 Acres
- Lot Features:Corner Lot, Irregular Lot, Paved Streets
- Architectural Style:SF Single Family
- Construction Materials:Vinyl
- Foundation Description:Frame/Wood
- Levels:Multi-Level (L)
Utilities
- Water:City
- Sewer:City Sewer
Finances and disclosures
- Price:$327,500
- Price per sq. ft.:$158.98
- Tax amount:$4,741
Features and amenities
- Appliances:Refrigerator, Washer
- Laundry features:Dryer, Washer, Washer/Dryer Hookups
- Amenities:Garage Door Opener, Kitchen Center Island, Vaulted Ceilings, Walk-In Closet
Parking
- Parking description:Attached Garage
- Garage spaces:6
New listings near 1114 Engesser Lane
- New
 $349,900Active3 beds 2 baths1,520 sq. ft.
1088 Cullen Street, Saint Peter, MN 56082
MLS# 7151939Listed by: MILLER REAL ESTATE - New
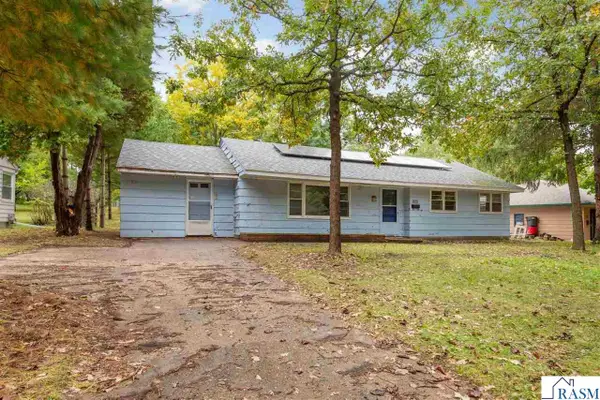 $105,000Active3 beds 1 baths1,213 sq. ft.
825 Lower Johnson Circle, St. Peter, MN 56082
MLS# 267041600Listed by: TRUE REAL ESTATE - New
 $219,900Active3 beds 1 baths2,199 sq. ft.
428 W Broadway Avenue, St. Peter, MN 56082
MLS# 267041546Listed by: EDINA REALTY INC. MANKATO - Open Fri, 10:30am to 12pmNew
 $629,900Active5 beds 3 baths3,216 sq. ft.
44229 Willow Road, Saint Peter, MN 56082
MLS# 7149126Listed by: TRUE REAL ESTATE - New
 $339,900Active2 beds 2 baths1,915 sq. ft.
1203 Rockbend Parkway, St. Peter, MN 56082
MLS# 267041580Listed by: RE/MAX DYNAMIC AGENTS ST. PETER - New
 $87,568Active0.37 Acres
1256 Cullen Street, St. Peter, MN 56082-2538
MLS# 267041576Listed by: MILLER REAL ESTATE - New
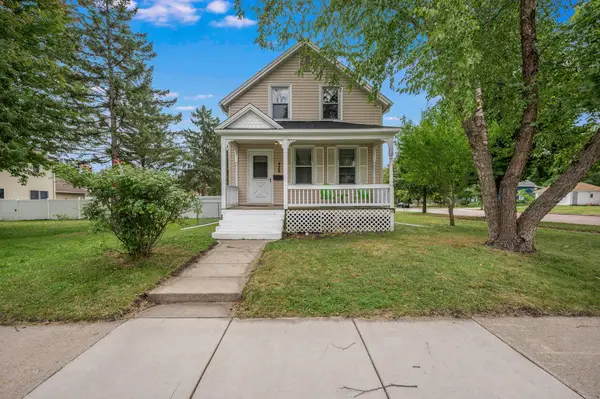 $219,900Active3 beds 1 baths1,298 sq. ft.
428 W Broadway Avenue, Saint Peter, MN 56082
MLS# 7149145Listed by: EDINA REALTY, INC. - New
 $325,000Active2 beds 2 baths2,568 sq. ft.
1022 Allison Lane, St. Peter, MN 56082
MLS# 267041561Listed by: PELL REAL ESTATE - New
 $277,000Active3 beds 2 baths2,392 sq. ft.
1029 Willow Drive, St. Peter, MN 56082
MLS# 267041531Listed by: RE/MAX DYNAMIC AGENTS ST. PETER  $888,000Active4 beds 3 baths4,472 sq. ft.
35294 382nd Street, Saint Peter, MN 56082
MLS# 7147004Listed by: ANDERSON REALTY


Protect your home and budget from life's surprises with an Assurant Home Warranty, backed by a partner that supports you through every step of homeownership. Explore Plans.
© 2023 - 2026 ERA Franchise Systems LLC. All rights reserved. ERA Franchise Systems LLC fully supports the principles of the Fair Housing Act and the Equal Opportunity Act. ERA, ERA Real Estate powered, and their respective logos are registered service marks of ERA Franchise Systems LLC. Each office is independently owned and operated.