
1314 N 5th Street, Saint Peter, MN 56082
Local realty services provided by:ERA Gillespie Real Estate
1314 N 5th Street,Saint Peter, MN 56082
$365,000
- 4 Beds
- 2 Baths
- 2,078 sq. ft.
- Single family
- Active
Listed by: aubrey leasure
Office: keller williams preferred rlty
MLS#:7129971
Source:NSMLS
Price summary
- Price:$365,000
- Price per sq. ft.:$155.19
About this home
Perched atop the lovely St. Peter River Valley, this beautifully updated 4-bedroom, 2-bath home has been thoughtfully renovated from top to bottom and is truly move-in ready! A welcoming front deck, lush lawn, and beautiful landscaping create an inviting first impression. Step inside to a spacious living room featuring an open floor plan with sightlines all the way to the backyard. Hardwood flooring, along with new doors and trim, gives the main level a fresh, cohesive feel. The living room flows seamlessly into the dining area and completely updated kitchen, featuring custom white cabinetry, quartz countertops, a beautiful tile backsplash, and a large breakfast bar perfect for gathering and entertaining. Open to the kitchen is the stunning family room, updated with crisp white paneling, a new fireplace, and large windows showcasing the beautifully landscaped backyard. Step outside onto the composite rear deck and enjoy your own private oasis, surrounded by lush flowers, mature landscaping, and a large privacy fence along one side of the yard. Three spacious bedrooms are located on the main level, including one with original hardwood flooring. The completely remodeled full bath features a beautiful custom dual-sink vanity with quartz countertop, tile flooring, and in-floor heat. Downstairs, you'll find another large family room, a spacious fourth bedroom with egress windows, and a beautifully updated bathroom featuring custom tile work and a walk-in shower. A generous storage room and large utility/laundry room with epoxy flooring complete the lower level. In addition to the attached one-car garage, this property features an impressive newer 24' x 36' heated garage with 12' ceilings. Fully finished inside, it's an incredible space for vehicles, storage, hobbies, projects, or simply hanging out. The large concrete rear driveway provides even more usable outdoor space and is perfect for basketball, bike riding, and play. Extensive improvements include updated windows, siding, trim, doors, flooring, both bathrooms, kitchen, family room, new fireplace, front and rear decks, and an updated electrical panel with breakers. The home will also receive a new roof prior to closing. With extensive updates, fantastic indoor and outdoor gathering spaces, an incredible garage, and a beautifully landscaped private yard, this home is ready for you to move in and enjoy!...
Contact an agent
Home facts
- Year built:1968
- Subdivision & Development:Skaro & Evensons Add
- Listing ID #:7129971
- Added:45 day(s) ago
- Updated:October 04, 2026 at 12:16 PM
Rooms and interior
- Bedrooms:4
- Total bathrooms:2
- Full bathrooms:1
- Dining Description:Informal Dining Room
- Bathrooms Description:3/4 Basement, Main Floor Full Bath
- Kitchen Description:Dishwasher, Microwave, Range, Refrigerator
- Basement:Yes
- Basement Description:Block, Egress Window(s), Finished, Full
- Living area:2,078 sq. ft.
Heating and cooling
- Cooling:Central Air
- Heating:Forced Air, In-Floor Heating
- Central air:Yes
Structure and exterior
- Roof:Asphalt
- Year built:1968
- Building area:2,078 sq. ft.
- Lot area:0.22 Acres
- Lot Features:Tree Coverage - Medium
- Levels:1 Story
Utilities
- Water:City Water - Connected
- Sewer:City Sewer - Connected
Finances and disclosures
- Price:$365,000
- Price per sq. ft.:$155.19
- Tax amount:$3,973 (2026)
Features and amenities
- Appliances:Microwave, Range, Refrigerator, Washer, Water Softener Rented
- Laundry features:Dryer, Washer
- Amenities:Gas Water Heater, Water Softener Rented
Parking
- Parking description:Asphalt, Attached Garage, Concrete, Detached Garage, Floor Drain, Garage Door Opener, Heated Garage, Insulated Garage
- Garage:Yes
- Garage spaces:3
New listings near 1314 N 5th Street
- New
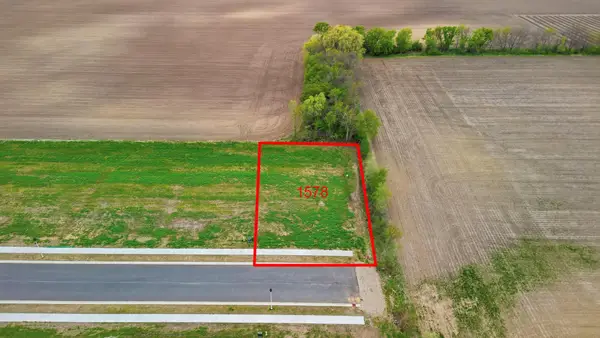 $68,016Active0.28 Acres
1578 Cullen Street, Saint Peter, MN 56082
MLS# 7154111Listed by: MILLER REAL ESTATE - New
 $349,900Active3 beds 2 baths1,520 sq. ft.
1088 Cullen Street, Saint Peter, MN 56082
MLS# 7151939Listed by: MILLER REAL ESTATE 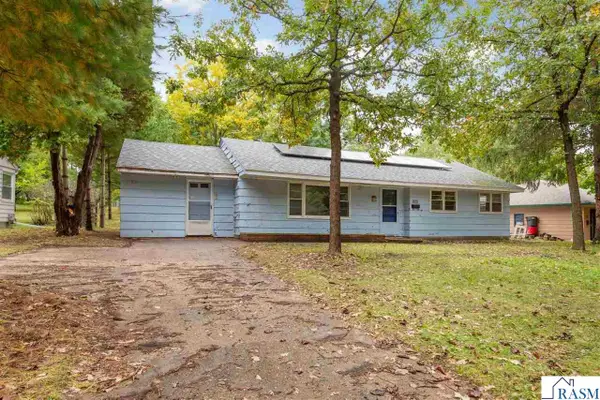 $105,000Pending3 beds 1 baths1,213 sq. ft.
825 Lower Johnson Circle, St. Peter, MN 56082
MLS# 267041600Listed by: TRUE REAL ESTATE- New
 $219,900Active3 beds 1 baths2,199 sq. ft.
428 W Broadway Avenue, St. Peter, MN 56082
MLS# 267041546Listed by: EDINA REALTY INC. MANKATO - New
 $629,900Active5 beds 3 baths3,216 sq. ft.
44229 Willow Road, Saint Peter, MN 56082
MLS# 7149126Listed by: TRUE REAL ESTATE - New
 $339,900Active2 beds 2 baths1,915 sq. ft.
1203 Rockbend Parkway, St. Peter, MN 56082
MLS# 267041580Listed by: RE/MAX DYNAMIC AGENTS ST. PETER - New
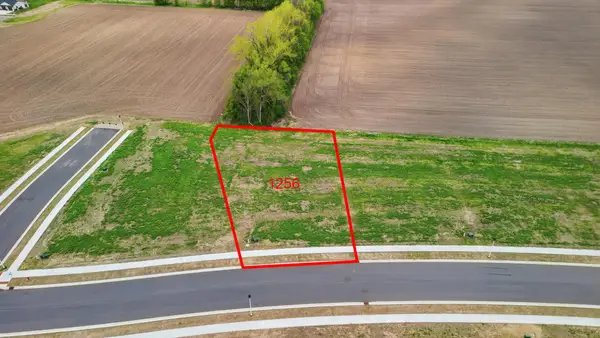 $87,568Active0.38 Acres
1256 Cullen Street, Saint Peter, MN 56082
MLS# 7149746Listed by: MILLER REAL ESTATE - New
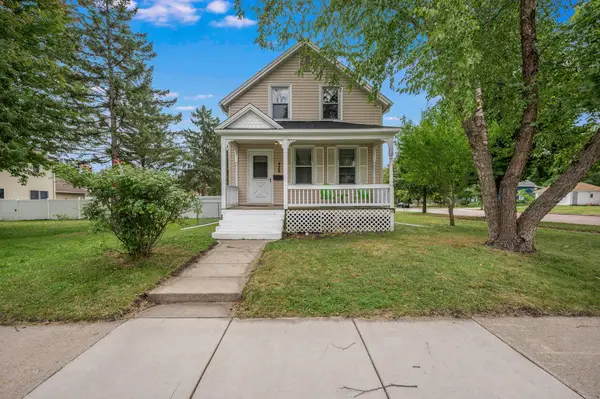 $219,900Active3 beds 1 baths1,298 sq. ft.
428 W Broadway Avenue, Saint Peter, MN 56082
MLS# 7149145Listed by: EDINA REALTY, INC. - New
 $325,000Active2 beds 2 baths2,568 sq. ft.
1022 Allison Lane, St. Peter, MN 56082
MLS# 267041561Listed by: PELL REAL ESTATE  $277,000Active3 beds 2 baths2,392 sq. ft.
1029 Willow Drive, St. Peter, MN 56082
MLS# 267041531Listed by: RE/MAX DYNAMIC AGENTS ST. PETER


Protect your home and budget from life's surprises with an Assurant Home Warranty, backed by a partner that supports you through every step of homeownership. Explore Plans.
© 2023 - 2026 ERA Franchise Systems LLC. All rights reserved. ERA Franchise Systems LLC fully supports the principles of the Fair Housing Act and the Equal Opportunity Act. ERA, ERA Real Estate powered, and their respective logos are registered service marks of ERA Franchise Systems LLC. Each office is independently owned and operated.