
1314 Pine Pointe Curve, Saint Peter, MN 56082
Local realty services provided by:ERA Gillespie Real Estate
1314 Pine Pointe Curve,Saint Peter, MN 56082
$339,500
- 2 Beds
- 2 Baths
- 2,128 sq. ft.
- Townhouse
- Active
Listed by: jennifer l true, non-rmls
Office: true real estate
MLS#:7174446
Source:NSMLS
Price summary
- Price:$339,500
- Price per sq. ft.:$159.54
- Monthly HOA dues:$400
About this home
Experience comfortable, low-maintenance living in this spacious 2,128-square-foot townhome, nestled within Saint Peter’s desirable Pine Curve community. Surrounded by mature trees and beautifully maintained landscaping, the property offers a peaceful, park-like setting with a wonderful sense of privacy. Designed for comfort and convenience, this home offers an inviting open floor plan with generous living spaces and abundant natural light throughout. The well-appointed kitchen features granite countertops, ample cabinetry, and a casual dining area perfect for everyday living. A formal dining space provides additional room for entertaining family and friends. The bright living room is highlighted by large windows and a stunning three-sided gas fireplace that creates a warm, welcoming atmosphere extending into the cozy sunroom.
Contact an agent
Home facts
- Year built:2004
- Listing ID #:7174446
- Added:1 day(s) ago
- Updated:November 20, 2026 at 05:14 PM
Rooms and interior
- Bedrooms:2
- Total bathrooms:2
- Full bathrooms:1
- Bathrooms Description:Main Floor 3/4 Bath, Main Floor Full Bath
- Kitchen Description:Dishwasher, Microwave, Range, Refrigerator
- Living area:2,128 sq. ft.
Heating and cooling
- Cooling:Central Air
- Heating:Forced Air
- Central air:Yes
Structure and exterior
- Roof:Asphalt
- Year built:2004
- Building area:2,128 sq. ft.
- Lot area:0.21 Acres
- Levels:1 Story
Utilities
- Water:City Water - Connected
- Sewer:City Sewer - Connected
Finances and disclosures
- Price:$339,500
- Price per sq. ft.:$159.54
- Tax amount:$4,957 (2026)
Features and amenities
- Appliances:Microwave, Range, Refrigerator, Washer
- Laundry features:Dryer, Washer
- Amenities:Gas Water Heater
Parking
- Parking description:Attached Garage
- Garage:Yes
- Garage spaces:2
New listings near 1314 Pine Pointe Curve
- New
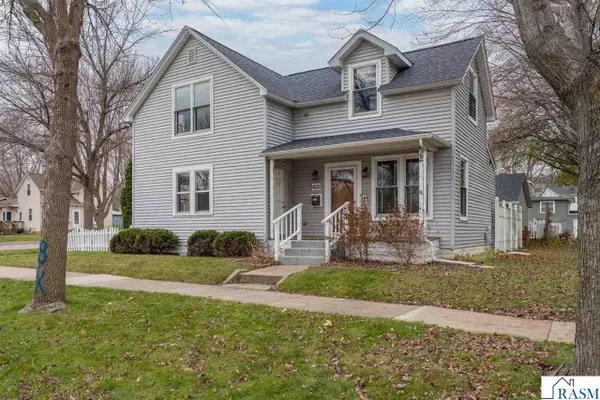 $259,900Active3 beds 2 baths1,974 sq. ft.
622 S 4th Street, St. Peter, MN 56082
MLS# 267042058Listed by: BH REALTY GROUP - New
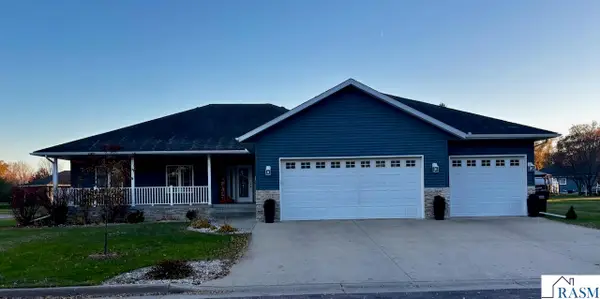 $569,900Active5 beds 4 baths4,234 sq. ft.
1518 Williams Court, St. Peter, MN 56082
MLS# 267042016Listed by: RE/MAX DYNAMIC AGENTS ST. PETER 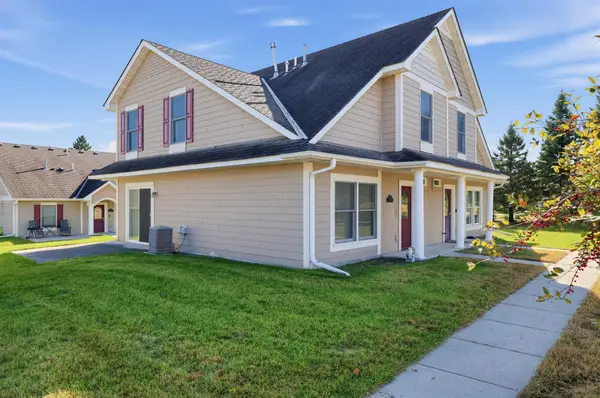 $189,900Pending2 beds 3 baths1,430 sq. ft.
1824 Haralson Court, Saint Peter, MN 56082
MLS# 7164728Listed by: HOMECOIN.COM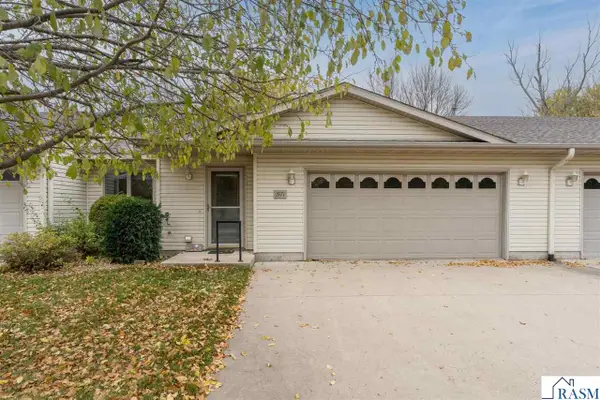 $319,900Active2 beds 2 baths1,712 sq. ft.
1971 E Welco Drive, St. Peter, MN 56082
MLS# 267041828Listed by: CENTURY 21 ATWOOD $319,900Pending4 beds 2 baths1,985 sq. ft.
605 Bassford Street, Saint Peter, MN 56082
MLS# 7161282Listed by: BRIDGE REALTY, LLC $339,500Active2 beds 2 baths2,128 sq. ft.
1314 Pine Pointe Curve, St. Peter, MN 56082
MLS# 267041819Listed by: TRUE REAL ESTATE $888,000Active4 beds 3 baths4,592 sq. ft.
35294 382nd Street, St. Peter, MN 56082
MLS# 267041813Listed by: ANDERSON REALTY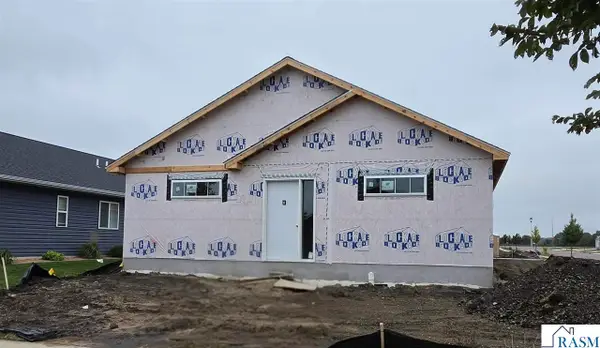 $299,900Pending3 beds 2 baths1,536 sq. ft.
2119 Lunden Street, St. Peter, MN 56082-0000
MLS# 267041801Listed by: MILLER REAL ESTATE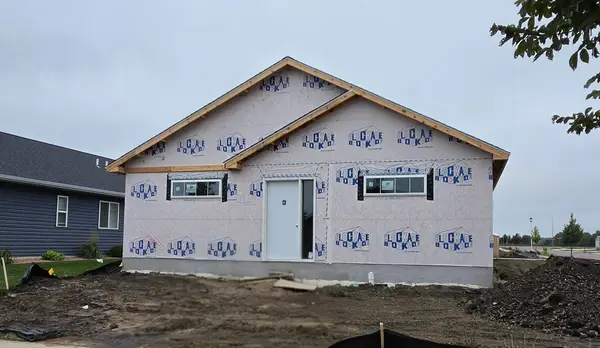 $299,900Pending3 beds 2 baths1,536 sq. ft.
2119 Lunden Street, Saint Peter, MN 56082
MLS# 7160508Listed by: MILLER REAL ESTATE


Protect your home and budget from life's surprises with an Assurant Home Warranty, backed by a partner that supports you through every step of homeownership. Explore Plans.
© 2023 - 2026 ERA Franchise Systems LLC. All rights reserved. ERA Franchise Systems LLC fully supports the principles of the Fair Housing Act and the Equal Opportunity Act. ERA, ERA Real Estate powered, and their respective logos are registered service marks of ERA Franchise Systems LLC. Each office is independently owned and operated.