
312 W Jefferson Avenue, Saint Peter, MN 56082
Local realty services provided by:ERA Gillespie Real Estate
312 W Jefferson Avenue,St. Peter, MN 56082
$279,900
- 3 Beds
- 2 Baths
- 2,872 sq. ft.
- Single family
- Pending
Listed by: judy conroy
Office: re/max dynamic agents st. peter
MLS#:7040395
Source:MN_RASM
Price summary
- Price:$279,900
- Price per sq. ft.:$97.46
About this home
You'll be surprised how much space is found in this cute three-bedroom rambler. Current owners have opened up and remodeled the main level to create a wonderful open area that has great windows and light. Very bright and sunny living formal dining, great kitchen, updated kitchen with great cupboards and counter space. The main level also features 3 good sized bedrooms, and newly remodeled full bath, then there's so much potential in the lower level already set up for large family room and three-quarter bath with tiled shower. Great storage as well. You'll enjoy the nice size patio and believe it or not the three car garage at this price great location, great space, great opportunity.
Contact an agent
Home facts
- Year built:1966
- Listing ID #:7040395
- Added:36 day(s) ago
- Updated:June 23, 2026 at 12:51 AM
Rooms and interior
- Bedrooms:3
- Total bathrooms:2
- Full bathrooms:1
- Flooring:Hardwood Floors
- Dining Description:Open Floor Plan
- Bathrooms Description:3/4 Basement, Main Floor Full Bath
- Basement Description:Concrete Block, Partially Finished
- Living area:2,872 sq. ft.
Heating and cooling
- Cooling:Central
- Heating:Forced Air
Structure and exterior
- Roof:Asphalt Shingles
- Year built:1966
- Building area:2,872 sq. ft.
- Lot area:0.19 Acres
- Architectural Style:SF Single Family
- Construction Materials:Fiber Board
- Exterior Features:Patio
- Foundation Description:Frame/Wood
- Levels:1 Story
Utilities
- Water:City
- Sewer:City Sewer
Finances and disclosures
- Price:$279,900
- Price per sq. ft.:$97.46
- Tax amount:$3,528
Features and amenities
- Laundry features:Washer/Dryer Hookups
- Amenities:Combination Windows (L), Garage Door Opener, Natural Woodwork, Smoke Alarms (L)
Parking
- Parking description:Detached Garage
- Garage spaces:3
New listings near 312 W Jefferson Avenue
- Coming Soon
 $339,900Coming Soon4 beds 3 baths
1110 Washington Avenue, Saint Peter, MN 56082
MLS# 7102723Listed by: LANDMARK REALTORS, LLC - Coming SoonOpen Thu, 5 to 6pm
 $175,000Coming Soon3 beds 2 baths
994 Rabbit Road, Saint Peter, MN 56082
MLS# 7089068Listed by: KELLER WILLIAMS PREFERRED RLTY - New
 $285,000Active4 beds 2 baths1,904 sq. ft.
318 W Livermore Street, Saint Peter, MN 56082
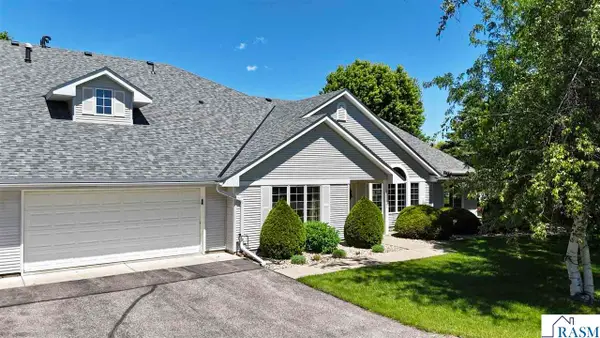
MLS# 7100831Listed by: CENTURY 21 ATWOOD 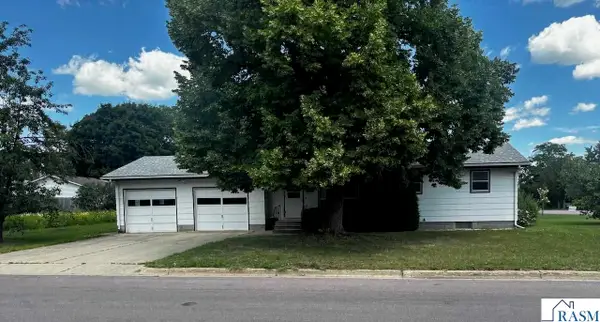 $219,900Pending3 beds 2 baths2,080 sq. ft.
505 W Saint Julien Street, St. Peter, MN 56082
MLS# 267040676Listed by: RE/MAX DYNAMIC AGENTS ST. PETER- New
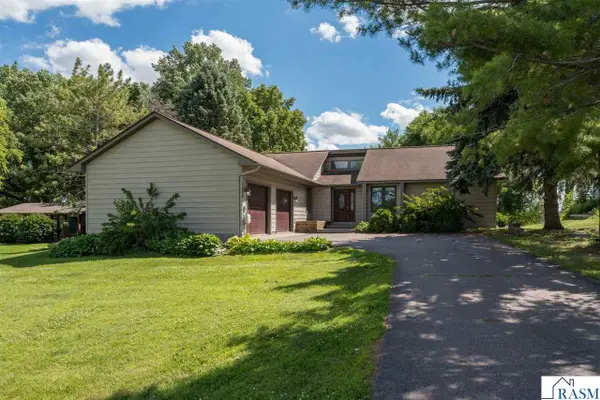
 $354,900Active2 beds 2 baths2,128 sq. ft.
1314 Pine Pointe Curve, St. Peter, MN 56082
MLS# 267040670Listed by: TRUE REAL ESTATE - New
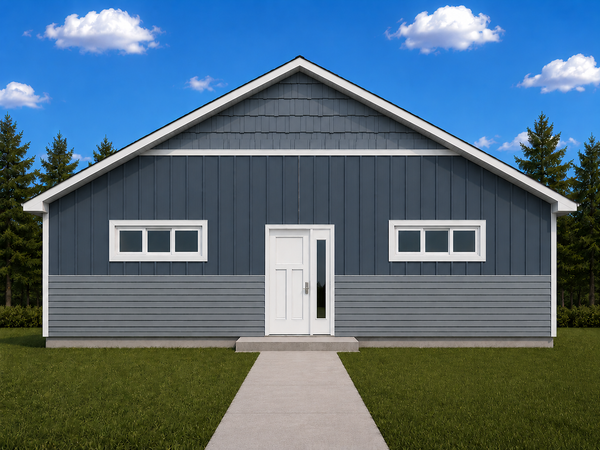
 $750,000Active3 beds 2 baths1,884 sq. ft.
7044 Da Mar Est, St. Peter, MN 56082
MLS# 267040649Listed by: AMERICAN WAY REALTY - New
 $299,900Active3 beds 2 baths1,536 sq. ft.
2118 Nelson Street, Saint Peter, MN 56082
MLS# 7095958Listed by: MILLER REAL ESTATE - New
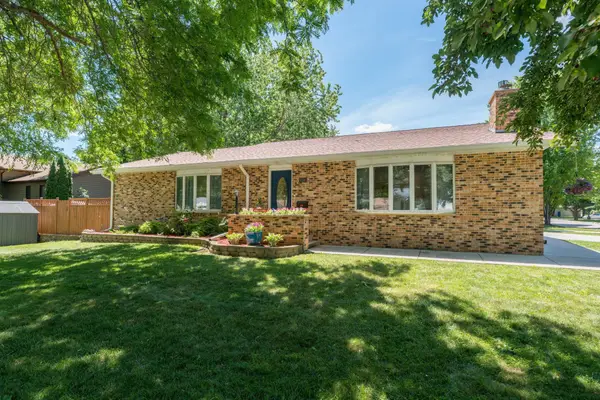 $382,900Active4 beds 3 baths2,751 sq. ft.
428 Swift Street, Saint Peter, MN 56082
MLS# 7097413Listed by: HOMECOIN.COM 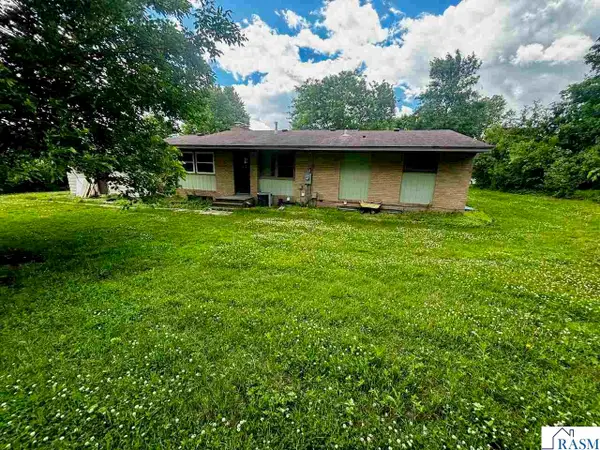 $307,700Active5 beds 2 baths2,784 sq. ft.
723 Valley View Road, St. Peter, MN 56082
MLS# 267040640Listed by: RE/MAX DYNAMIC AGENTS ST. PETER $329,900Active4 beds 3 baths2,103 sq. ft.
2023 Moore Drive, St. Peter, MN 56082
MLS# 267040635Listed by: RE/MAX DYNAMIC AGENTS


Protect your home and budget from life's surprises with an Assurant Home Warranty, backed by a partner that supports you through every step of homeownership. Explore Plans.
© 2023 - 2026 ERA Franchise Systems LLC. All rights reserved. ERA Franchise Systems LLC fully supports the principles of the Fair Housing Act and the Equal Opportunity Act. ERA, ERA Real Estate powered, and their respective logos are registered service marks of ERA Franchise Systems LLC. Each office is independently owned and operated.