
328 W Grace Street, Saint Peter, MN 56082
Local realty services provided by:ERA Gillespie Real Estate
328 W Grace Street,St. Peter, MN 56082
$389,900
- 4 Beds
- 3 Baths
- 2,490 sq. ft.
- Single family
- Pending
Listed by: judy conroy
Office: re/max dynamic agents st. peter
MLS#:267041356
Source:MN_RASM
Price summary
- Price:$389,900
- Price per sq. ft.:$156.59
About this home
Absolutely stunning classic two-story! Natural woodwork, hardwood floors, character and charm. You'll fall in love the minute you walk into the front screen porch coming into your cozy foyer that this owner has created into a unique bar with wall mounted fireplace. Living room has built ins and a gas fireplace leading to a nice size formal dining room with beautiful built in buffet. Also on the main level is a full bath with soaker tub, a great remodeled kitchen with center island, pantry, gorgeous cabinets, and stove and fridge that we're new in 2025. The back mudroom that comes in from large deck is perfect for coming in with backpacks coats and shoes. Upstairs are more beautiful built-ins, 4 good size bedrooms, and full bath along with an upper three season porch which this owner is using for an awesome walk-in closet. It doesn't stop there. They finished the attic into a large family room, plus there's a huge storage room. Full basement offers lots more storage and there's even another three-quarter bath in the basement. The 26 x 26 garage was built in 2016 and has great work bench, shelves, and metal roof. 50 year shingles just put on July 2026 along with new siding on garage and new gutters on both house and garage. A true gem that you don't want to miss....
Contact an agent
Home facts
- Year built:1912
- Listing ID #:267041356
- Added:5 day(s) ago
- Updated:September 06, 2026 at 06:54 PM
Rooms and interior
- Bedrooms:4
- Total bathrooms:3
- Full bathrooms:2
- Flooring:Hardwood Floors
- Dining Description:Formal Dining Room
- Bathrooms Description:Main Floor Full Bath, Upper Level Bath
- Kitchen Description:Dishwasher, Microwave, Range/Stove, Refrigerator
- Basement Description:Stone, Unfinished
- Living area:2,490 sq. ft.
Heating and cooling
- Cooling:Ductless Unit, Window
- Heating:Hot Water
Structure and exterior
- Roof:Asphalt Shingles
- Year built:1912
- Building area:2,490 sq. ft.
- Lot area:0.22 Acres
- Lot Features:Corner Lot, Landscaped
- Architectural Style:SF Single Family
- Construction Materials:Wood
- Exterior Features:Deck, Patio
- Foundation Description:Frame/Wood
- Levels:2 Story
Utilities
- Water:City
- Sewer:City Sewer
Finances and disclosures
- Price:$389,900
- Price per sq. ft.:$156.59
- Tax amount:$5,230
Features and amenities
- Appliances:Refrigerator, Washer
- Laundry features:Dryer, Washer, Washer/Dryer Hookups
- Amenities:CO Detectors (L), Garage Door Opener, Natural Woodwork, Smoke Alarms (L)
Parking
- Parking description:Detached Garage
- Garage spaces:2
New listings near 328 W Grace Street
- Coming Soon
 $334,900Coming Soon5 beds 3 baths2,224 sq. ft.
706 N 8th Street, Saint Peter, MN 56082
MLS# 7138680Listed by: CENTURY 21 ATWOOD - New
 $369,900Active5 beds 2 baths2,480 sq. ft.
37524 County Road 15, St. Peter, MN 56082
MLS# 267041362Listed by: KELLER WILLIAMS PREFERRED REALTY - New
 $489,900Active5 beds 3 baths3,328 sq. ft.
48818 Old River Bluff Road, St. Peter, MN 56082
MLS# 267041403Listed by: REALTY EXECUTIVES ASSOCIATES  $269,900Pending3 beds 2 baths2,389 sq. ft.
210 W Elm Street, St. Peter, MN 56082
MLS# 267041354Listed by: RE/MAX DYNAMIC AGENTS ST. PETER- New
 $395,000Active7 beds 4 baths2,533 sq. ft.
820 S Minnesota Avenue, Saint Peter, MN 56082
MLS# 7135260Listed by: KELLER WILLIAMS PREMIER REALTY - New
 $445,000Active3 beds 2 baths1,218 sq. ft.
7014 Laura Lane, St. Peter, MN 56082
MLS# 267041337Listed by: TRUE REAL ESTATE - New
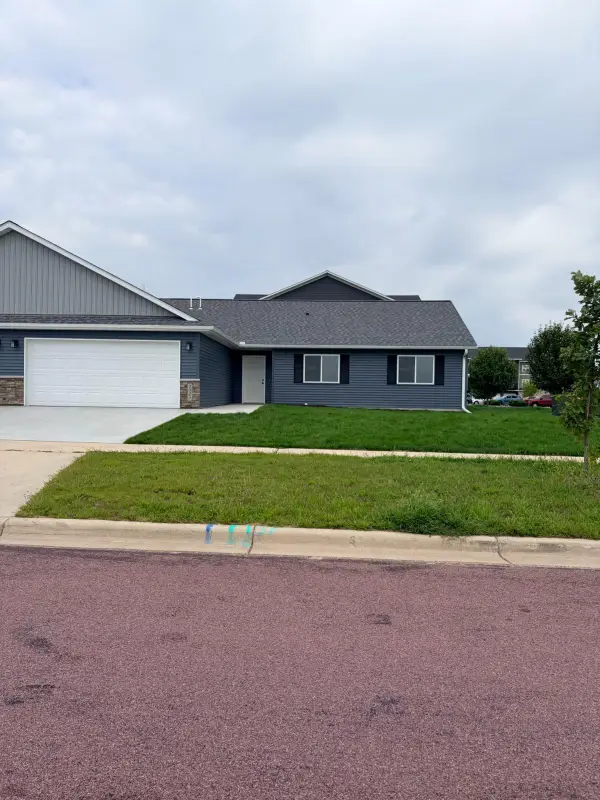 $304,900Active3 beds 2 baths1,560 sq. ft.
2025 Clark Street, Saint Peter, MN 56082
MLS# 7132940Listed by: MILLER REAL ESTATE 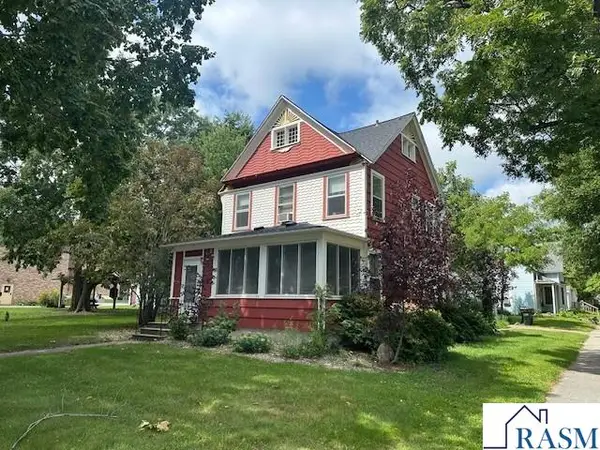 $219,000Active4 beds 2 baths2,762 sq. ft.
702 S 3RD Street, St. Peter, MN 56082
MLS# 267041282Listed by: PELL REAL ESTATE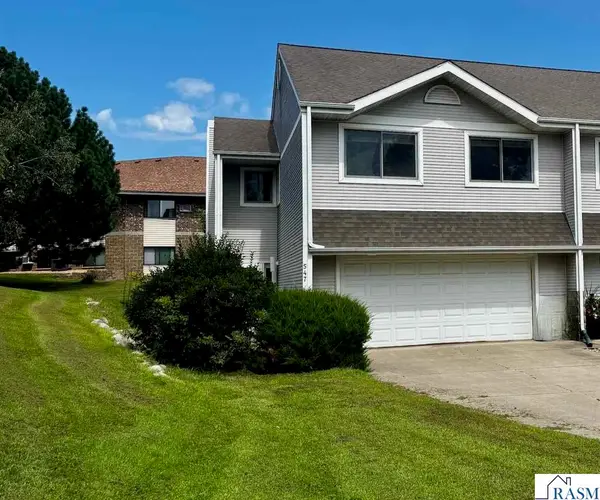 $199,900Active2 beds 2 baths2,664 sq. ft.
547 Stones Way, St. Peter, MN 56082
MLS# 267041275Listed by: RE/MAX DYNAMIC AGENTS ST. PETER


Protect your home and budget from life's surprises with an Assurant Home Warranty, backed by a partner that supports you through every step of homeownership. Explore Plans.
© 2023 - 2026 ERA Franchise Systems LLC. All rights reserved. ERA Franchise Systems LLC fully supports the principles of the Fair Housing Act and the Equal Opportunity Act. ERA, ERA Real Estate powered, and their respective logos are registered service marks of ERA Franchise Systems LLC. Each office is independently owned and operated.