
443 S 7th Street, Saint Peter, MN 56082
Local realty services provided by:ERA Gillespie Real Estate
443 S 7th Street,St. Peter, MN 56082
$289,000
- 3 Beds
- 2 Baths
- 2,106 sq. ft.
- Single family
- Pending
Listed by: matthew brostrom
Office: pell real estate
MLS#:267040830
Source:MN_RASM
Price summary
- Price:$289,000
- Price per sq. ft.:$137.23
About this home
Welcome to 442 S 7th Street, beautifully remodeled home, located on a quiet street, close to Gustavus and Gorman Park, huge backyard with room for adding a garage or large shed, huge deck, new roof, updated kitchen, main bath, very well taken care of property, ready to move right in. Main floor has large and bright living room, eat in kitchen with access to deck, laundry/ mudroom, main floor full bath, Primary bedroom and 2nd bedroom. Lower level walk out, features a large, but cozy family room, a kitchenette/ storage area, basement bedroom with egress, bonus room, & 3/4 bath. Call today for your showing, this one won't last long.
Contact an agent
Home facts
- Year built:1969
- Listing ID #:267040830
- Added:22 day(s) ago
- Updated:July 18, 2026 at 03:55 AM
Rooms and interior
- Bedrooms:3
- Total bathrooms:2
- Full bathrooms:1
- Flooring:Hardwood Floors
- Dining Description:Combine with Kitchen, Eat-In Kitchen
- Bathrooms Description:3/4 Basement, Main Floor Full Bath
- Kitchen Description:Dishwasher, Freezer, Microwave, Range/Stove, Refrigerator
- Basement Description:Concrete Block, Daylight/Lookout Windows, Egress Windows, Finished
- Living area:2,106 sq. ft.
Heating and cooling
- Cooling:Central
- Heating:Forced Air
Structure and exterior
- Roof:Asphalt Shingles
- Year built:1969
- Building area:2,106 sq. ft.
- Lot area:0.28 Acres
- Lot Features:Landscaped, Paved Streets, Tree Coverage - Medium
- Architectural Style:Ranch/Rambler (L)
- Construction Materials:Block, Steel
- Exterior Features:Deck
- Foundation Description:Frame/Wood
- Levels:1 Story
Utilities
- Water:City
- Sewer:City Sewer
Finances and disclosures
- Price:$289,000
- Price per sq. ft.:$137.23
- Tax amount:$3,472
Features and amenities
- Appliances:Refrigerator, Washer
- Laundry features:Dryer, Washer, Washer/Dryer Hookups
- Amenities:CO Detectors (L), Ceiling Fans, Garage Door Opener, Natural Woodwork, Smoke Alarms (L)
Parking
- Parking description:Attached Garage, Driveway - Asphalt
- Garage spaces:1
New listings near 443 S 7th Street
- Open Sun, 11am to 1pmNew
 $469,900Active3 beds 3 baths3,152 sq. ft.
1310 Lloyd Lane, St. Peter, MN 56082
MLS# 267041055Listed by: LAKE SHORES & MORE REALTY - New
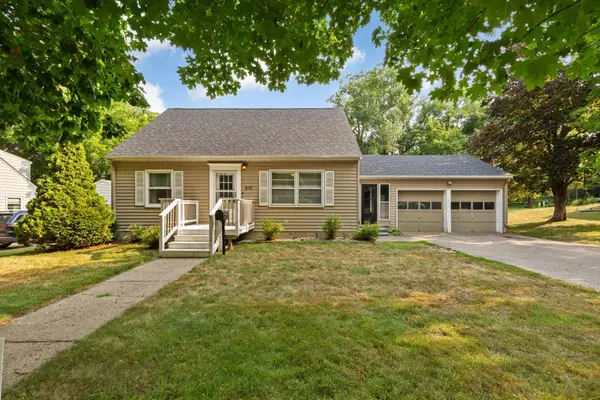 $329,900Active4 beds 2 baths1,915 sq. ft.
614 Lower Johnson Circle, Saint Peter, MN 56082
MLS# 7117135Listed by: TRUE REAL ESTATE - New
 $224,900Active3 beds 1 baths2,628 sq. ft.
312 N 7th Street, St. Peter, MN 56082
MLS# 267041028Listed by: AMERICAN WAY REALTY - New
 $349,900Active3 beds 2 baths1,520 sq. ft.
1132 Cullen Street, St. Peter, MN 56082-2538
MLS# 267040997Listed by: MILLER REAL ESTATE - New
 $349,900Active3 beds 2 baths1,520 sq. ft.
1132 Cullen Street, Saint Peter, MN 56082
MLS# 7108874Listed by: MILLER REAL ESTATE - New
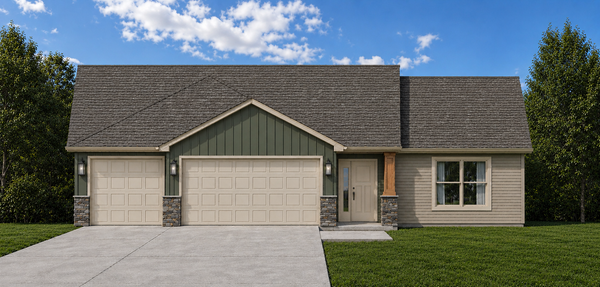 $359,900Active3 beds 2 baths1,560 sq. ft.
1110 Cullen Street, Saint Peter, MN 56082
MLS# 7108481Listed by: MILLER REAL ESTATE - Open Sun, 12 to 2pmNew
 $320,000Active3 beds 2 baths2,240 sq. ft.
2106 York Street, Saint Peter, MN 56082
MLS# 7113950Listed by: KELLER WILLIAMS PREFERRED RLTY - Open Sun, 10:30am to 12pmNew
 $454,000Active5 beds 3 baths3,018 sq. ft.
1700 Wood Duck Street, St. Peter, MN 56082
MLS# 267040982Listed by: TRUE REAL ESTATE - New
 $349,000Active3 beds 2 baths2,086 sq. ft.
502 N Minnesota Avenue, St. Peter, MN 56082
MLS# 267040975Listed by: PELL REAL ESTATE  $385,000Pending4 beds 3 baths2,910 sq. ft.
1521 WILLIAMS Court, St. Peter, MN 56082
MLS# 267040964Listed by: PELL REAL ESTATE


Protect your home and budget from life's surprises with an Assurant Home Warranty, backed by a partner that supports you through every step of homeownership. Explore Plans.
© 2023 - 2026 ERA Franchise Systems LLC. All rights reserved. ERA Franchise Systems LLC fully supports the principles of the Fair Housing Act and the Equal Opportunity Act. ERA, ERA Real Estate powered, and their respective logos are registered service marks of ERA Franchise Systems LLC. Each office is independently owned and operated.