
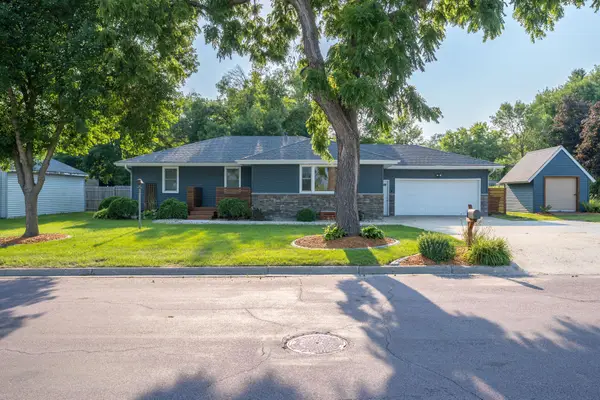
547 Stones Way, Saint Peter, MN 56082
Local realty services provided by:ERA Gillespie Real Estate
547 Stones Way,St. Peter, MN 56082
$199,900
- 2 Beds
- 2 Baths
- 2,664 sq. ft.
- Single family
- Active
Listed by: judy conroy
Office: re/max dynamic agents st. peter
MLS#:267041275
Source:MN_RASM
Price summary
- Price:$199,900
- Price per sq. ft.:$75.04
About this home
This could be an excellent opportunity for someone who's open to doing some work to bring this quality built two bedroom townhome back to tiptop shape. This architect designed home features very open, living dining and kitchen along with laundry on the main floor second floor you'll find two bedrooms, a full bath and walk in closet in the primary, along with another 3/4 bath. The lowest level is just ready to be finished other owners in this association have created a family room, another bath, and a large storage or exercise room in this space. Possibilities are endless. Yes the home is in need of paint, new flooring, other updates, but the price reflects it. Association dues are $229.76 a month to take care of exterior insurance snow removal and lawn care. Another huge plus: the townhomes will be getting new shingles and siding soon.
Contact an agent
Home facts
- Year built:2000
- Listing ID #:267041275
- Added:1 day(s) ago
- Updated:August 24, 2026 at 04:10 PM
Rooms and interior
- Bedrooms:2
- Total bathrooms:2
- Full bathrooms:1
- Dining Description:Open Floor Plan
- Kitchen Description:Dishwasher, Range/Stove, Refrigerator
- Basement Description:Concrete Block, Egress Windows, Unfinished
- Living area:2,664 sq. ft.
Heating and cooling
- Cooling:Central
- Heating:Forced Air
Structure and exterior
- Roof:Asphalt Shingles
- Year built:2000
- Building area:2,664 sq. ft.
- Lot area:0.3 Acres
- Architectural Style:Side x Side
- Construction Materials:Vinyl
- Exterior Features:Patio
- Foundation Description:Frame/Wood
- Levels:2 Story
Utilities
- Water:City
- Sewer:City Sewer
Finances and disclosures
- Price:$199,900
- Price per sq. ft.:$75.04
- Tax amount:$3,196
Features and amenities
- Appliances:Refrigerator, Washer
- Laundry features:Dryer, Washer, Washer/Dryer Hookups
- Amenities:Ceiling Fans, Double Pane Windows (L), Garage Door Opener, Smoke Alarms (L), Vaulted Ceilings, Walk-In Closet
Parking
- Parking description:Tuckunder
- Garage spaces:2
New listings near 547 Stones Way
- Coming Soon
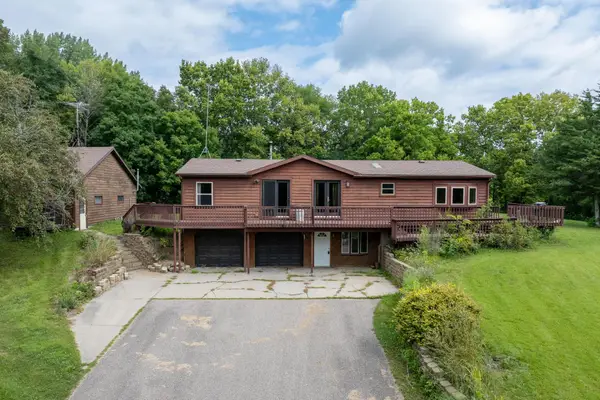 $320,000Coming Soon4 beds 3 baths2,324 sq. ft.
37849 Hillside Drive, Saint Peter, MN 56082
MLS# 7130526Listed by: KELLER WILLIAMS PREFERRED RLTY - New
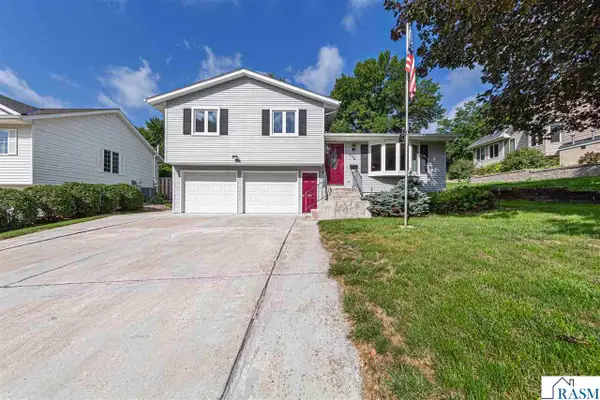 $305,000Active4 beds 1 baths2,807 sq. ft.
606 N 9th St, St. Peter, MN 56082
MLS# 267041272Listed by: TRUE REAL ESTATE - New
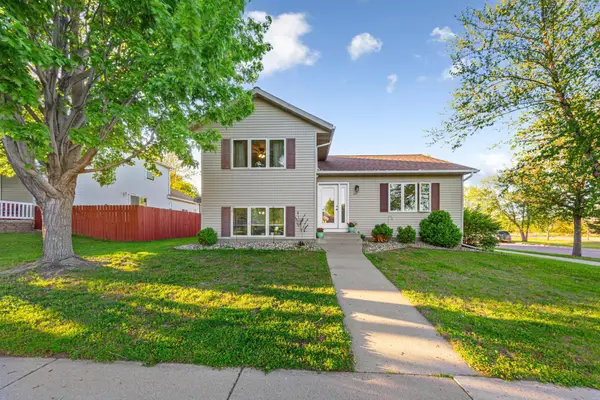 $315,000Active4 beds 2 baths1,984 sq. ft.
601 Bassford Street, Saint Peter, MN 56082
MLS# 7130593Listed by: KELLER WILLIAMS PREFERRED RLTY - New
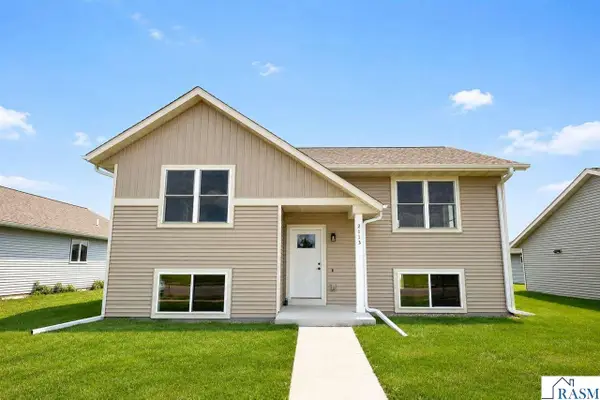 $394,000Active3 beds 2 baths1,990 sq. ft.
2113 Lunden Street, St. Peter, MN 56082
MLS# 267041245Listed by: RE/MAX DYNAMIC AGENTS - New
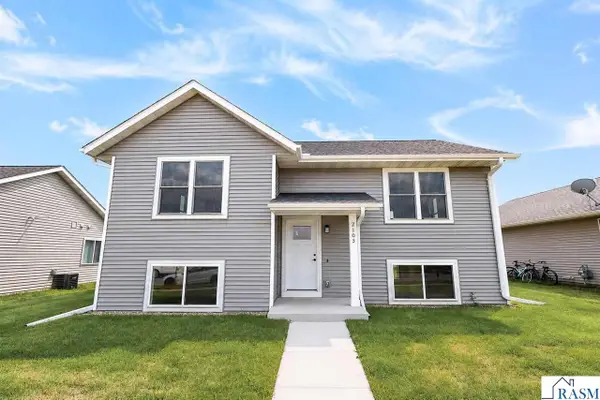 $394,000Active3 beds 2 baths1,990 sq. ft.
2105 Lunden Street, St. Peter, MN 56082
MLS# 267041247Listed by: RE/MAX DYNAMIC AGENTS - New
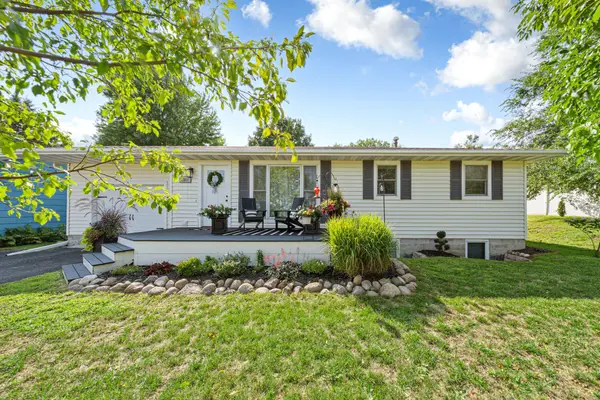 $365,000Active4 beds 2 baths2,078 sq. ft.
1314 N 5th Street, Saint Peter, MN 56082
MLS# 7129971Listed by: KELLER WILLIAMS PREFERRED RLTY - New
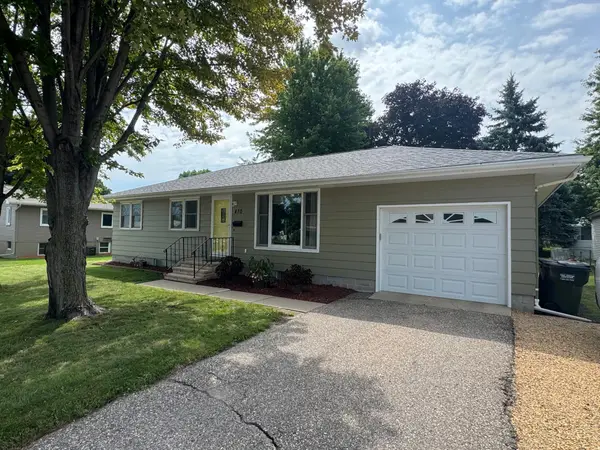 $265,000Active4 beds 2 baths1,814 sq. ft.
470 Union Street, Saint Peter, MN 56082
MLS# 7130111Listed by: KELLER WILLIAMS PREFERRED RLTY - New
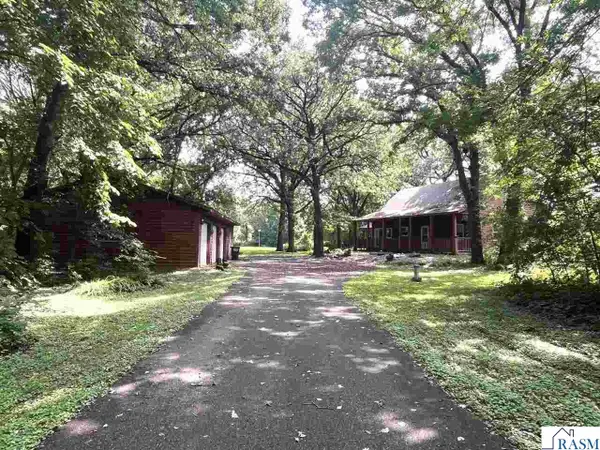 $379,000Active2 beds 1 baths2,936 sq. ft.
44221 Rabbit Road, St. Peter, MN 56082
MLS# 267041220Listed by: RE/MAX DYNAMIC AGENTS ST. PETER - New
 $349,000Active5 beds 2 baths2,205 sq. ft.
914 N 5th Street, Saint Peter, MN 56082
MLS# 7128569Listed by: TRUE REAL ESTATE


Protect your home and budget from life's surprises with an Assurant Home Warranty, backed by a partner that supports you through every step of homeownership. Explore Plans.
© 2023 - 2026 ERA Franchise Systems LLC. All rights reserved. ERA Franchise Systems LLC fully supports the principles of the Fair Housing Act and the Equal Opportunity Act. ERA, ERA Real Estate powered, and their respective logos are registered service marks of ERA Franchise Systems LLC. Each office is independently owned and operated.