
504 3rd Avenue Ne, Saint Stephen, MN 56375
Local realty services provided by:ERA Viking Realty
Upcoming open houses
- Wed, Nov 1804:00 pm - 06:00 pm
Listed by: christina clifton, nikki theisen
Office: central mn realty llc.
MLS#:7172975
Source:NSMLS
Price summary
- Price:$349,900
- Price per sq. ft.:$197.91
About this home
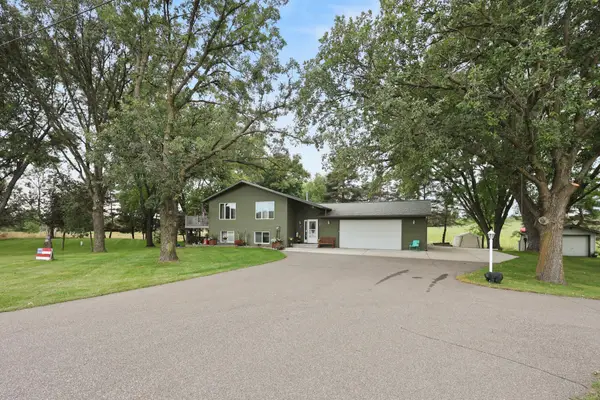
OPEN HOUSE CANCELLED! No, it's not a dream! For sale in St. Stephen is a pretty 4 bdrm house with a heated & cooled shop and an over- sized attached garage AND a half acre lot! This home has been exceptionally well cared for and updated to be the most move - in ready home you could ever hope for. The 24x36 shop is an extension of the home with cozy in- floor heat & a Reznor unit heater, plus a wall AC for those summer days, it's a great spot to entertain in or work on your hobbies. The overhead door is 10' tall and the compressed air set up can stay for the new owners.
The home is a traditional bi - level, but don't let that deter you. The entry is ample in size, and the over sized attached garage gives you an additional "mud room" area that sets the tone for the storage you will find throughout the house. (every closet is organized!!) Upstairs find an open concept floor plan that allows for an eat in kitchen design and immediate access to the deck. Perfect for dinner outside on those summer nights! The kitchen has been updated with modern LED lighting, quartz counters, tile backsplash and black stainless steel appliances. There are two bedrooms on this level and a full bathroom that offers plenty of storage. Head downstairs to the finished basement, where even the utility room is clean and well organized. You will appreciate the spacious bedrooms and the look out windows that provide plenty of natural light, no basement-y feel here! All of the built in storage stays with the home and so do the hot tub (2021), play set, appliances and patio furniture. Every inch of this house has been thoughtfully updated and cared for - this one really is the perfect place to call home! Don't miss your chance to have it all!!...
Contact an agent
Home facts
- Year built:1991
- Subdivision & Development:Smoley Estates 2
- Listing ID #:7172975
- Added:3 day(s) ago
- Updated:November 18, 2026 at 08:14 PM
Rooms and interior
- Bedrooms:4
- Total bathrooms:2
- Full bathrooms:2
- Dining Description:Eat In Kitchen
- Bathrooms Description:Full Basement, Upper Level Full Bath
- Kitchen Description:Dishwasher, Microwave, Range, Refrigerator
- Basement:Yes
- Basement Description:Finished
- Living area:1,685 sq. ft.
Heating and cooling
- Cooling:Central Air
- Heating:Forced Air
- Central air:Yes
Structure and exterior
- Year built:1991
- Building area:1,685 sq. ft.
- Lot area:0.52 Acres
- Lot Features:Tree Coverage - Heavy
- Levels:Bi/Split Level
Utilities
- Water:Well
- Sewer:Private Sewer
Finances and disclosures
- Price:$349,900
- Price per sq. ft.:$197.91
- Tax amount:$3,506 (2026)
Features and amenities
- Appliances:Microwave, Range, Refrigerator, Washer
- Laundry features:Dryer, Washer
Parking
- Parking description:Attached Garage, Heated Garage, Insulated Garage
- Garage:Yes
- Garage spaces:4
New listings near 504 3rd Avenue Ne
 $389,900Active3 beds 2 baths2,394 sq. ft.
1203 6th Avenue Se, Saint Stephen, MN 56375
MLS# 7145076Listed by: PREMIER REAL ESTATE SERVICES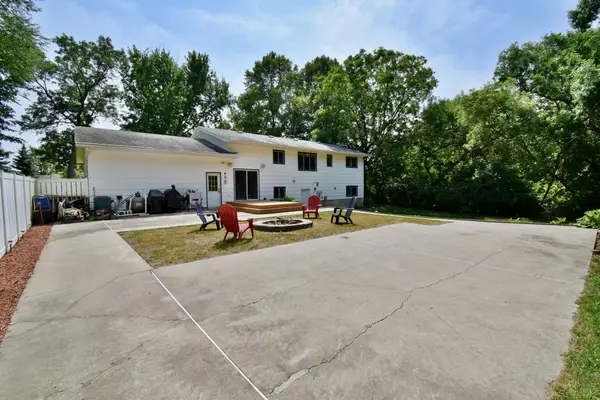 $359,900Active4 beds 2 baths2,288 sq. ft.
1211 County Road 2 S, Saint Stephen, MN 56375
MLS# 7116963Listed by: HEADWATERS REALTY SERVICES LLC $75,000Pending1 Acres
Lot 1, Block 1 2 1/2 Avenue Ne, Saint Stephen, MN 56375
MLS# 7006388Listed by: CENTURY 21 FIRST REALTY, INC. $135,000Active2.1 Acres
Lot 2, Block 2 2 1/2 Avenue Ne, Saint Stephen, MN 56375
MLS# 7006395Listed by: CENTURY 21 FIRST REALTY, INC. $135,000Active2 Acres
Lot 2, Block 3 2 1/2 Avenue Ne, Saint Stephen, MN 56375
MLS# 7006410Listed by: CENTURY 21 FIRST REALTY, INC. $135,000Active2.1 Acres
Lot 4, Block 3 2 1/2 Avenue Ne, Saint Stephen, MN 56375
MLS# 7006423Listed by: CENTURY 21 FIRST REALTY, INC. $125,000Active2.4 Acres
Lot 6, Block 3 2 1/2 Ave Ne, Saint Stephen, MN 56375
MLS# 7005735Listed by: CENTURY 21 FIRST REALTY, INC. $125,000Active3.3 Acres
Lot 5, Block 3 1st St Ne, Saint Stephen, MN 56375
MLS# 7005752Listed by: CENTURY 21 FIRST REALTY, INC. $101,900Active2 Acres
261 East Crest Loop, Saint Stephen, MN 56375
MLS# 6774266Listed by: AGENCY NORTH REAL ESTATE, INC


Protect your home and budget from life's surprises with an Assurant Home Warranty, backed by a partner that supports you through every step of homeownership. Explore Plans.
© 2023 - 2026 ERA Franchise Systems LLC. All rights reserved. ERA Franchise Systems LLC fully supports the principles of the Fair Housing Act and the Equal Opportunity Act. ERA, ERA Real Estate powered, and their respective logos are registered service marks of ERA Franchise Systems LLC. Each office is independently owned and operated.