
6092 314th Street, Stacy, MN 55079
Local realty services provided by:ERA Gillespie Real Estate
6092 314th Street,Stacy, MN 55079
$330,000
- 3 Beds
- 2 Baths
- - sq. ft.
- Single family
- Sold
Listed by: chelsea c. erickson
Office: labelle real estate group inc
MLS#:7116655
Source:NSMLS
Sorry, we are unable to map this address
Price summary
- Price:$330,000
About this home
Searching for a 3-bed home in Stacy, MN with finished living space, a walkout basement, 3-car garage and room to spread out? This inviting home in Richland Meadows combines practical updates, generous indoor and outdoor living areas, and an excellent location within the North Branch School District.
Built in 2000 and situated on a spacious corner lot with fenced backyard for your kids or fur-babies. The bright main level features vaulted ceilings, an inviting living room, an eat-in kitchen with center island and informal dining area, and convenient access to the deck, creating an ideal space for relaxing or entertaining. The finished walkout lower level provides even more room to enjoy, featuring a family room with built in media center, an oversized third bedroom with a walk-in closet, a professionally remodeled bathroom, laundry room has utility sink, and direct access to the patio and backyard. Additional highlights include an attached insulated 3-car garage, central air conditioning, city water and sewer, asphalt driveway, chain link fencing, PLUS an additional 50 trees and bushes planted within last 5 years. Kitchen appliances, washer, and dryer are included, making this home move-in ready. Located in the North Branch School District, this property offers convenient access to local amenities while maintaining a welcoming residential setting. A 12-month Cinch Home Warranty is available with purchase. If you're looking for a 3-bed home in Stacy, MN that offers space, comfort, and a practical layout, this home deserves a place on your must-see list....
Contact an agent
Home facts
- Year built:2000
- Subdivision & Development:Richland Meadows
- Listing ID #:7116655
- Added:56 day(s) ago
- Updated:September 30, 2026 at 08:23 AM
Rooms and interior
- Bedrooms:3
- Total bathrooms:2
- Full bathrooms:2
- Dining Description:Eat In Kitchen, Informal Dining Room, Kitchen/Dining Room, Living/Dining Room
- Bathrooms Description:3/4 Basement, Bathroom Ensuite, Upper Level Full Bath, Walk-In Shower Stall
- Kitchen Description:Dishwasher, Microwave, Range, Refrigerator
- Basement:Yes
- Basement Description:Drain Tiled, Drainage System, Egress Window(s), Finished, Walkout
Heating and cooling
- Cooling:Central Air
- Heating:Forced Air
- Central air:Yes
Structure and exterior
- Roof:Age Over 8 Years, Asphalt
- Year built:2000
- Lot Features:Corner Lot
- Construction Materials:Block
- Levels:Bi/Split Level
Utilities
- Water:City Water - Connected
- Sewer:City Sewer - Connected
Finances and disclosures
- Price:$330,000
- Tax amount:$3,257 (2025)
Features and amenities
- Appliances:Microwave, Range, Refrigerator, Washer
- Laundry features:Dryer, Washer
- Amenities:Gas Water Heater
Parking
- Parking description:Asphalt, Attached Garage, Insulated Garage
- Garage:Yes
- Garage spaces:3
New listings near 6092 314th Street
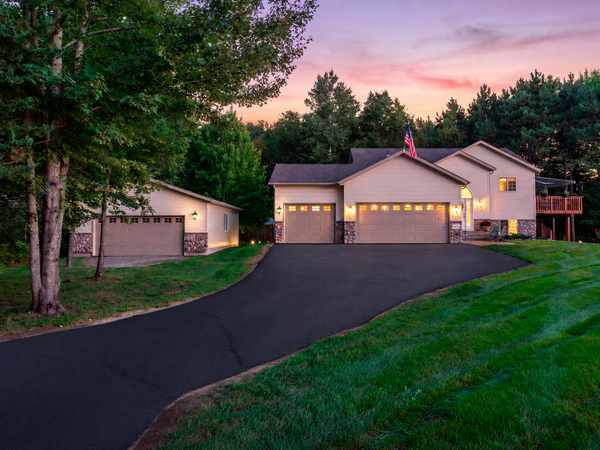 $579,900Active4 beds 2 baths2,422 sq. ft.
4989 355th Street, North Branch, MN 55056
MLS# 7134771Listed by: KELLER WILLIAMS CLASSIC REALTY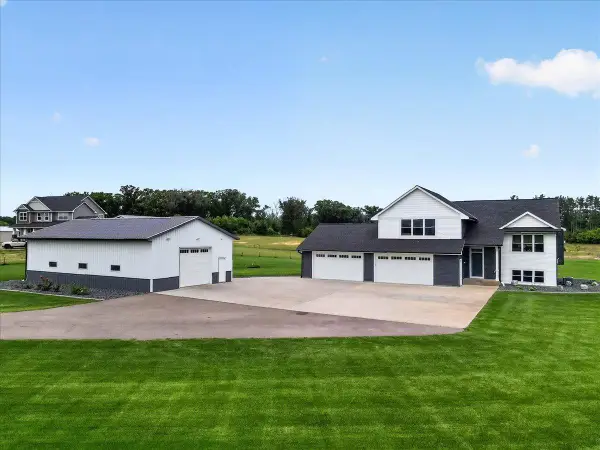 $699,900Active3 beds 2 baths1,778 sq. ft.
7700 Lent Trail, Stacy, MN 55079
MLS# 7130732Listed by: REALTY EXECUTIVES TOP RESULTS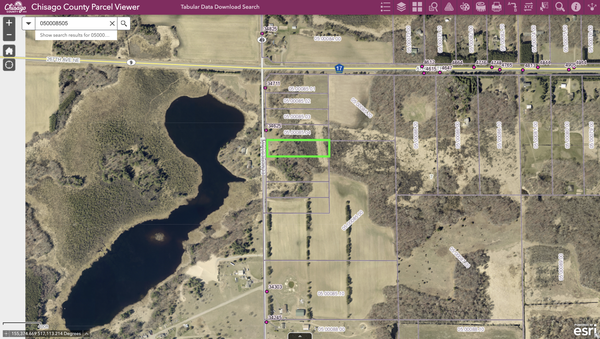 $165,000Active2.5 Acres
TBD Elmcrest Avenue, Stacy, MN 55079
MLS# 7127388Listed by: SOURCE ONE REALTY, LLC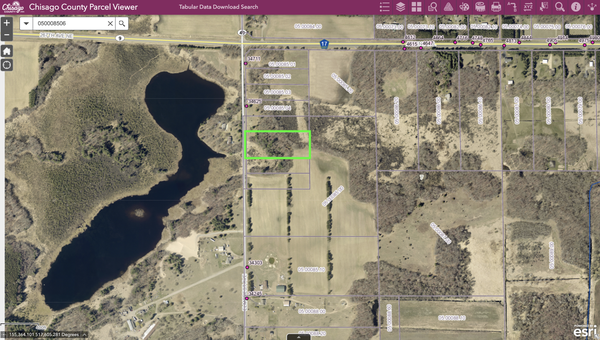 $195,000Active4.07 Acres
XXXX Elmcrest Avenue, Stacy, MN 55079
MLS# 7127396Listed by: SOURCE ONE REALTY, LLC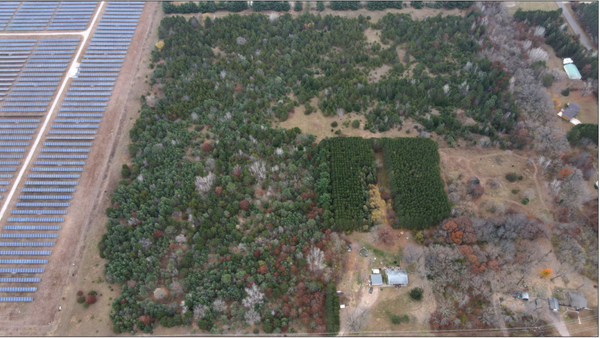 $145,000Active6 Acres
Lot 2 Kable Avenue, North Branch, MN 55056
MLS# 7122999Listed by: RE/MAX SYNERGY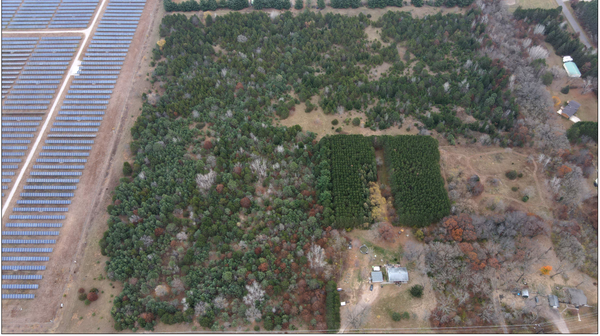 $145,000Active6 Acres
LOT 1 Kable Avenue, North Branch, MN 55056
MLS# 7123101Listed by: RE/MAX SYNERGY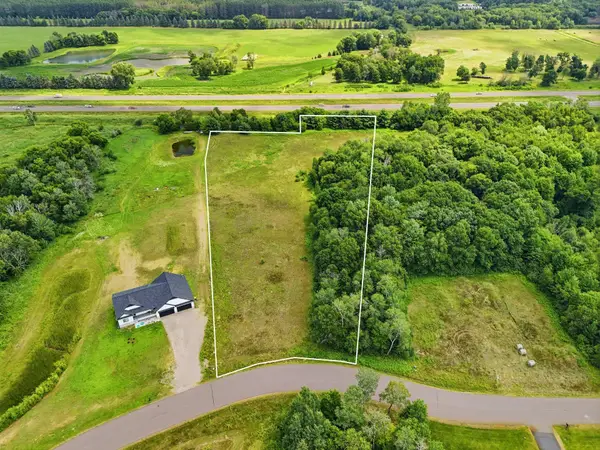 $120,000Active4.47 Acres
33015 Fenway Avenue, Stacy, MN 55079
MLS# 7106402Listed by: RE/MAX ADVANTAGE PLUS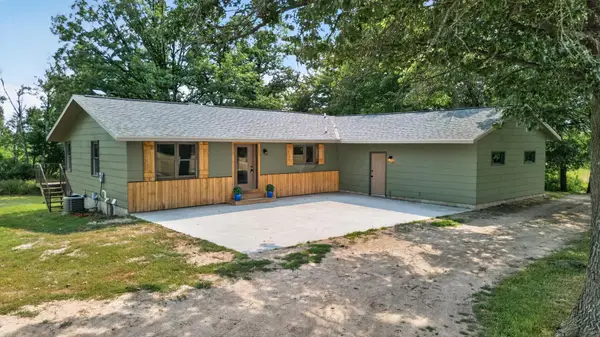 $1,100,000Active4 beds 4 baths2,520 sq. ft.
9800 253rd Avenue Ne, Stacy, MN 55079
MLS# 7118797Listed by: RE/MAX SYNERGY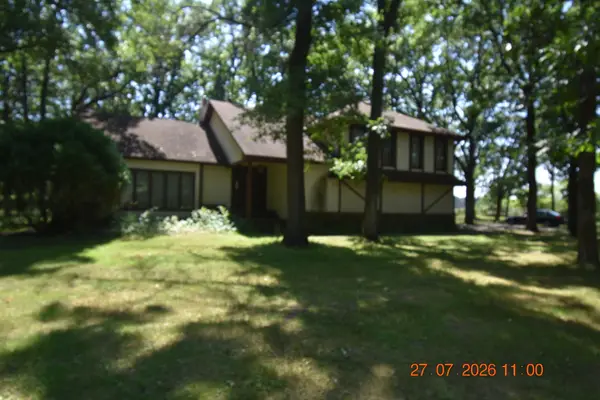 $439,900Active3 beds 3 baths2,694 sq. ft.
34987 Kable Avenue, North Branch, MN 55056
MLS# 7117543Listed by: KELLER WILLIAMS CLASSIC REALTY $99,000Active2.5 Acres
349xx Kable Avenue, Stacy, MN 55056
MLS# 7107588Listed by: KELLER WILLIAMS CLASSIC REALTY


Protect your home and budget from life's surprises with an Assurant Home Warranty, backed by a partner that supports you through every step of homeownership. Explore Plans.
© 2023 - 2026 ERA Franchise Systems LLC. All rights reserved. ERA Franchise Systems LLC fully supports the principles of the Fair Housing Act and the Equal Opportunity Act. ERA, ERA Real Estate powered, and their respective logos are registered service marks of ERA Franchise Systems LLC. Each office is independently owned and operated.