
7781 233rd Lane Ne, Stacy, MN 55079
Local realty services provided by:ERA Prospera Real Estate
Listed by: sabby group, madeline sabby
Office: real broker, llc.
MLS#:7145601
Source:NSMLS
Price summary
- Price:$715,000
- Price per sq. ft.:$190.46
About this home
Beautifully maintained one-owner walkout rambler set on 3.4 private, wooded acres in Linwood Township with a Stacy mailing address. A brand-new septic system was installed this summer, offering a major recent improvement and added peace of mind for the next owner.
Designed for comfortable main-level living, this exceptional home features 3 bedrooms plus a main-floor office that also qualifies as a legal bedroom, giving you excellent flexibility for guests, work-from-home space, or additional sleeping accommodations. Soaring vaulted ceilings, an open-concept layout, and a striking floor-to-ceiling stone gas fireplace create a warm and impressive main living area filled with character.
The finished walkout lower level expands the living space with a spacious family room, a second stone gas fireplace, an additional bedroom, and abundant storage. Whether used for entertaining, recreation, guests, or everyday relaxation, the lower level offers plenty of room to spread out.
Outside, the 3.4-acre setting provides exceptional privacy, mature woods, and the peaceful feel of country living. A 3-car garage adds valuable space for vehicles, tools, toys, and storage.
With quality finishes throughout, flexible living spaces, two beautiful stone fireplaces, a walkout lower level, a private wooded setting, and a brand-new septic system installed this summer, this property offers a rare opportunity to enjoy acreage living with important updates already completed....
Contact an agent
Home facts
- Year built:2014
- Subdivision & Development:Shadow Ridge Overlook
- Listing ID #:7145601
- Added:1 day(s) ago
- Updated:September 18, 2026 at 03:50 PM
Rooms and interior
- Bedrooms:4
- Total bathrooms:3
- Full bathrooms:2
- Dining Description:Breakfast Bar, Eat In Kitchen, Kitchen/Dining Room
- Bathrooms Description:3/4 Basement, Main Floor Full Bath, Separate Shower and Tub, Walk-In Shower Stall
- Kitchen Description:Dishwasher, Exhaust Fan, Microwave, Range, Refrigerator
- Basement:Yes
- Basement Description:Block, Daylight / Lookout Windows, Drain Tiled, Egress Window(s), Finished, Full, Sump Pump, Walkout
- Living area:3,246 sq. ft.
Heating and cooling
- Cooling:Central Air
- Heating:Fireplace(s), Forced Air
- Central air:Yes
Structure and exterior
- Roof:Asphalt, Pitched
- Year built:2014
- Building area:3,246 sq. ft.
- Lot area:3.39 Acres
- Lot Features:Tree Coverage - Heavy, Underground Utilities
- Construction Materials:Block
- Levels:1 Story
Utilities
- Water:Well
- Sewer:Private Sewer, Septic System Compliant - Yes
Finances and disclosures
- Price:$715,000
- Price per sq. ft.:$190.46
- Tax amount:$6,112 (2026)
Features and amenities
- Appliances:Exhaust Fan, Microwave, Range, Refrigerator, Washer
- Laundry features:Dryer, Washer
- Amenities:Air-To-Air Exchanger
Parking
- Parking description:Attached Garage
- Garage:Yes
- Garage spaces:3
New listings near 7781 233rd Lane Ne
- Open Sat, 12 to 3pmNew
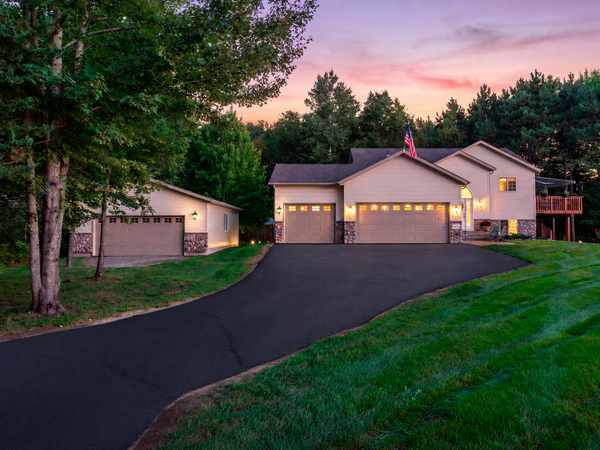 $579,900Active4 beds 2 baths2,422 sq. ft.
4989 355th Street, North Branch, MN 55056
MLS# 7134771Listed by: KELLER WILLIAMS CLASSIC REALTY - New
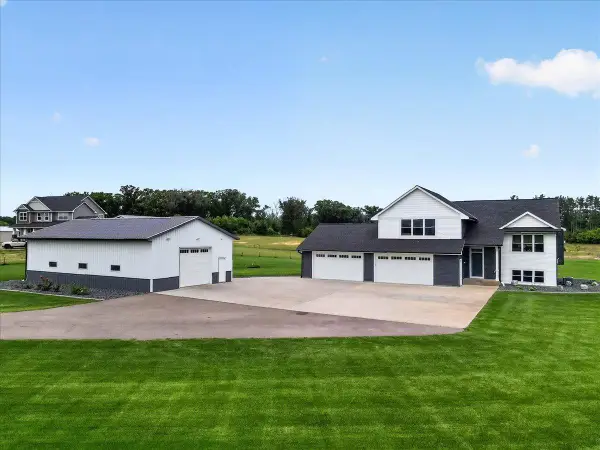 $699,900Active3 beds 2 baths1,778 sq. ft.
7700 Lent Trail, Stacy, MN 55079
MLS# 7130732Listed by: REALTY EXECUTIVES TOP RESULTS 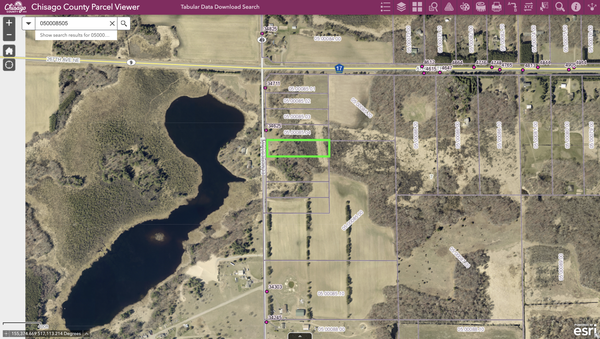 $165,000Active2.5 Acres
TBD Elmcrest Avenue, Stacy, MN 55079
MLS# 7127388Listed by: SOURCE ONE REALTY, LLC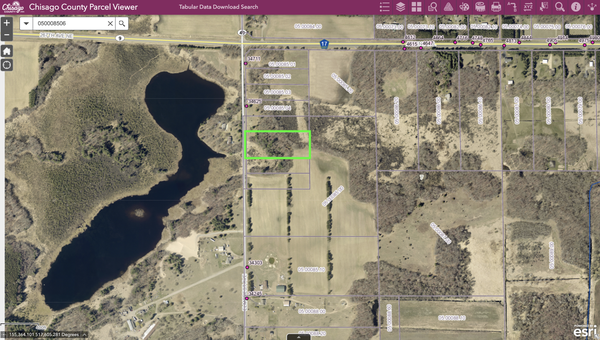 $195,000Active4.07 Acres
XXXX Elmcrest Avenue, Stacy, MN 55079
MLS# 7127396Listed by: SOURCE ONE REALTY, LLC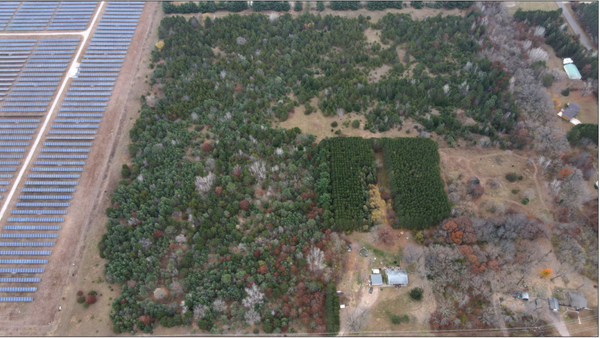 $145,000Active6 Acres
Lot 2 Kable Avenue, North Branch, MN 55056
MLS# 7122999Listed by: RE/MAX SYNERGY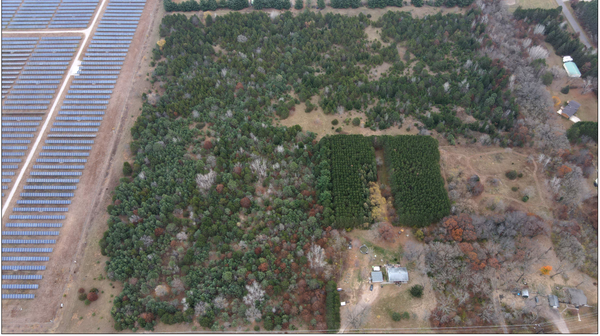 $145,000Active6 Acres
LOT 1 Kable Avenue, North Branch, MN 55056
MLS# 7123101Listed by: RE/MAX SYNERGY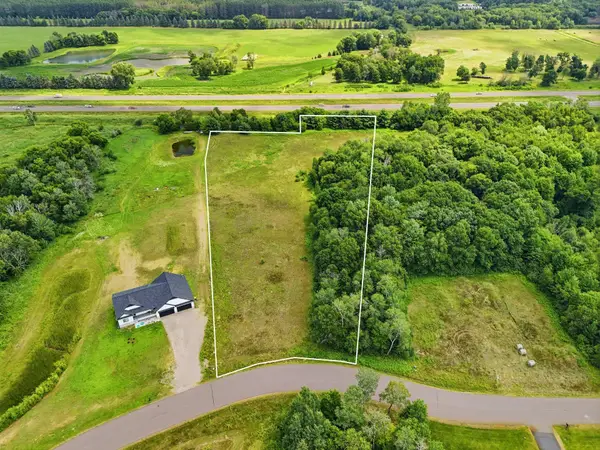 $120,000Active4.47 Acres
33015 Fenway Avenue, Stacy, MN 55079
MLS# 7106402Listed by: RE/MAX ADVANTAGE PLUS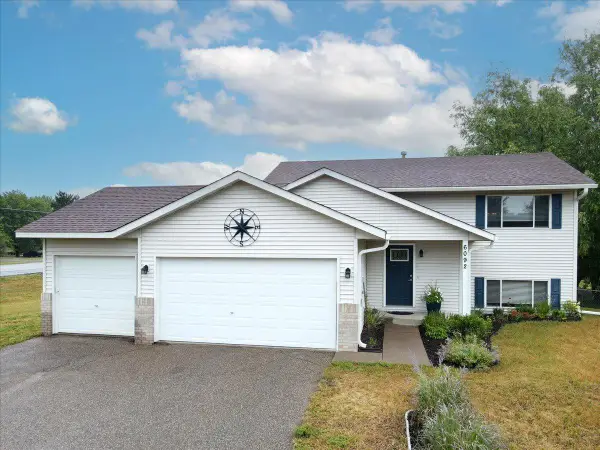 $324,900Pending3 beds 2 baths1,824 sq. ft.
6092 314th Street, Stacy, MN 55079
MLS# 7116655Listed by: LABELLE REAL ESTATE GROUP INC $1,100,000Active4 beds 4 baths2,520 sq. ft.
9800 253rd Avenue Ne, Stacy, MN 55079
MLS# 7118797Listed by: RE/MAX SYNERGY $439,900Active3 beds 3 baths2,694 sq. ft.
34987 Kable Avenue, North Branch, MN 55056
MLS# 7117543Listed by: KELLER WILLIAMS CLASSIC REALTY


Protect your home and budget from life's surprises with an Assurant Home Warranty, backed by a partner that supports you through every step of homeownership. Explore Plans.
© 2023 - 2026 ERA Franchise Systems LLC. All rights reserved. ERA Franchise Systems LLC fully supports the principles of the Fair Housing Act and the Equal Opportunity Act. ERA, ERA Real Estate powered, and their respective logos are registered service marks of ERA Franchise Systems LLC. Each office is independently owned and operated.