
7937 242nd Lane Ne, Stacy, MN 55079
Local realty services provided by:ERA Viking Realty
7937 242nd Lane Ne,Stacy, MN 55079
$250,000
- 3 Beds
- 2 Baths
- 1,724 sq. ft.
- Single family
- Active
Listed by: christopher peickert
Office: edina realty, inc.
MLS#:7166584
Source:NSMLS
Price summary
- Price:$250,000
- Price per sq. ft.:$126.01
About this home
Bring your vision and creativity to this property and make it your own! This home offers an excellent opportunity for buyers looking to add their personal touches and build equity. With some cosmetic updates, including fresh paint, new carpet and general cleaning, this property has the potential to truly shine. Nestled in an established neighborhood with privacy in back.
Contact an agent
Home facts
- Year built:1983
- Subdivision & Development:Paradise Point
- Listing ID #:7166584
- Added:1 day(s) ago
- Updated:November 14, 2026 at 10:01 PM
Rooms and interior
- Bedrooms:3
- Total bathrooms:2
- Full bathrooms:2
- Bathrooms Description:Main Floor Full Bath
- Kitchen Description:Dishwasher, Exhaust Fan, Range, Refrigerator, Stainless Steel Appliances
- Basement:Yes
- Basement Description:Block
- Living area:1,724 sq. ft.
Heating and cooling
- Cooling:Central Air
- Heating:Forced Air
- Central air:Yes
Structure and exterior
- Roof:Asphalt
- Year built:1983
- Building area:1,724 sq. ft.
- Lot area:0.8 Acres
- Lot Features:Tree Coverage - Light
- Construction Materials:Block
- Levels:1 Story
Utilities
- Water:Well
- Sewer:Private Sewer, Tank with Drainage Field
Finances and disclosures
- Price:$250,000
- Price per sq. ft.:$126.01
- Tax amount:$3,040 (2026)
Features and amenities
- Appliances:Exhaust Fan, Range, Refrigerator, Stainless Steel Appliances, Washer
- Laundry features:Dryer, Washer
- Amenities:Air-To-Air Exchanger, Gas Water Heater, Water Filtration System
Parking
- Parking description:Detached Garage
- Garage:Yes
- Garage spaces:2
New listings near 7937 242nd Lane Ne
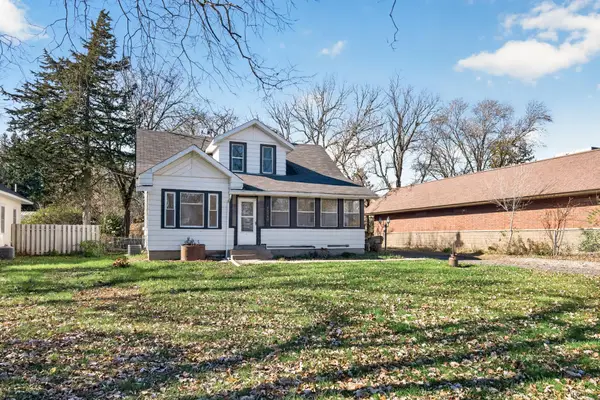 $285,000Active3 beds 2 baths1,790 sq. ft.
30960 Frontage Road, Stacy, MN 55079
MLS# 7166021Listed by: EXP REALTY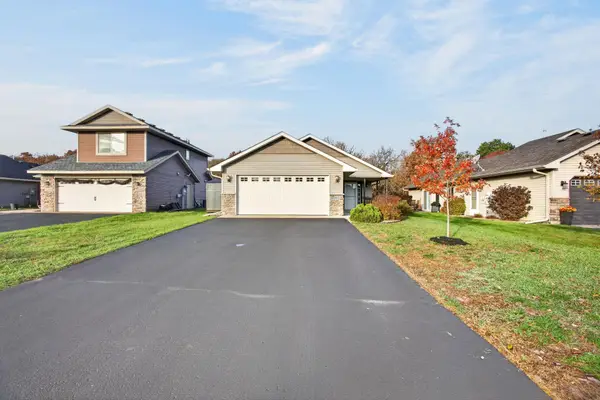 $294,900Active2 beds 1 baths1,133 sq. ft.
30350 Fox Run Road, Stacy, MN 55079
MLS# 7167624Listed by: GENERATIONS REAL ESTATE GROUP $164,900Active4 beds 2 baths1,848 sq. ft.
5385 Stacy Trail #405, Stacy, MN 55079
MLS# 7164408Listed by: RE/MAX SYNERGY $259,900Active3 beds 2 baths1,644 sq. ft.
31162 Sunrise Trail, Stacy, MN 55079
MLS# 7163088Listed by: RE/MAX RESULTS $520,000Active4 beds 2 baths3,155 sq. ft.
6943 350th Street, Stacy, MN 55079
MLS# 7153560Listed by: EDINA REALTY, INC. $734,900Active3 beds 3 baths1,888 sq. ft.
33021 Fenway Avenue, Stacy, MN 55079
MLS# 7155155Listed by: SODL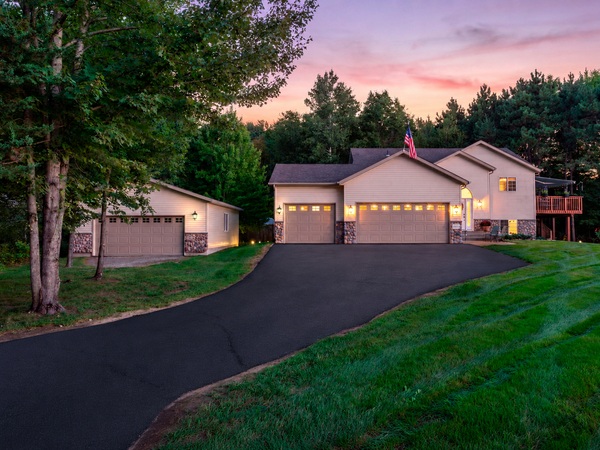 $574,900Active4 beds 2 baths2,422 sq. ft.
4989 355th Street, North Branch, MN 55056
MLS# 7134771Listed by: KELLER WILLIAMS CLASSIC REALTY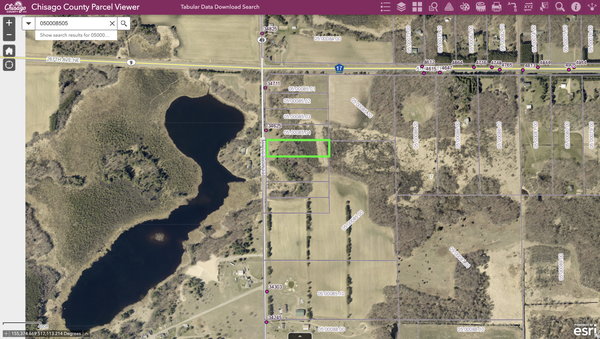 $165,000Active2.5 Acres
TBD Elmcrest Avenue, Stacy, MN 55079
MLS# 7127388Listed by: SOURCE ONE REALTY, LLC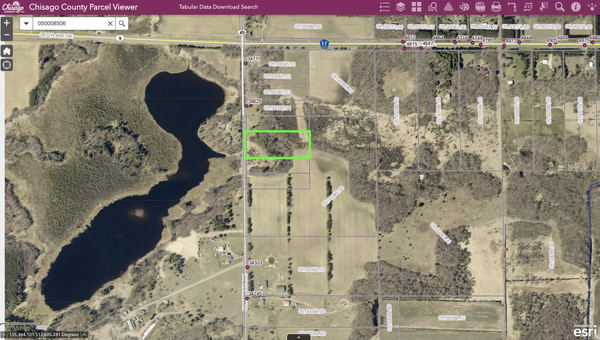 $195,000Active4.07 Acres
XXXX Elmcrest Avenue, Stacy, MN 55079
MLS# 7127396Listed by: SOURCE ONE REALTY, LLC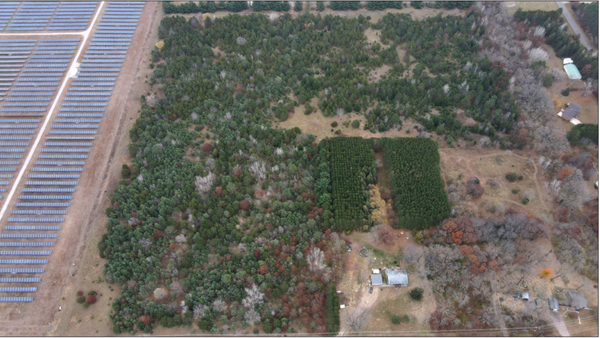 $145,000Active6 Acres
Lot 2 Kable Avenue, North Branch, MN 55056
MLS# 7122999Listed by: RE/MAX SYNERGY


Protect your home and budget from life's surprises with an Assurant Home Warranty, backed by a partner that supports you through every step of homeownership. Explore Plans.
© 2023 - 2026 ERA Franchise Systems LLC. All rights reserved. ERA Franchise Systems LLC fully supports the principles of the Fair Housing Act and the Equal Opportunity Act. ERA, ERA Real Estate powered, and their respective logos are registered service marks of ERA Franchise Systems LLC. Each office is independently owned and operated.