
8134 243rd Avenue Ne, Stacy, MN 55079
Local realty services provided by:ERA Gillespie Real Estate
8134 243rd Avenue Ne,Stacy, MN 55079
$299,750
- 3 Beds
- 2 Baths
- 1,120 sq. ft.
- Single family
- Active
Listed by: chris m. siverhus
Office: re/max synergy
MLS#:7113324
Source:NSMLS
Price summary
- Price:$299,750
- Price per sq. ft.:$267.63
- Monthly HOA dues:$4.17
About this home
You'll love this warm, cute'n cozy affordable 3 bedroom 2 bath modified A frame home! 2nd bedroom is non-conf as it is in the lofted area which could double as a flex room or office. Loaded with updates including ceramic entry, new flooring, new upper level bath. Fenced yard w/ firepit. 3 decks for plenty of outdoor entertaining options or relaxing in that up north feel, fresh landscaping, multiple storage sheds strategically placed. Affordable housing, 3 bedrooms, and lake shore in this area under $300k is unheard of!!!
Contact an agent
Home facts
- Year built:1980
- Subdivision & Development:Paradise Point
- Listing ID #:7113324
- Added:4 day(s) ago
- Updated:September 07, 2026 at 12:10 PM
Rooms and interior
- Bedrooms:3
- Total bathrooms:2
- Full bathrooms:1
- Dining Description:Living/Dining Room
- Bathrooms Description:Main Floor 1/2 Bath, Upper Level Full Bath
- Kitchen Description:Exhaust Fan, Range, Refrigerator
- Basement:Yes
- Basement Description:Daylight / Lookout Windows, Drain Tiled, Full, Sump Pump
- Living area:1,120 sq. ft.
Heating and cooling
- Cooling:Central Air
- Heating:Forced Air
- Central air:Yes
Structure and exterior
- Roof:Age 8 Years or Less, Asphalt
- Year built:1980
- Building area:1,120 sq. ft.
- Lot area:0.23 Acres
- Lot Features:Tree Coverage - Medium
- Levels:1 1/2 Story
Utilities
- Water:Well
- Sewer:Private Sewer
Finances and disclosures
- Price:$299,750
- Price per sq. ft.:$267.63
- Tax amount:$4,972 (2026)
Features and amenities
- Appliances:Exhaust Fan, Range, Refrigerator, Washer, Water Softener Owned
- Laundry features:Dryer, Washer
- Amenities:Water Softener Owned
Parking
- Parking description:Gravel
New listings near 8134 243rd Avenue Ne
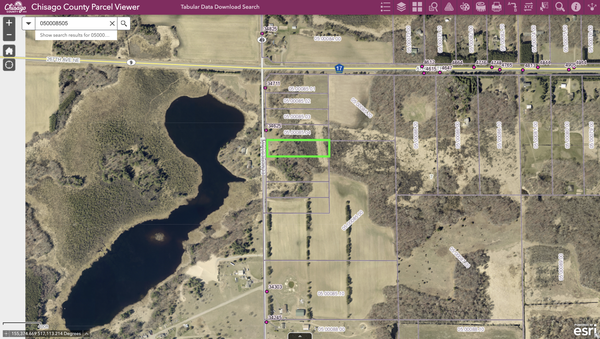 $165,000Active2.5 Acres
TBD Elmcrest Avenue, Stacy, MN 55079
MLS# 7127388Listed by: SOURCE ONE REALTY, LLC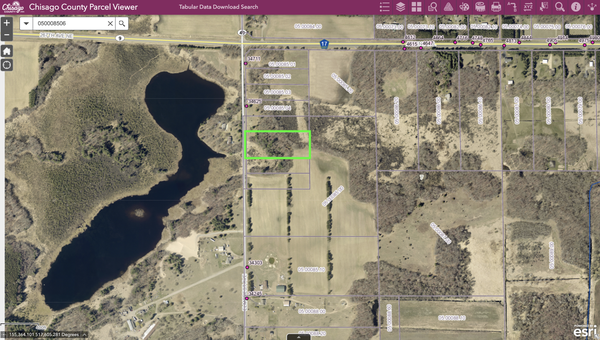 $195,000Active4.07 Acres
XXXX Elmcrest Avenue, Stacy, MN 55079
MLS# 7127396Listed by: SOURCE ONE REALTY, LLC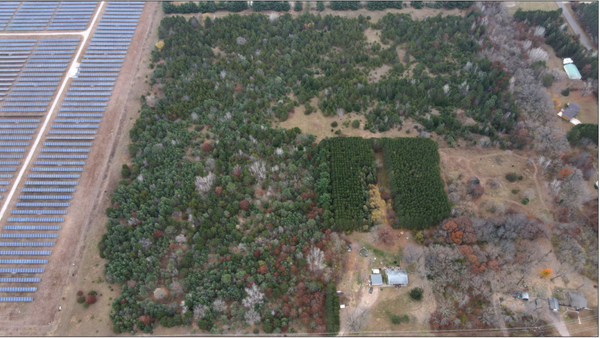 $145,000Active6 Acres
Lot 2 Kable Avenue, North Branch, MN 55056
MLS# 7122999Listed by: RE/MAX SYNERGY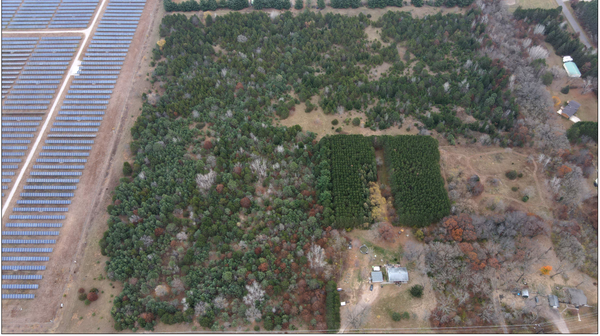 $145,000Active6 Acres
LOT 1 Kable Avenue, North Branch, MN 55056
MLS# 7123101Listed by: RE/MAX SYNERGY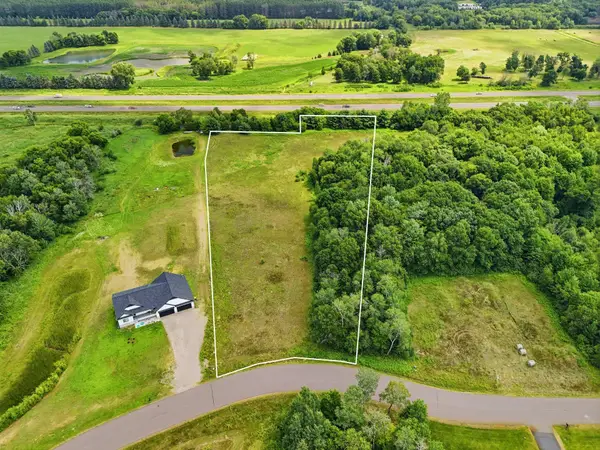 $120,000Active4.47 Acres
33015 Fenway Avenue, Stacy, MN 55079
MLS# 7106402Listed by: RE/MAX ADVANTAGE PLUS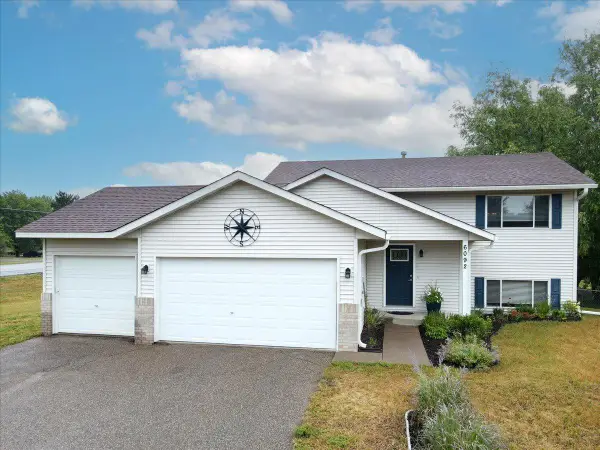 $324,900Pending3 beds 2 baths1,824 sq. ft.
6092 314th Street, Stacy, MN 55079
MLS# 7116655Listed by: LABELLE REAL ESTATE GROUP INC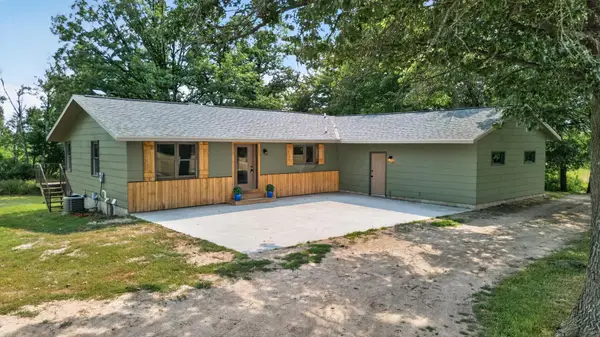 $1,100,000Active4 beds 4 baths2,520 sq. ft.
9800 253rd Avenue Ne, Stacy, MN 55079
MLS# 7118797Listed by: RE/MAX SYNERGY $449,900Active3 beds 3 baths2,694 sq. ft.
34987 Kable Avenue, North Branch, MN 55056
MLS# 7117543Listed by: KELLER WILLIAMS CLASSIC REALTY $99,000Active2.5 Acres
349xx Kable Avenue, Stacy, MN 55056
MLS# 7107588Listed by: KELLER WILLIAMS CLASSIC REALTY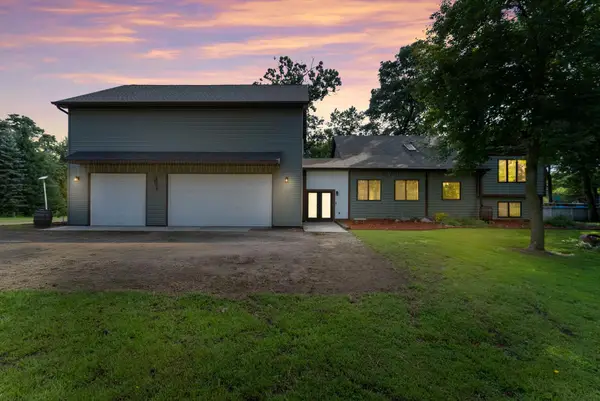 $565,000Active4 beds 2 baths3,155 sq. ft.
6943 350th Street, Stacy, MN 55079
MLS# 7093563Listed by: EDINA REALTY, INC.


Protect your home and budget from life's surprises with an Assurant Home Warranty, backed by a partner that supports you through every step of homeownership. Explore Plans.
© 2023 - 2026 ERA Franchise Systems LLC. All rights reserved. ERA Franchise Systems LLC fully supports the principles of the Fair Housing Act and the Equal Opportunity Act. ERA, ERA Real Estate powered, and their respective logos are registered service marks of ERA Franchise Systems LLC. Each office is independently owned and operated.