
8437 241st Avenue Ne, Stacy, MN 55079
Local realty services provided by:ERA Gillespie Real Estate
8437 241st Avenue Ne,Stacy, MN 55079
$299,900
- 2 Beds
- 1 Baths
- 792 sq. ft.
- Single family
- Active
Listed by: renae browley, angie tovsen
Office: national realty guild
MLS#:7117906
Source:NSMLS
Price summary
- Price:$299,900
- Price per sq. ft.:$378.66
- Monthly HOA dues:$4.17
About this home
Wake up to water views! Tucked into Paradise Point on the quiet shore of Fawn Lake, this fully renovated one level home is turnkey and ready for its next chapter. Inside is all fresh. Brand new kitchen with white shaker cabinets, quartz counters, stainless appliances and updated lighting. Enjoy the updated bathroom, new flooring, and new paint throughout. Two bedrooms, one bath, easy single level living, and a lake view right from the bedroom window. Outside, enjoy 75 feet of your own Fawn Lake frontage on .31 acres facing northwest, so the sunsets land right across the water. Includes a 1.5 car detached garage for your vehicle and storage. Fawn Lake has no public access, but ownership brings eligibility in the Paradise Point Lake Association, with a gated key access park, sandy swim beach, dock and private boat launch just down the road. Schedule your showing today.
Contact an agent
Home facts
- Year built:1963
- Subdivision & Development:Paradise Point
- Listing ID #:7117906
- Added:46 day(s) ago
- Updated:October 04, 2026 at 12:16 PM
Rooms and interior
- Bedrooms:2
- Total bathrooms:1
- Dining Description:Kitchen/Dining Room
- Bathrooms Description:Main Floor 3/4 Bath
- Kitchen Description:Dishwasher, Microwave, Range, Refrigerator, Stainless Steel Appliances
- Living area:792 sq. ft.
Heating and cooling
- Cooling:Central Air
- Heating:Forced Air
- Central air:Yes
Structure and exterior
- Year built:1963
- Building area:792 sq. ft.
- Lot area:0.31 Acres
- Lot Features:Accessible Shoreline
- Levels:1 Story
Utilities
- Water:Well
- Sewer:Private Sewer
Finances and disclosures
- Price:$299,900
- Price per sq. ft.:$378.66
- Tax amount:$1,842 (2026)
Features and amenities
- Appliances:Microwave, Range, Refrigerator, Stainless Steel Appliances
Parking
- Parking description:Detached Garage, Gravel
- Garage:Yes
- Garage spaces:1
New listings near 8437 241st Avenue Ne
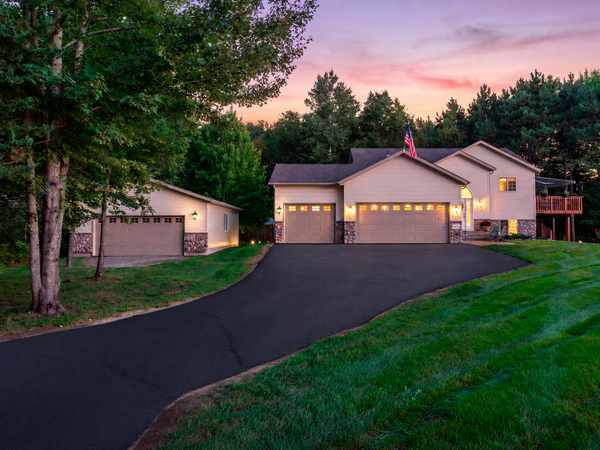 $579,900Active4 beds 2 baths2,422 sq. ft.
4989 355th Street, North Branch, MN 55056
MLS# 7134771Listed by: KELLER WILLIAMS CLASSIC REALTY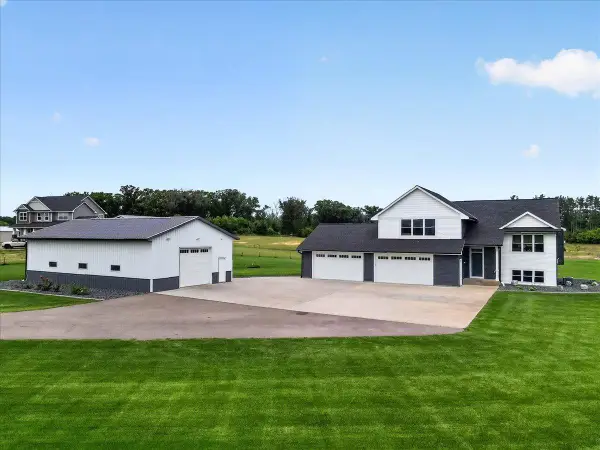 $699,900Pending3 beds 2 baths1,778 sq. ft.
7700 Lent Trail, Stacy, MN 55079
MLS# 7130732Listed by: REALTY EXECUTIVES TOP RESULTS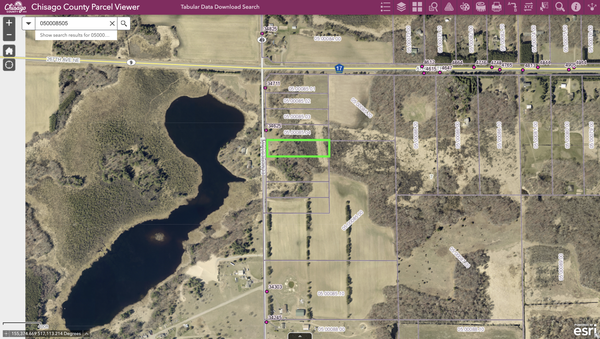 $165,000Active2.5 Acres
TBD Elmcrest Avenue, Stacy, MN 55079
MLS# 7127388Listed by: SOURCE ONE REALTY, LLC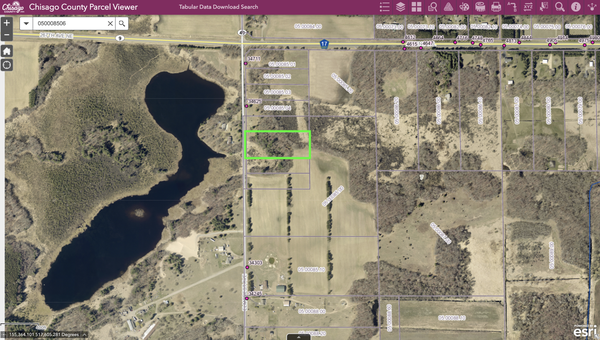 $195,000Active4.07 Acres
XXXX Elmcrest Avenue, Stacy, MN 55079
MLS# 7127396Listed by: SOURCE ONE REALTY, LLC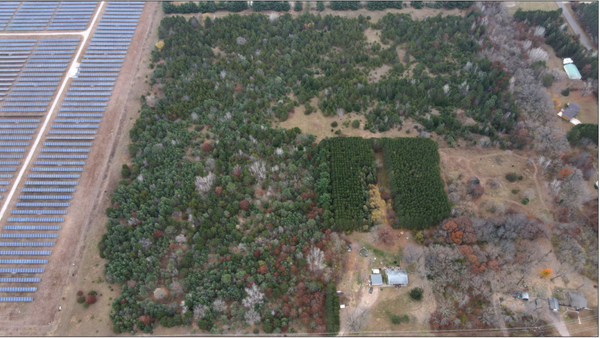 $145,000Active6 Acres
Lot 2 Kable Avenue, North Branch, MN 55056
MLS# 7122999Listed by: RE/MAX SYNERGY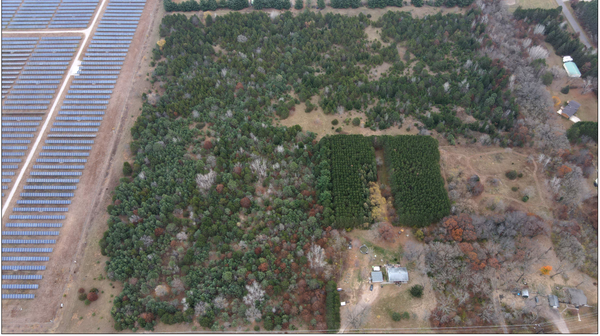 $145,000Active6 Acres
LOT 1 Kable Avenue, North Branch, MN 55056
MLS# 7123101Listed by: RE/MAX SYNERGY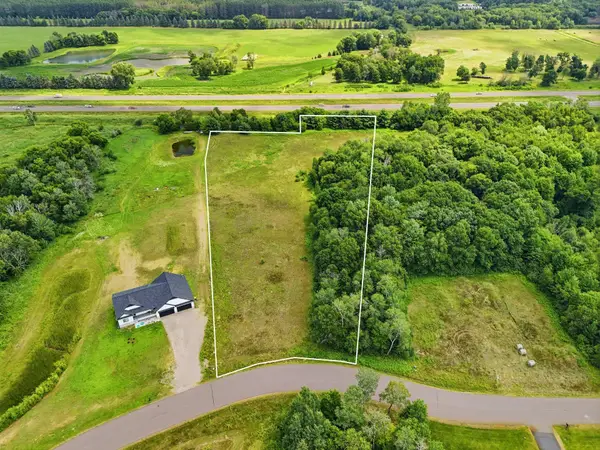 $120,000Active4.47 Acres
33015 Fenway Avenue, Stacy, MN 55079
MLS# 7106402Listed by: RE/MAX ADVANTAGE PLUS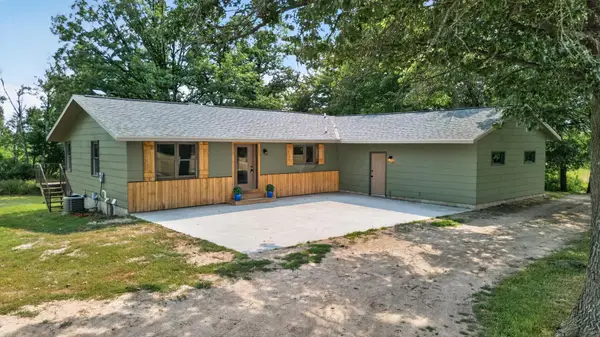 $1,100,000Active4 beds 4 baths2,520 sq. ft.
9800 253rd Avenue Ne, Stacy, MN 55079
MLS# 7118797Listed by: RE/MAX SYNERGY $439,900Active3 beds 3 baths2,694 sq. ft.
34987 Kable Avenue, North Branch, MN 55056
MLS# 7117543Listed by: KELLER WILLIAMS CLASSIC REALTY $99,000Active2.5 Acres
349xx Kable Avenue, Stacy, MN 55056
MLS# 7107588Listed by: KELLER WILLIAMS CLASSIC REALTY


Protect your home and budget from life's surprises with an Assurant Home Warranty, backed by a partner that supports you through every step of homeownership. Explore Plans.
© 2023 - 2026 ERA Franchise Systems LLC. All rights reserved. ERA Franchise Systems LLC fully supports the principles of the Fair Housing Act and the Equal Opportunity Act. ERA, ERA Real Estate powered, and their respective logos are registered service marks of ERA Franchise Systems LLC. Each office is independently owned and operated.