
1054 County Road 6 Ne, Stanchfield, MN 55080
Local realty services provided by:ERA Gillespie Real Estate
1054 County Road 6 Ne,Stanchfield, MN 55080
$539,900
- 5 Beds
- 2 Baths
- 2,692 sq. ft.
- Single family
- Active
Listed by: sarah l marrinan
Office: engel & volkers minneapolis downtown
MLS#:7094490
Source:NSMLS
Price summary
- Price:$539,900
- Price per sq. ft.:$193.93
About this home
Tucked away on 5 private acres just minutes from Cambridge, this fully renovated rambler offers the perfect blend of space, comfort, and versatility. Surrounded by light tree coverage for privacy, the property provides a peaceful setting while still being close to town, golf, and outdoor recreation.
Inside, the home has been thoughtfully updated from top to bottom, featuring an open main floor layout with maintenance-free flooring, LED lighting, and modern finishes throughout. The kitchen stands out with gray cabinetry, granite countertops, ceramic backsplash, pantry storage, and updated fixtures. With 5 bedrooms and 2 bathrooms, including a spacious lower-level primary suite with a massive walk-in closet, there is room for everyone to spread out. The finished lower level also includes a large family room and dedicated office space.
Outside is where this property truly shines. A 24x40 heated four-car garage with 220 outlet is ideal for car enthusiasts, hobbyists, or workshop use. Additional outbuildings include a 12x40 storage building perfect for ATVs, equipment, or recreational toys, along with a 40x50 garden area ready for those looking to grow their own produce or create a hobby farm lifestyle. The crushed asphalt driveway provides clean and easy access year-round.
For those interested, the property also includes a well-equipped 28x54 barn with 6 stalls, tack room, and storage, along with a pasture area—offering flexibility for horses or other uses depending on your needs.
Whether you're looking for privacy, space for hobbies, room for toys, or a peaceful country setting with modern updates, this property offers endless possibilities just a short drive from the Twin Cities....
Contact an agent
Home facts
- Year built:1973
- Listing ID #:7094490
- Added:6 day(s) ago
- Updated:July 20, 2026 at 12:11 PM
Rooms and interior
- Bedrooms:5
- Total bathrooms:2
- Full bathrooms:1
- Dining Description:Breakfast Bar, Eat In Kitchen, Separate/Formal Dining Room
- Bathrooms Description:3/4 Basement, Main Floor Full Bath
- Kitchen Description:Microwave, Range, Refrigerator
- Basement:Yes
- Basement Description:Finished, Full
- Living area:2,692 sq. ft.
Heating and cooling
- Cooling:Central Air
- Heating:Forced Air
- Central air:Yes
Structure and exterior
- Roof:Asphalt
- Year built:1973
- Building area:2,692 sq. ft.
- Lot area:5 Acres
- Lot Features:Corner Lot, Level, Tree Coverage - Medium
- Levels:1 Story
Utilities
- Water:Well
- Sewer:Private Sewer
Finances and disclosures
- Price:$539,900
- Price per sq. ft.:$193.93
- Tax amount:$2,340 (2025)
Features and amenities
- Appliances:Microwave, Range, Refrigerator
Parking
- Parking description:Detached Garage, Garage Door Opener, Heated Garage, RV Access/Parking
- Garage:Yes
- Garage spaces:4
New listings near 1054 County Road 6 Ne
- New
 $269,900Active3 beds 2 baths2,218 sq. ft.
3453 389th Avenue Ne, Stanchfield, MN 55080
MLS# 7110142Listed by: BEYCOME BROKERAGE REALTY LLC - New
 $714,900Active4 beds 3 baths4,000 sq. ft.
2490 Deer Drive, Stanchfield, MN 55080
MLS# 7067662Listed by: RE/MAX RESULTS  $250,000Active-- beds 1 baths360 sq. ft.
37306 Fjeldheim Road Ne, Stanchfield, MN 55080
MLS# 7103476Listed by: CENTURY 21 MOLINE REALTY INC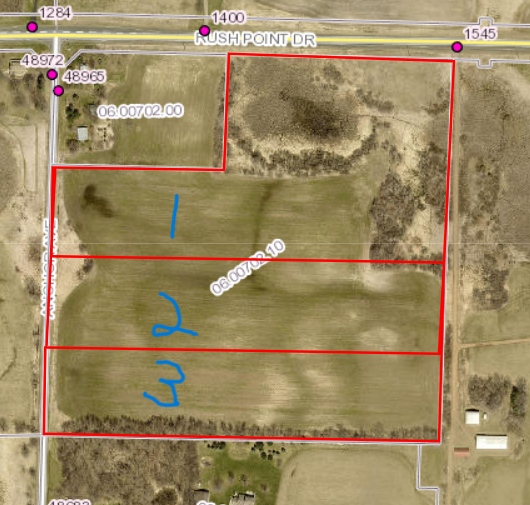 $189,999Active15.7 Acres
48901 Anchor Avenue, Stanchfield, MN 55080
MLS# 7099766Listed by: REALTY CONCEPTS, INC.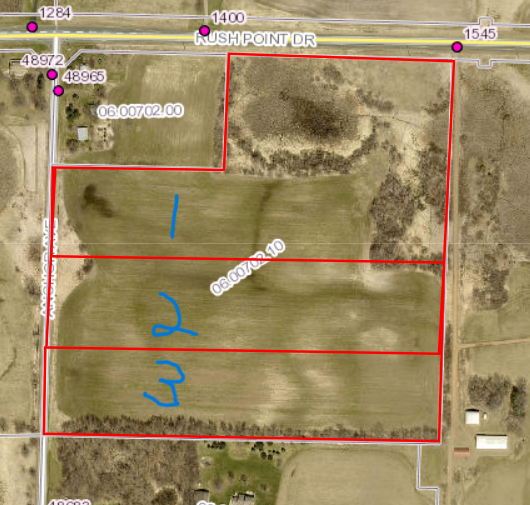 $159,900Active9.1 Acres
48801 Anchor Avenue, Stanchfield, MN 55080
MLS# 7099769Listed by: REALTY CONCEPTS, INC.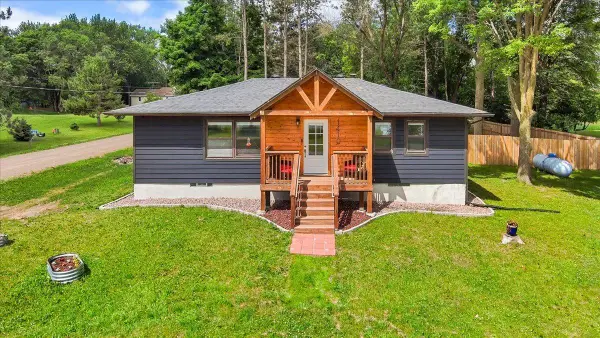 $315,000Active2 beds 1 baths1,760 sq. ft.
1410 464th Street, Stanchfield, MN 55080
MLS# 7098137Listed by: LPT REALTY, LLC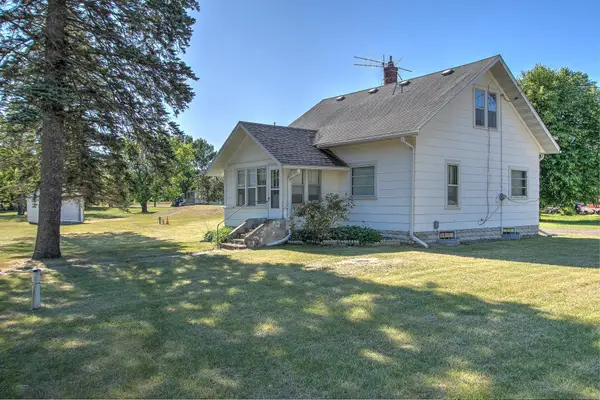 $159,000Pending3 beds 1 baths1,392 sq. ft.
38897 Okinawa Street Ne, Stanchfield, MN 55080
MLS# 7100081Listed by: CENTURY 21 MOLINE REALTY INC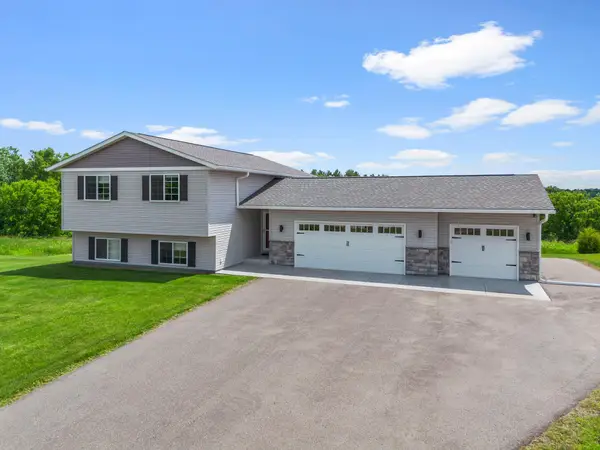 $445,000Pending3 beds 2 baths1,913 sq. ft.
48089 Autumn Court, Stanchfield, MN 55080
MLS# 7095789Listed by: RE/MAX RESULTS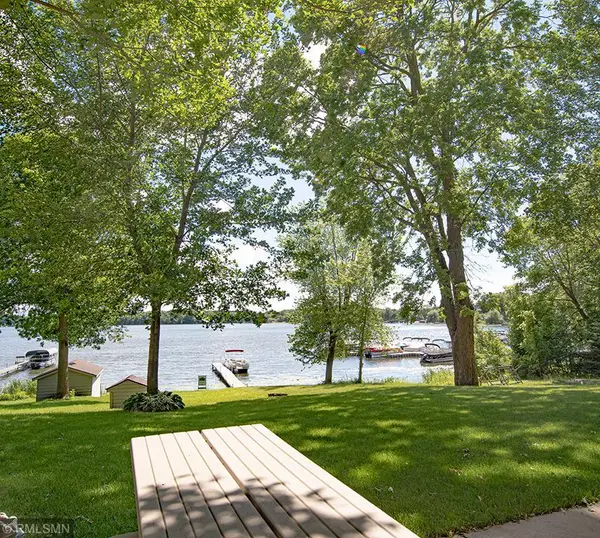 $521,000Active2 beds 2 baths1,728 sq. ft.
50755 Almond Avenue, Stanchfield, MN 55080
MLS# 7099102Listed by: RUSH POINT REALTY, LLC


Protect your home and budget from life's surprises with an Assurant Home Warranty, backed by a partner that supports you through every step of homeownership. Explore Plans.
© 2023 - 2026 ERA Franchise Systems LLC. All rights reserved. ERA Franchise Systems LLC fully supports the principles of the Fair Housing Act and the Equal Opportunity Act. ERA, ERA Real Estate powered, and their respective logos are registered service marks of ERA Franchise Systems LLC. Each office is independently owned and operated.