
1054 County Road 6 Ne, Stanchfield, MN 55080
Local realty services provided by:ERA Viking Realty
1054 County Road 6 Ne,Stanchfield, MN 55080
$475,000
- 5 Beds
- 2 Baths
- 2,692 sq. ft.
- Single family
- Active
Listed by: sarah l marrinan
Office: keller williams premier realty
MLS#:7115081
Source:NSMLS
Price summary
- Price:$475,000
- Price per sq. ft.:$170.62
About this home
Looking for a private horse property where the hard work has already been done—but there's room for everyone else's hobbies too? Tucked into a private 5-acre setting with only one adjoining neighbor, this property offers a turn-key equestrian setup just minutes from Cambridge. The 28x54 barn features 6 stalls, a heated tack room, water, wash bay and storage, with fenced turnout, trailer parking and room for a round pen. The horse lover gets the setup they've been looking for, while the 24x40 heated 4-car garage with 220V provides serious space for cars, projects, equipment and hobbies. Additional 12x40 storage is ready for ATVs, recreational toys and equipment, and the 40x50 garden adds another dimension to the hobby-farm lifestyle. The 5-bedroom, 2-bath rambler has been extensively updated, so you can enjoy country living without taking on a major house renovation. Inside you'll find an updated kitchen with gray cabinetry, granite countertops, ceramic backsplash and pantry, three main-level bedrooms, maintenance-free flooring, plus a finished lower level with family room, office area, two additional bedrooms and a large walk-in closet. Central AC was added in 2022, along with a whole-house water filtration system and smart security features installed in 2024. Whether your plans include horses, gardening, cars, ATVs, projects or simply more privacy and room to spread out, this is a property where more than one person's dream can fit.
Fast closing possible!...
Contact an agent
Home facts
- Year built:1973
- Listing ID #:7115081
- Added:48 day(s) ago
- Updated:September 11, 2026 at 12:21 PM
Rooms and interior
- Bedrooms:5
- Total bathrooms:2
- Full bathrooms:1
- Dining Description:Breakfast Bar, Eat In Kitchen, Separate/Formal Dining Room
- Bathrooms Description:3/4 Basement, Main Floor Full Bath
- Kitchen Description:Dishwasher, Microwave, Range, Refrigerator
- Basement:Yes
- Basement Description:Finished, Full
- Living area:2,692 sq. ft.
Heating and cooling
- Cooling:Central Air
- Heating:Forced Air
- Central air:Yes
Structure and exterior
- Roof:Asphalt
- Year built:1973
- Building area:2,692 sq. ft.
- Lot area:5 Acres
- Lot Features:Corner Lot, Level, Tree Coverage - Medium
- Levels:1 Story
Utilities
- Water:Well
- Sewer:Private Sewer
Finances and disclosures
- Price:$475,000
- Price per sq. ft.:$170.62
- Tax amount:$2,340 (2025)
Features and amenities
- Appliances:Microwave, Range, Refrigerator, Washer
- Laundry features:Dryer, Washer
- Amenities:Water Filtration System
Parking
- Parking description:Detached Garage, Garage Door Opener, Heated Garage, RV Access/Parking
- Garage:Yes
- Garage spaces:4
New listings near 1054 County Road 6 Ne
- Coming Soon
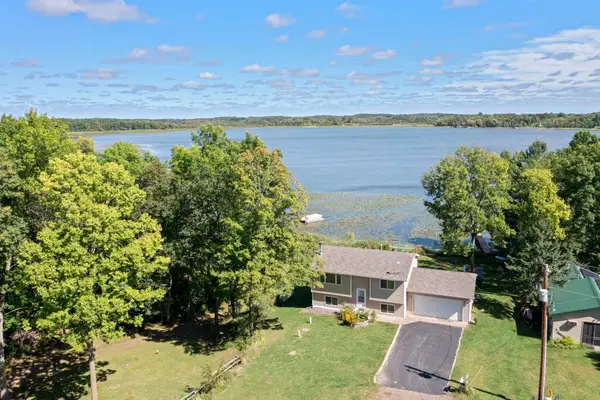 $425,000Coming Soon3 beds 3 baths1,167 sq. ft.
47735 Bear Road, Stanchfield, MN 55080
MLS# 7142666Listed by: KELLER WILLIAMS INTEGRITY NW 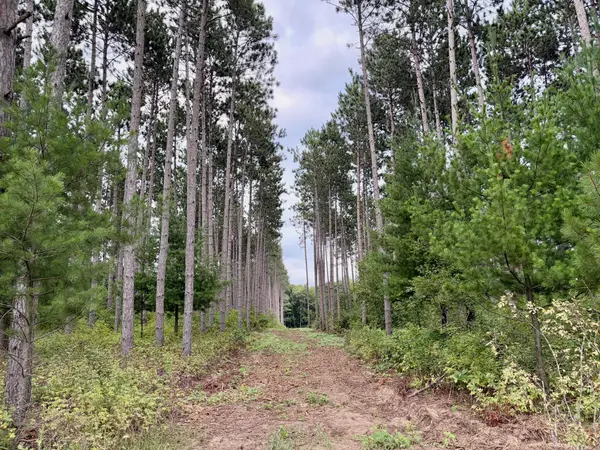 $199,900Active9.91 Acres
(Lot 1) TBD Tulip Street Nw, Stanchfield, MN 55080
MLS# 7119047Listed by: LPT REALTY, LLC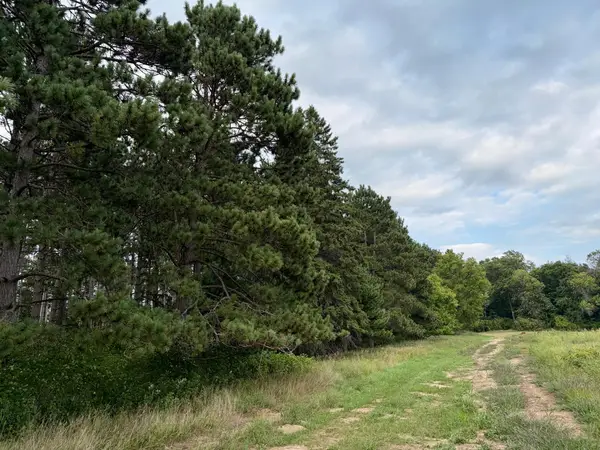 $179,900Active9.91 Acres
(Lot 2) TBD Tulip Street Nw, Stanchfield, MN 55080
MLS# 7119058Listed by: LPT REALTY, LLC $174,900Active9.91 Acres
(Lot 3) TBD Tulip Street Nw, Stanchfield, MN 55080
MLS# 7119063Listed by: LPT REALTY, LLC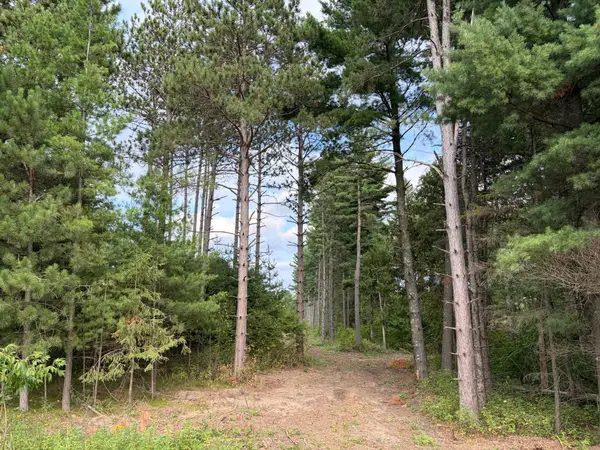 $194,900Active9.91 Acres
(Lot 5) TBD Tulip Street Nw, Stanchfield, MN 55080
MLS# 7119069Listed by: LPT REALTY, LLC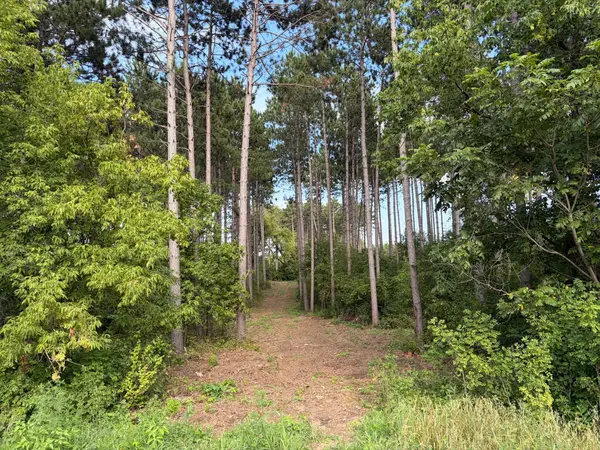 $189,900Active9.27 Acres
(Lot 6) TBD Tulip Street Nw, Stanchfield, MN 55080
MLS# 7119073Listed by: LPT REALTY, LLC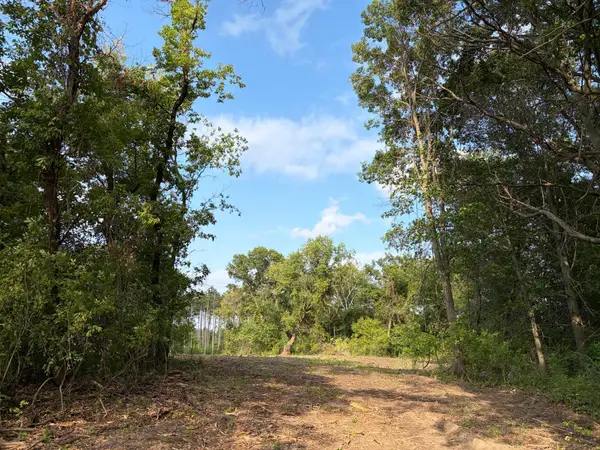 $99,900Active2.5 Acres
(Lot 7) TBD Tulip Street Nw, Stanchfield, MN 55080
MLS# 7119075Listed by: LPT REALTY, LLC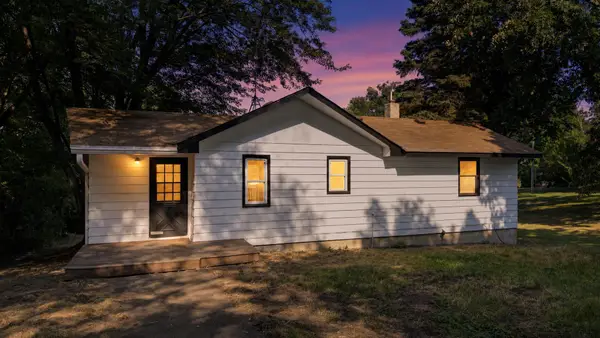 $289,000Active2 beds 1 baths807 sq. ft.
49146 Amble Avenue, Stanchfield, MN 55080
MLS# 7123636Listed by: GRAND PROPERTIES REAL ESTATE $399,900Active3 beds 3 baths1,444 sq. ft.
49080 Alder Avenue, Stanchfield, MN 55080
MLS# 7123965Listed by: RUSH POINT REALTY, LLC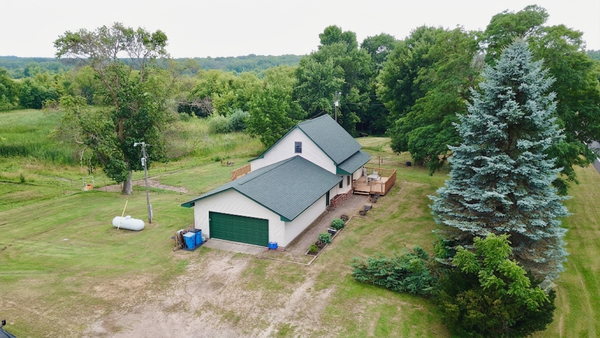 $524,900Active3 beds 2 baths1,509 sq. ft.
46295 Acacia Trail, Stanchfield, MN 55080
MLS# 7078911Listed by: KELLER WILLIAMS CLASSIC REALTY


Protect your home and budget from life's surprises with an Assurant Home Warranty, backed by a partner that supports you through every step of homeownership. Explore Plans.
© 2023 - 2026 ERA Franchise Systems LLC. All rights reserved. ERA Franchise Systems LLC fully supports the principles of the Fair Housing Act and the Equal Opportunity Act. ERA, ERA Real Estate powered, and their respective logos are registered service marks of ERA Franchise Systems LLC. Each office is independently owned and operated.