
48063 Autumn Court, Stanchfield, MN 55080
Local realty services provided by:ERA Prospera Real Estate
48063 Autumn Court,Stanchfield, MN 55080
$619,900
- 4 Beds
- 4 Baths
- 2,659 sq. ft.
- Single family
- Pending
Listed by: jeremy stuber, krystina l stuber
Office: pro flat fee realty llc.
MLS#:7079604
Source:NSMLS
Price summary
- Price:$619,900
- Price per sq. ft.:$233.13
About this home
Welcome to your own private retreat overlooking beautiful Goose Lake! Set on nearly 3 scenic acres, this exceptional custom home blends modern design, quality craftsmanship, and breathtaking views in a peaceful setting you'll love coming home to. Built in 2021, the thoughtfully designed floor plan offers effortless one-level living with an open-concept layout that's perfect for both everyday life and entertaining. The spacious kitchen flows seamlessly into the dining and living areas, all filled with natural light and framed by picturesque views. Just off the main living space, the inviting 3-season porch creates the perfect place to unwind while enjoying the beauty of the lake and surrounding wildlife. The main level features three bedrooms, including an incredible primary suite with a spa-inspired bath and oversized walk-in closet. Two additional bedrooms are connected by a convenient Jack-and-Jill bath. Upstairs you'll find a versatile loft, fourth bedroom, and full bath, ideal for guests, a home office, or bonus living space. Complete with a heated 3-car garage, oversized storage shed, new roof, and updated appliances, this remarkable property offers the rare combination of modern comfort, privacy, and unforgettable lake views....
Contact an agent
Home facts
- Year built:2021
- Subdivision & Development:Goose Lake Hills
- Listing ID #:7079604
- Added:92 day(s) ago
- Updated:August 23, 2026 at 08:22 AM
Rooms and interior
- Bedrooms:4
- Total bathrooms:4
- Full bathrooms:1
- Half bathrooms:1
- Dining Description:Eat In Kitchen, Kitchen/Dining Room
- Bathrooms Description:Jetted Tub, Main Floor 1/2 Bath, Separate Shower and Tub
- Kitchen Description:Dishwasher, Microwave, Range, Refrigerator, Stainless Steel Appliances
- Basement:Yes
- Living area:2,659 sq. ft.
Heating and cooling
- Cooling:Ductless Mini-Split
- Heating:Ductless Mini-Split, Fireplace(s), Radiant
Structure and exterior
- Roof:Age 8 Years or Less, Asphalt, Pitched
- Year built:2021
- Building area:2,659 sq. ft.
- Lot area:2.9 Acres
- Levels:1 Story
Utilities
- Water:Private, Well
- Sewer:Mound Septic, Private Sewer
Finances and disclosures
- Price:$619,900
- Price per sq. ft.:$233.13
- Tax amount:$6,534 (2025)
Features and amenities
- Appliances:Microwave, Range, Refrigerator, Stainless Steel Appliances, Washer, Water Softener Owned
- Laundry features:Dryer, Washer
- Amenities:Air-To-Air Exchanger, Gas Water Heater, Water Softener Owned
Parking
- Parking description:Attached Garage, Concrete, Garage Door Opener, Heated Garage, Insulated Garage
- Garage:Yes
- Garage spaces:4
New listings near 48063 Autumn Court
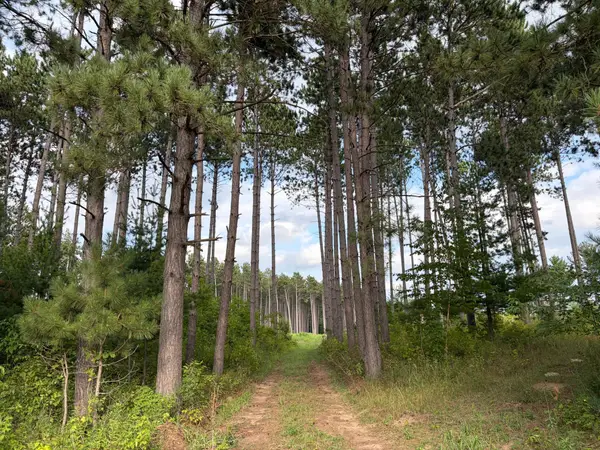 $189,900Pending9.91 Acres
(Lot 4) TBD Tulip Street Nw, Stanchfield, MN 55080
MLS# 7119065Listed by: LPT REALTY, LLC- New
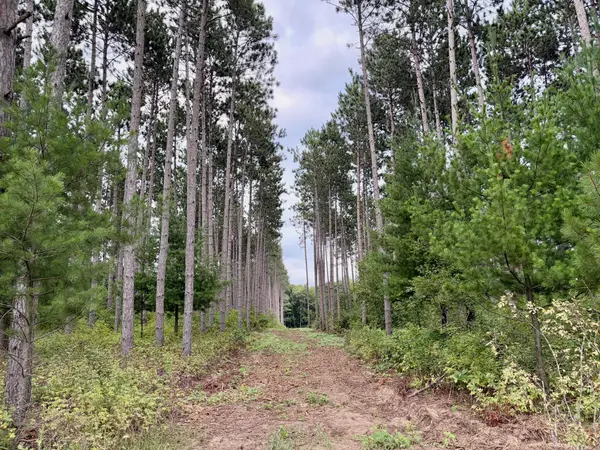 $199,900Active9.91 Acres
(Lot 1) TBD Tulip Street Nw, Stanchfield, MN 55080
MLS# 7119047Listed by: LPT REALTY, LLC - New
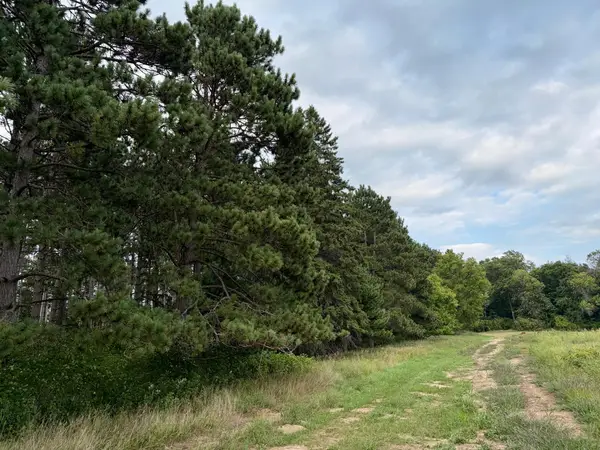 $179,900Active9.91 Acres
(Lot 2) TBD Tulip Street Nw, Stanchfield, MN 55080
MLS# 7119058Listed by: LPT REALTY, LLC - New
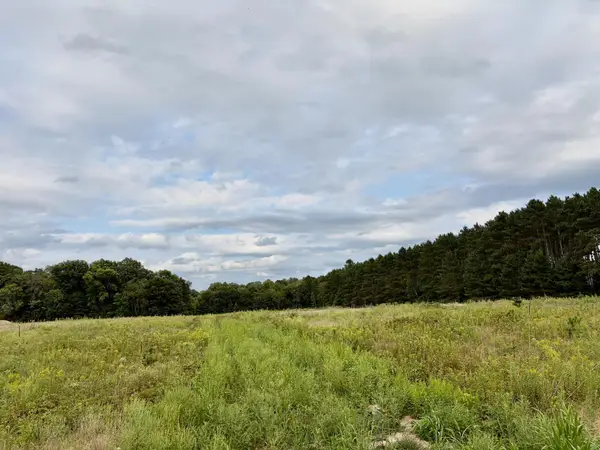 $174,900Active9.91 Acres
(Lot 3) TBD Tulip Street Nw, Stanchfield, MN 55080
MLS# 7119063Listed by: LPT REALTY, LLC - New
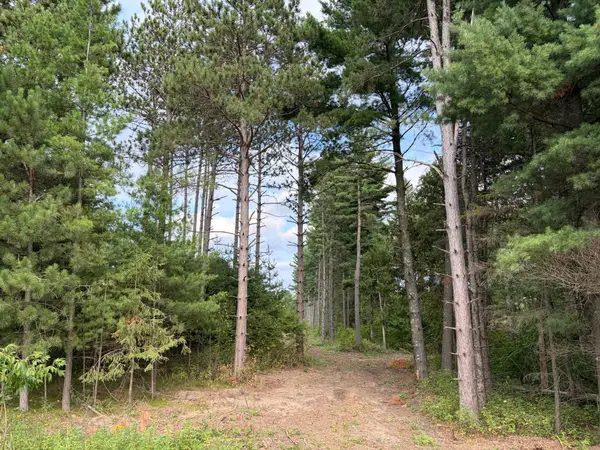 $194,900Active9.91 Acres
(Lot 5) TBD Tulip Street Nw, Stanchfield, MN 55080
MLS# 7119069Listed by: LPT REALTY, LLC - New
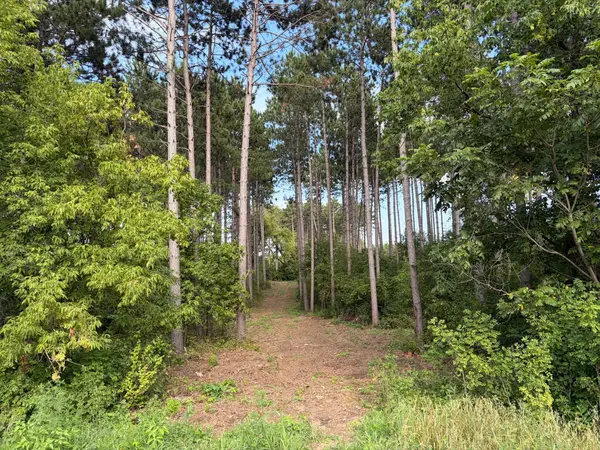 $189,900Active9.27 Acres
(Lot 6) TBD Tulip Street Nw, Stanchfield, MN 55080
MLS# 7119073Listed by: LPT REALTY, LLC - New
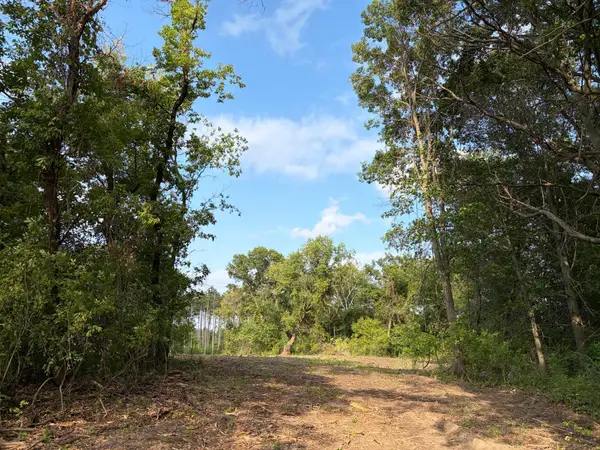 $99,900Active2.5 Acres
(Lot 7) TBD Tulip Street Nw, Stanchfield, MN 55080
MLS# 7119075Listed by: LPT REALTY, LLC - New
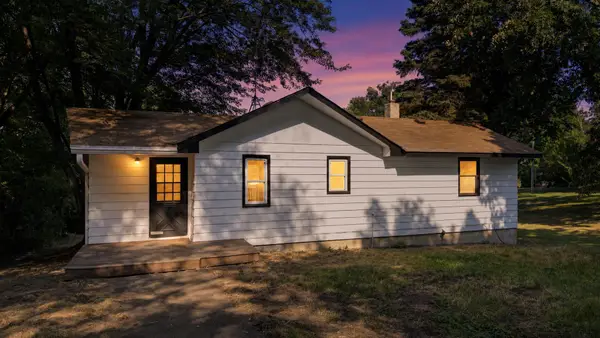 $299,000Active2 beds 1 baths807 sq. ft.
49146 Amble Avenue, Stanchfield, MN 55080
MLS# 7123636Listed by: GRAND PROPERTIES REAL ESTATE  $399,900Active3 beds 3 baths1,444 sq. ft.
49080 Alder Avenue, Stanchfield, MN 55080
MLS# 7123965Listed by: RUSH POINT REALTY, LLC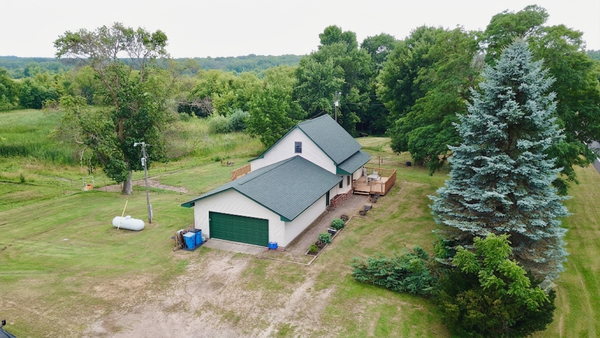 $524,900Active3 beds 2 baths1,509 sq. ft.
46295 Acacia Trail, Stanchfield, MN 55080
MLS# 7078911Listed by: KELLER WILLIAMS CLASSIC REALTY


Protect your home and budget from life's surprises with an Assurant Home Warranty, backed by a partner that supports you through every step of homeownership. Explore Plans.
© 2023 - 2026 ERA Franchise Systems LLC. All rights reserved. ERA Franchise Systems LLC fully supports the principles of the Fair Housing Act and the Equal Opportunity Act. ERA, ERA Real Estate powered, and their respective logos are registered service marks of ERA Franchise Systems LLC. Each office is independently owned and operated.