
48075 Acacia Trail, Stanchfield, MN 55080
Local realty services provided by:ERA Viking Realty
48075 Acacia Trail,Stanchfield, MN 55080
$349,900
- 3 Beds
- 1 Baths
- 1,306 sq. ft.
- Single family
- Active
Listed by: team watters
Office: re/max results
MLS#:7158180
Source:NSMLS
Price summary
- Price:$349,900
- Price per sq. ft.:$267.92
About this home
Your rambler in the woods awaits! Tucked among approximately 5 acres of beautiful woods, this 3-bedroom, 1-bath home offers privacy, main-floor living, and an impressive list of big-ticket updates. Enjoy a new roof, new LP SmartSide siding, new gutters, newer windows, new water heater, new submersible pump and pressure tank, and a newer furnace. A new septic system will also be installed!
Inside, hardwood & LVP flooring, six-panel doors, and pleasant color schemes create a warm, welcoming feel. The updated kitchen features a tile backsplash, while the bright & airy front living room w recessed lighting offers convenient exterior access. The primary bedroom adds crown molding & a glass door ready for a future deck. A stackable washer & dryer tucked into the hall closet make laundry conveniently accessible on the main floor.
A breezeway connects the home & garage & provides stair access to the unfinished basement - ready for your ideas and finishing touches. Out back, a two-story barn/shed offers space for storage, hobbies, or a potential chicken coop.
Surrounded by trees with nearby lakes and convenient access for commuting, this property brings together country privacy and everyday practicality - all at an incredible price. Ready for a new chapter?
Sale is subject to finalization of the land split establishing approximately 5 acres with the property. New septic system to be installed at seller expense....
Contact an agent
Home facts
- Year built:1953
- Listing ID #:7158180
- Added:1 day(s) ago
- Updated:October 12, 2026 at 01:02 PM
Rooms and interior
- Bedrooms:3
- Total bathrooms:1
- Full bathrooms:1
- Dining Description:Eat In Kitchen
- Bathrooms Description:Main Floor Full Bath
- Kitchen Description:Dishwasher, Exhaust Fan, Range, Refrigerator
- Basement:Yes
- Basement Description:Block, Drain Tiled, Storage Space, Sump Pump, Unfinished
- Living area:1,306 sq. ft.
Heating and cooling
- Cooling:Central Air
- Heating:Forced Air
- Central air:Yes
Structure and exterior
- Roof:Age 8 Years or Less
- Year built:1953
- Building area:1,306 sq. ft.
- Lot area:5 Acres
- Lot Features:Level, Tree Coverage - Heavy, Wooded
- Construction Materials:Block
- Levels:1 Story
Utilities
- Water:Private, Well
- Sewer:Private Sewer
Finances and disclosures
- Price:$349,900
- Price per sq. ft.:$267.92
- Tax amount:$2,953 (2025)
Features and amenities
- Appliances:Exhaust Fan, Range, Refrigerator, Washer, Water Softener Owned
- Laundry features:Dryer, Washer
- Amenities:Fuel Tank - Rented, Gas Water Heater, Water Softener Owned
Parking
- Parking description:Attached Garage, Garage Door Opener, Gravel
- Garage:Yes
- Garage spaces:1
New listings near 48075 Acacia Trail
- New
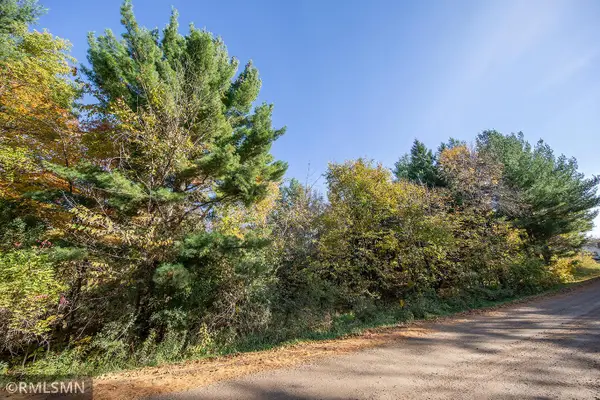 $86,000Active3.67 Acres
tbd Cambridge Drive, Stanchfield, MN 55080
MLS# 7157697Listed by: RUSH POINT REALTY, LLC - New
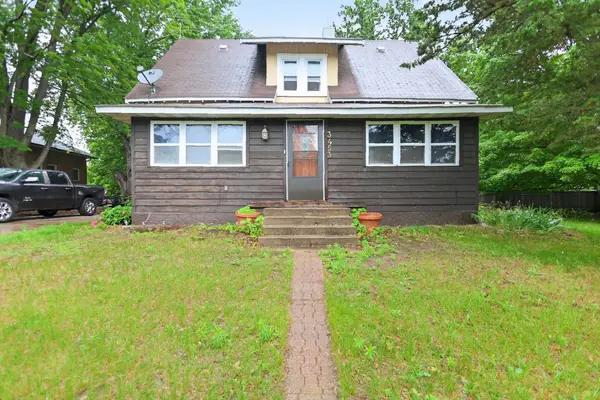 $244,900Active3 beds 2 baths2,218 sq. ft.
3453 389th Avenue Ne, Stanchfield, MN 55080
MLS# 7155987Listed by: BEYCOME BROKERAGE REALTY LLC 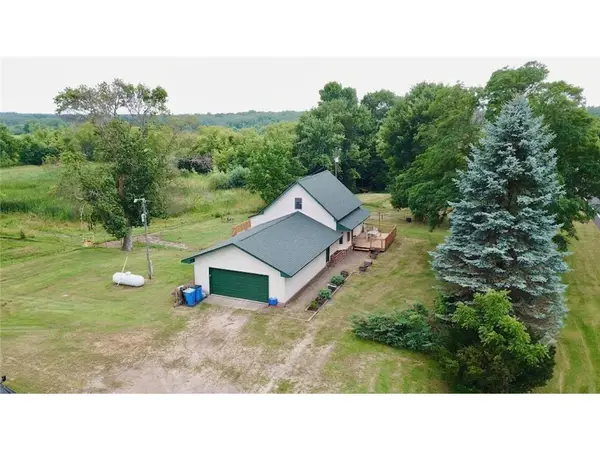 $485,000Active3 beds 2 baths1,509 sq. ft.
46295 Acacia Trail, Stanchfield, MN 55080
MLS# 7146586Listed by: KELLER WILLIAMS CLASSIC REALTY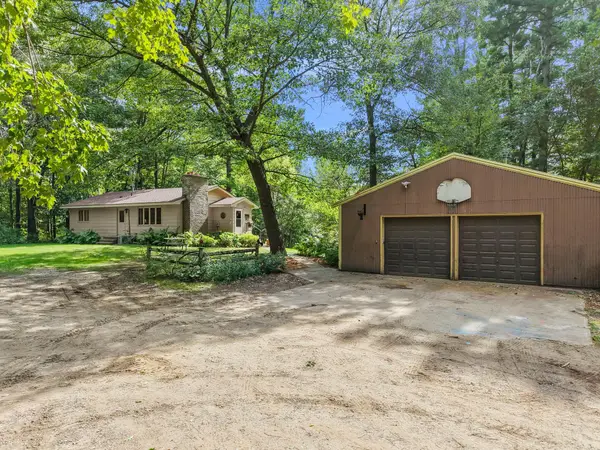 $465,000Active3 beds 2 baths1,914 sq. ft.
1174 381st Avenue Ne, Stanchfield, MN 55080
MLS# 7128118Listed by: RE/MAX RESULTS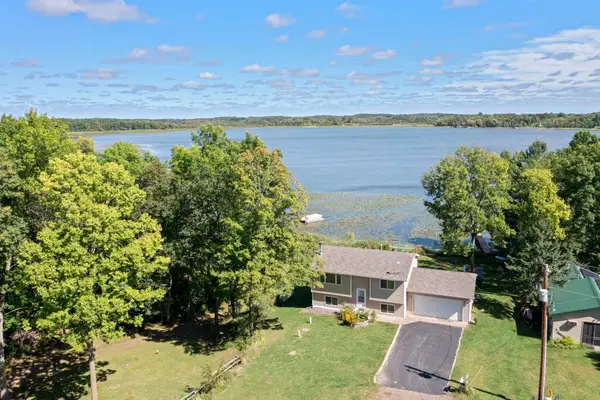 $425,000Pending3 beds 2 baths1,167 sq. ft.
47735 Bear Road, Stanchfield, MN 55080
MLS# 7142666Listed by: KELLER WILLIAMS INTEGRITY NW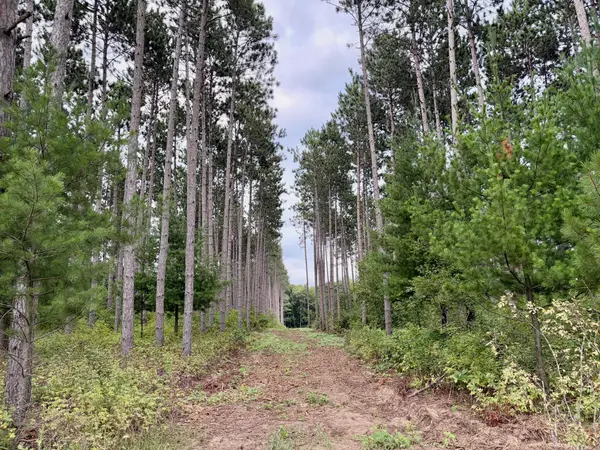 $199,900Active9.91 Acres
(Lot 1) TBD Tulip Street Nw, Stanchfield, MN 55080
MLS# 7119047Listed by: LPT REALTY, LLC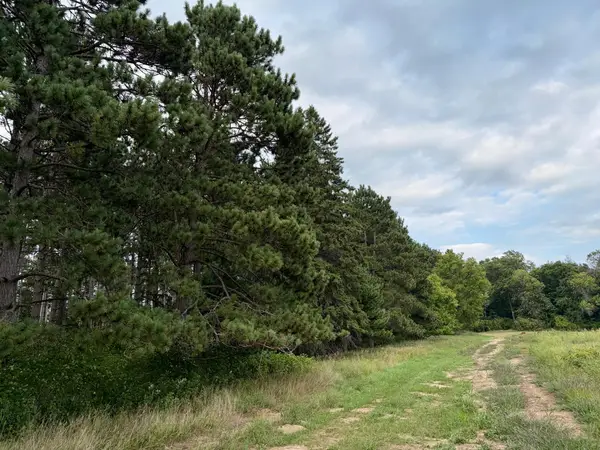 $179,900Active9.91 Acres
(Lot 2) TBD Tulip Street Nw, Stanchfield, MN 55080
MLS# 7119058Listed by: LPT REALTY, LLC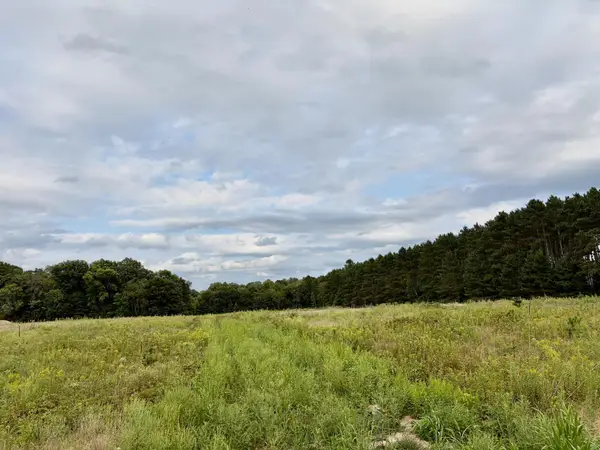 $174,900Active9.91 Acres
(Lot 3) TBD Tulip Street Nw, Stanchfield, MN 55080
MLS# 7119063Listed by: LPT REALTY, LLC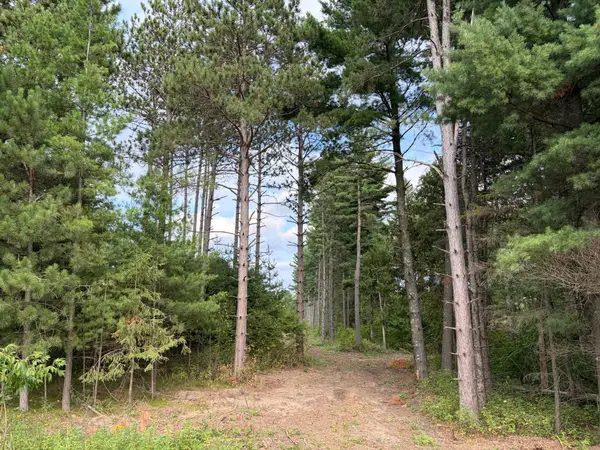 $194,900Active9.91 Acres
(Lot 5) TBD Tulip Street Nw, Stanchfield, MN 55080
MLS# 7119069Listed by: LPT REALTY, LLC


Protect your home and budget from life's surprises with an Assurant Home Warranty, backed by a partner that supports you through every step of homeownership. Explore Plans.
© 2023 - 2026 ERA Franchise Systems LLC. All rights reserved. ERA Franchise Systems LLC fully supports the principles of the Fair Housing Act and the Equal Opportunity Act. ERA, ERA Real Estate powered, and their respective logos are registered service marks of ERA Franchise Systems LLC. Each office is independently owned and operated.