
25388 148th Street, Staples, MN 56479
Local realty services provided by:ERA Gillespie Real Estate
25388 148th Street,Staples, MN 56479
$644,900
- 2 Beds
- 2 Baths
- 2,056 sq. ft.
- Single family
- Active
Listed by: randa haug, wesley d. hendrickson
Office: pemberton re
MLS#:7149391
Source:NSMLS
Price summary
- Price:$644,900
- Price per sq. ft.:$207.36
About this home
Discover the privacy, space, and authentic Northwoods lifestyle of this beautifully crafted log home on 40 wooded acres at 25388 148th Street in Staples, Minnesota. Built in 2010 and exceptionally maintained, this move-in-ready country property offers more than 2,000 finished square feet, 2 bedrooms, 2 bathrooms, a versatile loft, full unfinished basement, and an impressive 5 garage stalls.
Inside, warm log-home character and a wood-burning fireplace create an inviting place to gather after a day outdoors. The open loft adds valuable flexibility for a home office, guest space, reading area, studio, or additional living space. Downstairs, the full unfinished basement provides substantial room for future expansion, with potential for a family room, recreation room, office, guest quarters, additional bedroom, or hobby space.
Outside is where this property truly sets itself apart. With 40 acres of private Minnesota land, there is room to hunt, explore, garden, enjoy wildlife, establish trails, pursue outdoor recreation, or simply appreciate the peace and seclusion of owning substantial acreage. Five garage stalls provide outstanding space for vehicles, boats, ATVs, snowmobiles, equipment, workshop needs, hobbies, and storage.
Whether you are searching for a year-round home on acreage, Minnesota hunting property, recreational retreat, hobby property, log cabin getaway, or private country home near Staples, this property offers a rare combination of land, usable living space, garage capacity, privacy, and future expansion potential.
Move in and enjoy it today while having the space and flexibility to make it your own for years to come. A distinctive opportunity to own a well-maintained log home on 40 acres in the heart of Minnesota recreation country.
Ask about the lender-paid 1-0 temporary interest-rate buydown available for this property.
Septic is compliant for 3 bed 3 bath
Water Hydrant in Yard, Barn and Garage.
Great potential if not needing all 40 acres, confirmed with county about option to split off land after you purchase. See last picture of rendering of land split options....
Contact an agent
Home facts
- Year built:2010
- Listing ID #:7149391
- Added:6 day(s) ago
- Updated:September 30, 2026 at 02:43 PM
Rooms and interior
- Bedrooms:2
- Total bathrooms:2
- Full bathrooms:1
- Half bathrooms:1
- Dining Description:Breakfast Area, Eat In Kitchen, Informal Dining Room
- Bathrooms Description:Main Floor Full Bath, Separate Shower and Tub, Walk-In Shower Stall
- Kitchen Description:Range, Refrigerator
- Basement:Yes
- Basement Description:Daylight / Lookout Windows, Full, Storage Space, Unfinished
- Living area:2,056 sq. ft.
Heating and cooling
- Cooling:Geothermal
- Heating:Geothermal, In-Floor Heating
Structure and exterior
- Roof:Age Over 8 Years, Asphalt
- Year built:2010
- Building area:2,056 sq. ft.
- Lot area:40 Acres
- Lot Features:Tree Coverage - Heavy
- Construction Materials:Log
- Levels:1 1/2 Story
Utilities
- Water:Well
- Sewer:Tank with Drainage Field
Finances and disclosures
- Price:$644,900
- Price per sq. ft.:$207.36
- Tax amount:$1,920 (2026)
Features and amenities
- Appliances:Range, Refrigerator
- Amenities:Electric Water Heater
Parking
- Parking description:Detached Garage, Electric, Gravel, Multiple Garages
- Garage:Yes
- Garage spaces:5
New listings near 25388 148th Street
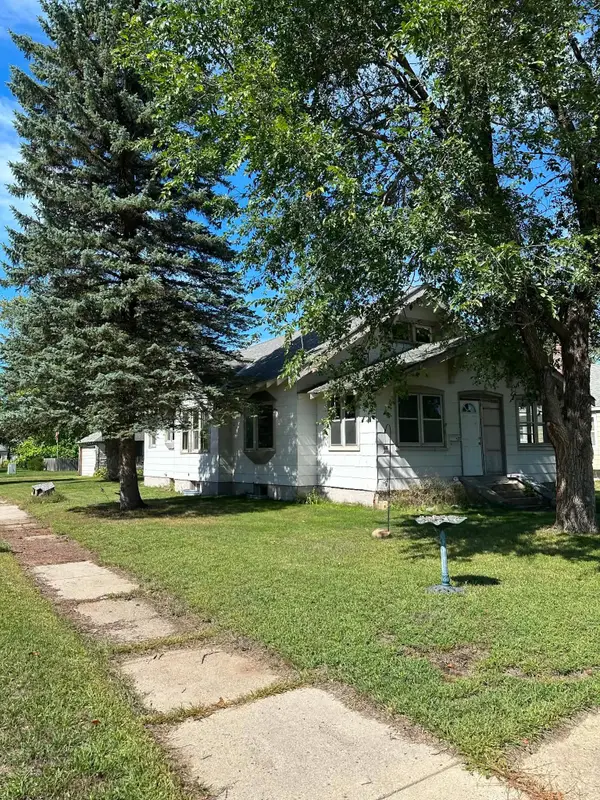 $180,000Active3 beds 2 baths1,382 sq. ft.
227 3rd Street Sw, Staples, MN 56479
MLS# 7143358Listed by: HOMECOIN.COM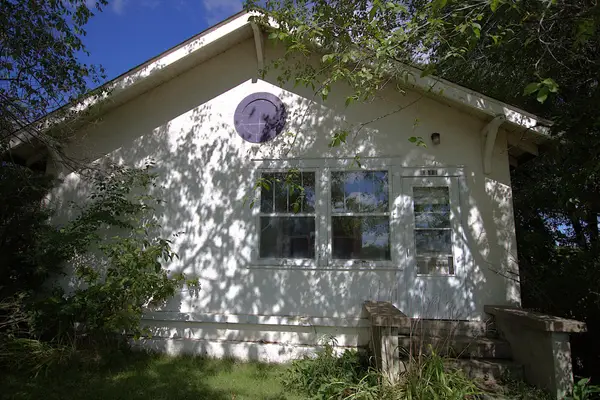 $149,900Active2 beds 2 baths1,200 sq. ft.
1015 Us 10 E, Staples, MN 56479
MLS# 7145828Listed by: EDINA REALTY, INC.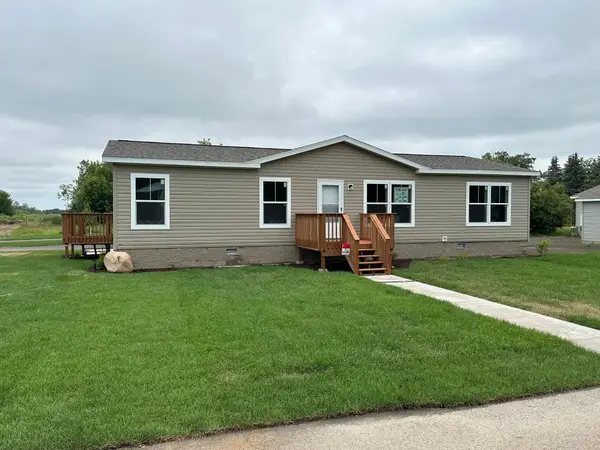 $185,900Active3 beds 2 baths1,456 sq. ft.
402 1st Street Ne, Staples, MN 56479
MLS# 7135924Listed by: MIKE IVES REALTY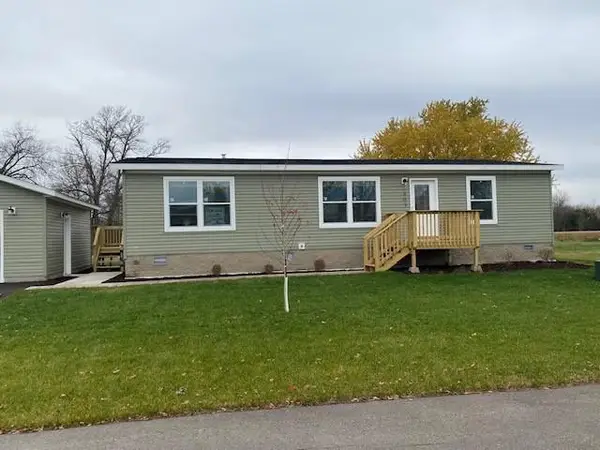 $182,900Active3 beds 2 baths1,344 sq. ft.
403 NW 1st Street, Staples, MN 56479
MLS# 7142916Listed by: MIKE IVES REALTY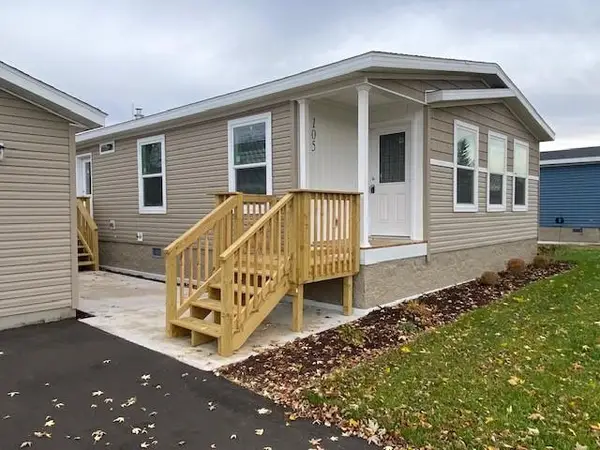 $182,900Active2 beds 2 baths1,344 sq. ft.
105 NW 4th Avenue, Staples, MN 56479
MLS# 7142930Listed by: MIKE IVES REALTY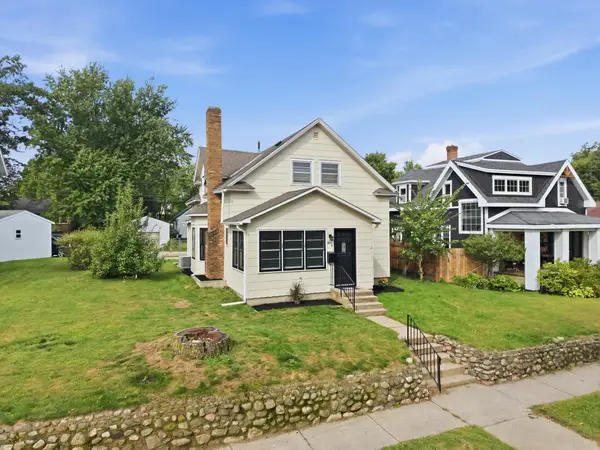 $225,000Active4 beds 2 baths1,360 sq. ft.
511 8th Street Ne, Staples, MN 56479
MLS# 7142027Listed by: CENTURY 21 BRAINERD REALTY $159,900Active3 beds 2 baths1,560 sq. ft.
403 5th Street Ne, Staples, MN 56479
MLS# 7121327Listed by: EXP REALTY $245,000Active3 beds 1 baths1,914 sq. ft.
702 Forest Avenue Se, Staples, MN 56479
MLS# 7136223Listed by: EDINA REALTY, INC. $159,900Active2 beds 1 baths890 sq. ft.
515 SW 2nd Street Sw, Staples, MN 56479
MLS# 7127468Listed by: EXP REALTY $192,900Active3 beds 2 baths1,568 sq. ft.
404 NE 1st Street, Staples, MN 56479
MLS# 7135445Listed by: MIKE IVES REALTY


Protect your home and budget from life's surprises with an Assurant Home Warranty, backed by a partner that supports you through every step of homeownership. Explore Plans.
© 2023 - 2026 ERA Franchise Systems LLC. All rights reserved. ERA Franchise Systems LLC fully supports the principles of the Fair Housing Act and the Equal Opportunity Act. ERA, ERA Real Estate powered, and their respective logos are registered service marks of ERA Franchise Systems LLC. Each office is independently owned and operated.