
26211 130th Street Sw, Staples, MN 56479
Local realty services provided by:ERA Gillespie Real Estate
26211 130th Street Sw,Staples, MN 56479
$429,900
- 3 Beds
- 3 Baths
- 2,292 sq. ft.
- Single family
- Active
Listed by: kelly labrosse, tina ponce
Office: century 21 atwood
MLS#:7134844
Source:NSMLS
Price summary
- Price:$429,900
- Price per sq. ft.:$187.57
About this home
SPACE TO BREATHE. ROOM TO ROAM. A PLACE TO CALL HOME. Tucked into a peaceful 10-acre setting in Staples, this distinctive 3-bedroom, 2½-bath home offers the privacy and beauty of country living without giving up the conveniences of town.
From the moment you arrive, you'll appreciate the incredible south-facing views overlooking a tranquil pond, wetlands and wooded surroundings. This is the kind of setting where nature becomes part of everyday life, with abundant wildlife and ever-changing scenery just outside your windows. Enjoy your morning coffee in the 4-season porch, relax on the spacious deck, or simply take in the peaceful surroundings at the end of the day.
Inside, the home offers a comfortable and functional layout with plenty of space for everyday living and entertaining. The attached 2-car garage provides convenient access and additional storage, while the impressive 36' x 56' spray-foam-insulated pole building is ready for whatever your lifestyle demands—whether that's storing boats, ATVs, snowmobiles and other toys, creating a workshop, or pursuing your favorite hobbies.
Outdoor enthusiasts will love the location, with a nearby park, Crow Wing River access, and an 18-hole golf course all within approximately a mile. Spend your days on the water, on the trails, on the golf course or simply enjoying the peace and privacy of your own acreage.
Whether you're looking for a private country home, a place to enjoy your hobbies and toys, or simply a beautiful setting where you can slow down and enjoy life, this property offers an uncommon combination of space, privacy, recreation and convenience.
Come see the views, explore the acreage and discover what makes this Staples property truly one of a kind....
Contact an agent
Home facts
- Year built:1995
- Listing ID #:7134844
- Added:9 day(s) ago
- Updated:September 06, 2026 at 12:09 PM
Rooms and interior
- Bedrooms:3
- Total bathrooms:3
- Full bathrooms:2
- Half bathrooms:1
- Dining Description:Kitchen/Dining Room
- Bathrooms Description:Jetted Tub, Main Floor 1/2 Bath, Main Floor Full Bath, Upper Level Full Bath, Walk-In Shower Stall
- Kitchen Description:Cooktop, Dishwasher, Microwave, Range, Refrigerator
- Basement:Yes
- Basement Description:Crawl Space
- Living area:2,292 sq. ft.
Heating and cooling
- Cooling:Central Air
- Heating:Forced Air
- Central air:Yes
Structure and exterior
- Roof:Asphalt
- Year built:1995
- Building area:2,292 sq. ft.
- Lot area:10 Acres
- Lot Features:Tree Coverage - Medium
- Levels:2 Story
Utilities
- Water:Well
- Sewer:Private Sewer, Septic System Compliant - Yes, Tank with Drainage Field
Finances and disclosures
- Price:$429,900
- Price per sq. ft.:$187.57
- Tax amount:$3,738 (2026)
Features and amenities
- Appliances:Microwave, Range, Refrigerator, Washer, Water Softener Owned
- Laundry features:Dryer, Washer
- Amenities:Air-To-Air Exchanger, Water Softener Owned
Parking
- Parking description:Attached Garage, Concrete, Garage Door Opener
- Garage:Yes
- Garage spaces:6
New listings near 26211 130th Street Sw
- New
 $159,900Active3 beds 2 baths1,560 sq. ft.
403 5th Street Ne, Staples, MN 56479
MLS# 7121327Listed by: EXP REALTY - New
 $245,000Active3 beds 1 baths1,914 sq. ft.
702 Forest Avenue Se, Staples, MN 56479
MLS# 7136223Listed by: EDINA REALTY, INC. - New
 $159,900Active2 beds 1 baths890 sq. ft.
515 SW 2nd Street Sw, Staples, MN 56479
MLS# 7127468Listed by: EXP REALTY - New
 $192,900Active3 beds 2 baths1,568 sq. ft.
404 NE 1st Street, Staples, MN 56479
MLS# 7135445Listed by: MIKE IVES REALTY 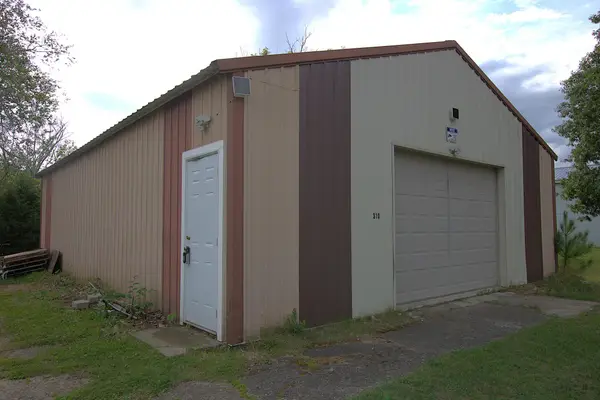 $89,900Active0.25 Acres
310 8th Street Se, Staples, MN 56479
MLS# 7132473Listed by: EDINA REALTY, INC.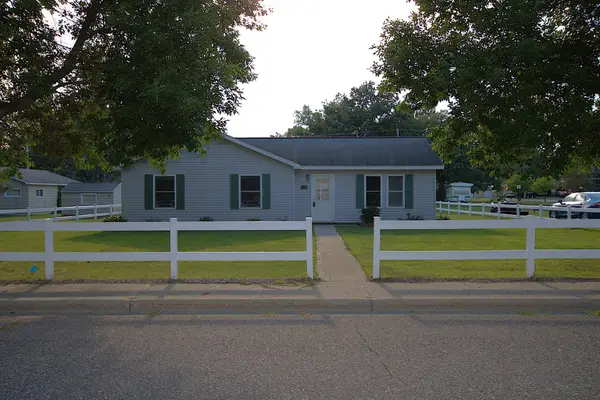 $196,500Active3 beds 1 baths1,104 sq. ft.
311 Roosevelt Street Sw, Staples, MN 56479
MLS# 7131571Listed by: EDINA REALTY, INC.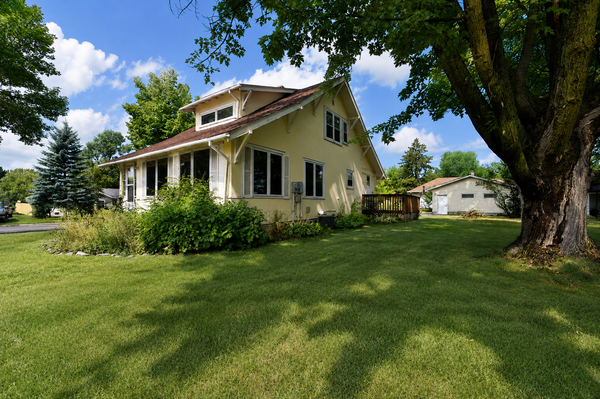 $189,900Active3 beds 2 baths1,129 sq. ft.
601 Summit Avenue Ne, Staples, MN 56479
MLS# 7130966Listed by: EXP REALTY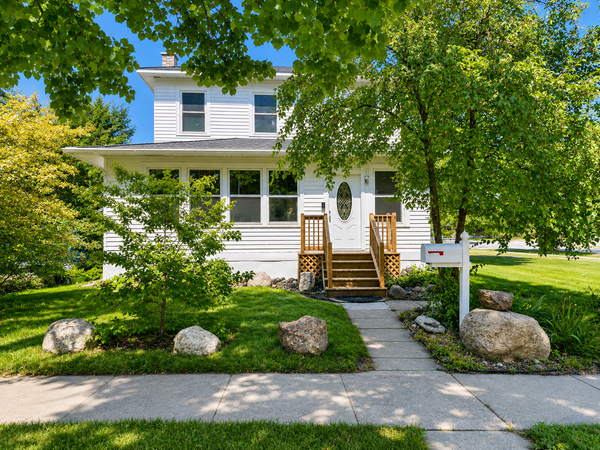 $174,900Active5 beds 2 baths1,929 sq. ft.
319 5th Street Ne, Staples, MN 56479
MLS# 7127349Listed by: WEICHERT REALTORS TOWER PROPERTIES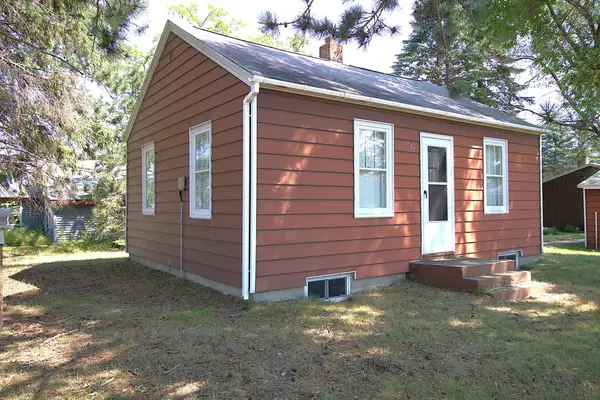 $98,900Pending1 beds 1 baths580 sq. ft.
414 Cleveland Street Sw, Staples, MN 56479
MLS# 7122046Listed by: EDINA REALTY, INC.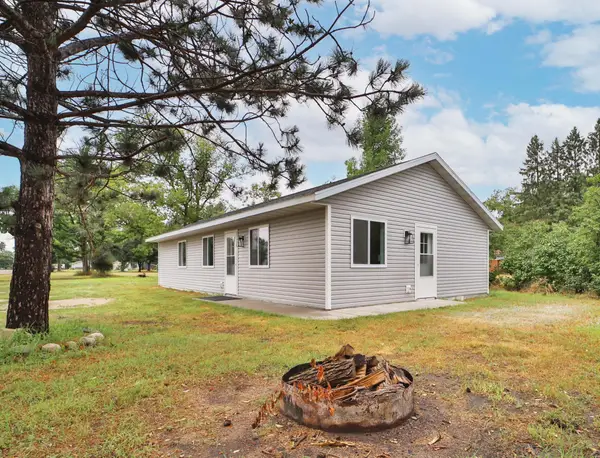 $194,900Active3 beds 2 baths1,152 sq. ft.
419 Mckinley Street Sw, Staples, MN 56479
MLS# 7120940Listed by: EXP REALTY


Protect your home and budget from life's surprises with an Assurant Home Warranty, backed by a partner that supports you through every step of homeownership. Explore Plans.
© 2023 - 2026 ERA Franchise Systems LLC. All rights reserved. ERA Franchise Systems LLC fully supports the principles of the Fair Housing Act and the Equal Opportunity Act. ERA, ERA Real Estate powered, and their respective logos are registered service marks of ERA Franchise Systems LLC. Each office is independently owned and operated.