
28877 Todd Line Road, Staples, MN 56479
Local realty services provided by:ERA Gillespie Real Estate
28877 Todd Line Road,Staples, MN 56479
$695,000
- 5 Beds
- 4 Baths
- 3,948 sq. ft.
- Single family
- Active
Listed by: brad wadsten, matt wadsten
Office: edina realty, inc.
MLS#:7108851
Source:NSMLS
Price summary
- Price:$695,000
- Price per sq. ft.:$176.04
About this home
Beautiful 10-acre estate with room to accommodate a large family or business enterprise. This large estate offers a 5-bedroom home, dedicated office spaces that could also be used for additional sleeping rooms, 4 bathrooms, loft area with a private bath, expansive open concept living space w/ large kitchen and dining area, warm and inviting living room w/beautiful fireplace that leads out to the outdoor deck and patio area - a great spot to grab your favorite beverage and relax! This property also features an attached 42'x48' gym that can double as garage space, 32'x30' attached garage, 40'x64' detached garage with a heated workshop and a 40'x30' open ended garage space for additional storage. This large 10-acre estate is surrounded by mature trees that create a stunning setting and secluded panoramic views! This property offers amazing potential for your next business adventure or large family retreat and is located just a few miles from Lakewood Health ~ so many possibilities here!
Contact an agent
Home facts
- Year built:2006
- Subdivision & Development:Holst Acres 1st Add
- Listing ID #:7108851
- Added:53 day(s) ago
- Updated:September 06, 2026 at 12:09 PM
Rooms and interior
- Bedrooms:5
- Total bathrooms:4
- Full bathrooms:4
- Dining Description:Kitchen/Dining Room
- Bathrooms Description:Full Basement, Main Floor Full Bath, Separate Shower and Tub, Upper Level Full Bath
- Kitchen Description:Dishwasher, Microwave, Range, Refrigerator
- Basement:Yes
- Basement Description:Block
- Living area:3,948 sq. ft.
Heating and cooling
- Cooling:Central Air
- Heating:Fireplace(s), Forced Air, In-Floor Heating
- Central air:Yes
Structure and exterior
- Roof:Metal
- Year built:2006
- Building area:3,948 sq. ft.
- Lot area:10.6 Acres
- Lot Features:Irregular Lot
- Levels:1 1/2 Story
Utilities
- Water:Well
- Sewer:Private Sewer
Finances and disclosures
- Price:$695,000
- Price per sq. ft.:$176.04
- Tax amount:$6,082 (2026)
Features and amenities
- Appliances:Microwave, Range, Refrigerator
Parking
- Parking description:Asphalt, Attached Garage, Concrete, Detached Garage, Electric, Garage Door Opener, Heated Garage, Insulated Garage, Multiple Garages, Parking Garage
- Garage:Yes
- Garage spaces:4
New listings near 28877 Todd Line Road
- New
 $159,900Active3 beds 2 baths1,560 sq. ft.
403 5th Street Ne, Staples, MN 56479
MLS# 7121327Listed by: EXP REALTY - New
 $245,000Active3 beds 1 baths1,914 sq. ft.
702 Forest Avenue Se, Staples, MN 56479
MLS# 7136223Listed by: EDINA REALTY, INC. - New
 $159,900Active2 beds 1 baths890 sq. ft.
515 SW 2nd Street Sw, Staples, MN 56479
MLS# 7127468Listed by: EXP REALTY - New
 $192,900Active3 beds 2 baths1,568 sq. ft.
404 NE 1st Street, Staples, MN 56479
MLS# 7135445Listed by: MIKE IVES REALTY 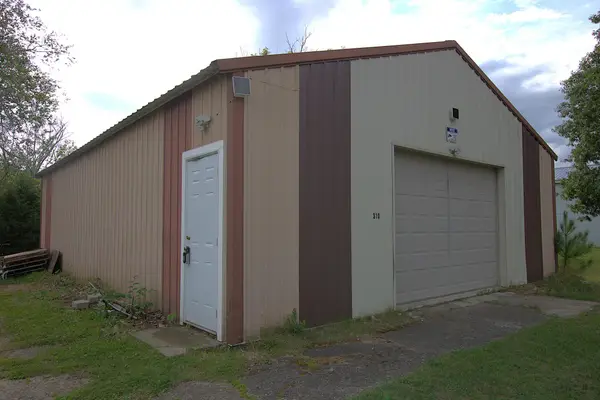 $89,900Active0.25 Acres
310 8th Street Se, Staples, MN 56479
MLS# 7132473Listed by: EDINA REALTY, INC.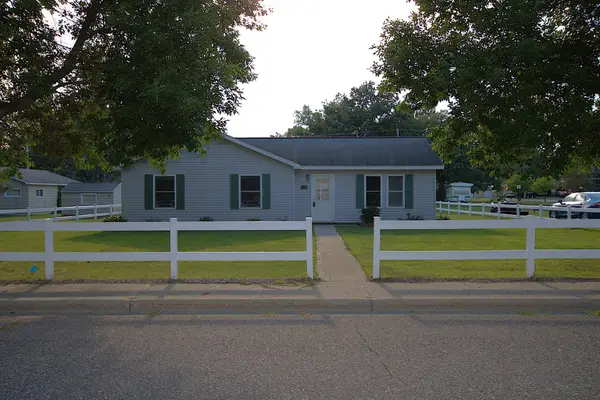 $196,500Active3 beds 1 baths1,104 sq. ft.
311 Roosevelt Street Sw, Staples, MN 56479
MLS# 7131571Listed by: EDINA REALTY, INC.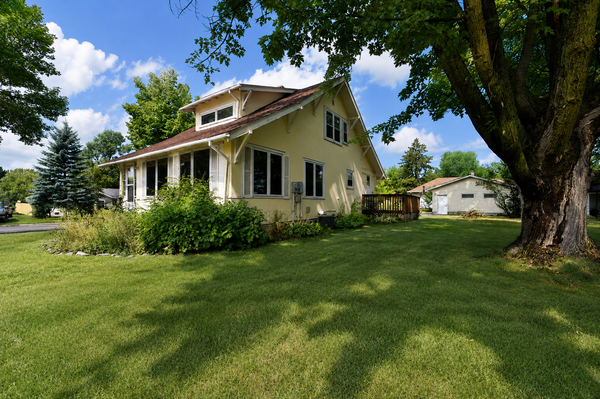 $189,900Active3 beds 2 baths1,129 sq. ft.
601 Summit Avenue Ne, Staples, MN 56479
MLS# 7130966Listed by: EXP REALTY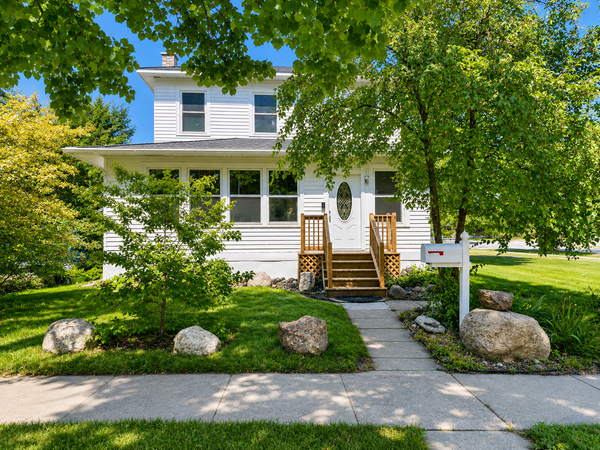 $174,900Active5 beds 2 baths1,929 sq. ft.
319 5th Street Ne, Staples, MN 56479
MLS# 7127349Listed by: WEICHERT REALTORS TOWER PROPERTIES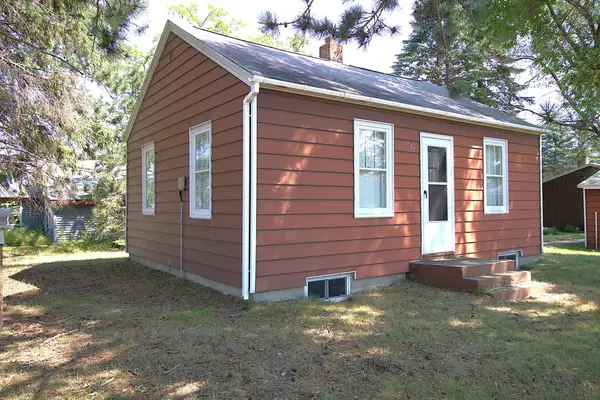 $98,900Pending1 beds 1 baths580 sq. ft.
414 Cleveland Street Sw, Staples, MN 56479
MLS# 7122046Listed by: EDINA REALTY, INC.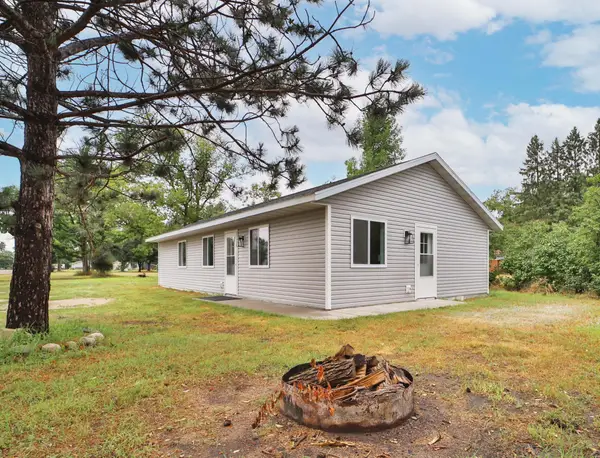 $194,900Active3 beds 2 baths1,152 sq. ft.
419 Mckinley Street Sw, Staples, MN 56479
MLS# 7120940Listed by: EXP REALTY


Protect your home and budget from life's surprises with an Assurant Home Warranty, backed by a partner that supports you through every step of homeownership. Explore Plans.
© 2023 - 2026 ERA Franchise Systems LLC. All rights reserved. ERA Franchise Systems LLC fully supports the principles of the Fair Housing Act and the Equal Opportunity Act. ERA, ERA Real Estate powered, and their respective logos are registered service marks of ERA Franchise Systems LLC. Each office is independently owned and operated.