
8165 56th Street Sw, Staples, MN 56479
Local realty services provided by:ERA Gillespie Real Estate
8165 56th Street Sw,Staples, MN 56479
$294,900
- 3 Beds
- 2 Baths
- 1,728 sq. ft.
- Single family
- Active
Listed by: sue lehman
Office: kurilla real estate ltd
MLS#:7137523
Source:NSMLS
Price summary
- Price:$294,900
- Price per sq. ft.:$170.66
About this home
**20 Acres of North Central Minnesota Country Living!** Enjoy the peace, privacy, and beauty of nature from this well-maintained 3-bedroom, 2-bath one-level home, built in 2003 with 1,728 finished sq ft. The open-concept layout features a large eat-in kitchen, vaulted & beamed ceilings, a cozy fireplace, and a spacious living/dining area - perfect for relaxing or entertaining. The split-bedroom layout provides comfort and privacy, while fiber optic internet, updated flooring and a new furnace add modern convenience.
Step outside to enjoy the deck or firepit and 20 level acres, with a mix of partially wooded and open pasture land. Wildlife is abundant, with frequent sightings of deer, bear, wild turkeys, and grouse. Whether you're dreaming of a hobby farm, a large garden, hunting property, or simply a quiet place to enjoy the outdoors, this property offers plenty of possibilities. The property includes one horse stall, chicken coop, and dog kennel, making it ready for your country-living ideas.
For hunters, there are several nearby options for usable tax-forfeited land, adding even more outdoor recreation opportunities. Come enjoy the quiet, privacy, fresh air, and room to roam that North Central Minnesota has to offer!
And when you're ready for a little local fun, the fun-filled 64 Stop convenience & liquor store and The Bear’s Den bar & restaurant—with its hilarious pig races—are just 8 minutes away!...
Contact an agent
Home facts
- Year built:2003
- Listing ID #:7137523
- Added:3 day(s) ago
- Updated:September 06, 2026 at 12:09 PM
Rooms and interior
- Bedrooms:3
- Total bathrooms:2
- Full bathrooms:2
- Dining Description:Breakfast Area, Eat In Kitchen, Living/Dining Room
- Bathrooms Description:Bathroom Ensuite, Main Floor Full Bath, Separate Shower and Tub
- Kitchen Description:Dishwasher, Freezer, Microwave, Range, Refrigerator
- Basement:Yes
- Living area:1,728 sq. ft.
Heating and cooling
- Heating:Fireplace(s), Forced Air
Structure and exterior
- Roof:Age Over 8 Years
- Year built:2003
- Building area:1,728 sq. ft.
- Lot area:19.91 Acres
- Lot Features:Level, Suitable for Horses, Tree Coverage - Medium, Wooded
- Levels:1 Story
Utilities
- Water:Well
- Sewer:Mound Septic, Septic System Compliant - Yes
Finances and disclosures
- Price:$294,900
- Price per sq. ft.:$170.66
- Tax amount:$932 (2026)
Features and amenities
- Appliances:Microwave, Range, Refrigerator, Water Softener Owned
- Amenities:Electric Water Heater, Water Softener Owned
Parking
- Parking description:Detached Garage, Electric
- Garage:Yes
- Garage spaces:2
- Carport spaces:1
New listings near 8165 56th Street Sw
- New
 $159,900Active3 beds 2 baths1,560 sq. ft.
403 5th Street Ne, Staples, MN 56479
MLS# 7121327Listed by: EXP REALTY - New
 $245,000Active3 beds 1 baths1,914 sq. ft.
702 Forest Avenue Se, Staples, MN 56479
MLS# 7136223Listed by: EDINA REALTY, INC. - New
 $159,900Active2 beds 1 baths890 sq. ft.
515 SW 2nd Street Sw, Staples, MN 56479
MLS# 7127468Listed by: EXP REALTY - New
 $192,900Active3 beds 2 baths1,568 sq. ft.
404 NE 1st Street, Staples, MN 56479
MLS# 7135445Listed by: MIKE IVES REALTY 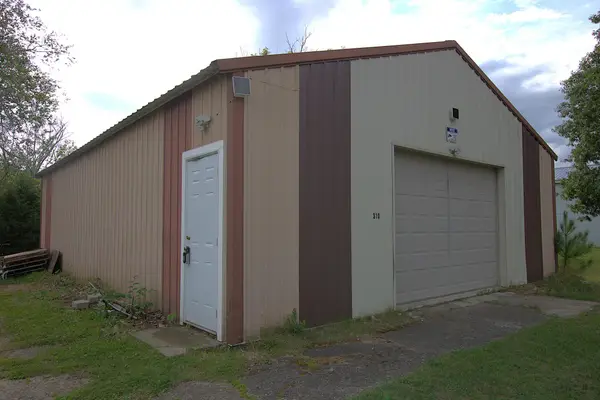 $89,900Active0.25 Acres
310 8th Street Se, Staples, MN 56479
MLS# 7132473Listed by: EDINA REALTY, INC.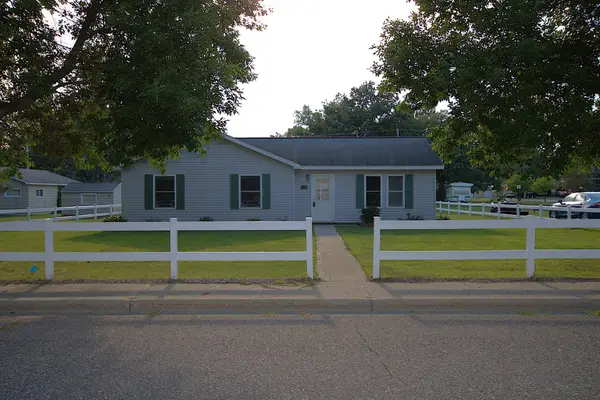 $196,500Active3 beds 1 baths1,104 sq. ft.
311 Roosevelt Street Sw, Staples, MN 56479
MLS# 7131571Listed by: EDINA REALTY, INC.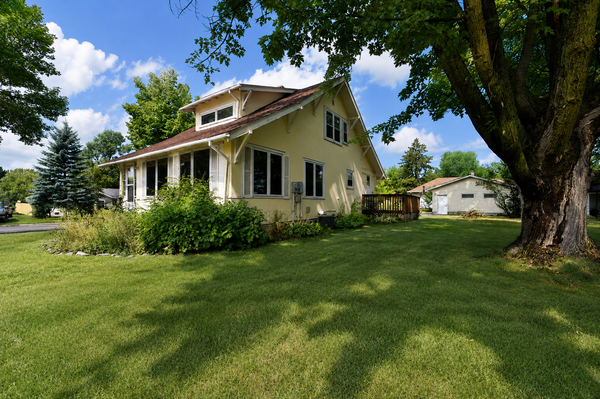 $189,900Active3 beds 2 baths1,129 sq. ft.
601 Summit Avenue Ne, Staples, MN 56479
MLS# 7130966Listed by: EXP REALTY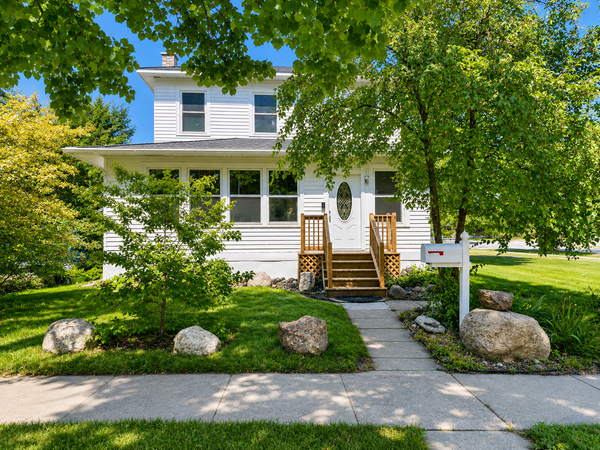 $174,900Active5 beds 2 baths1,929 sq. ft.
319 5th Street Ne, Staples, MN 56479
MLS# 7127349Listed by: WEICHERT REALTORS TOWER PROPERTIES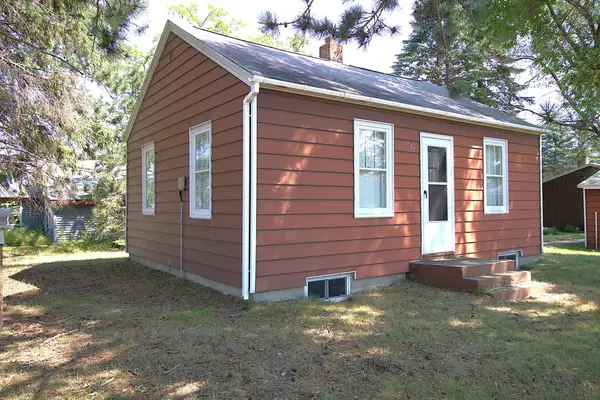 $98,900Pending1 beds 1 baths580 sq. ft.
414 Cleveland Street Sw, Staples, MN 56479
MLS# 7122046Listed by: EDINA REALTY, INC.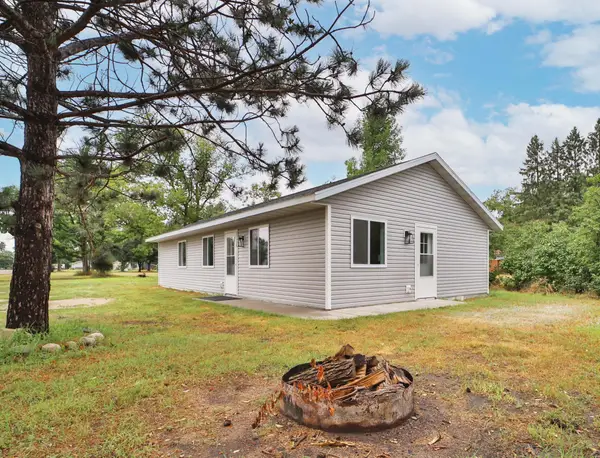 $194,900Active3 beds 2 baths1,152 sq. ft.
419 Mckinley Street Sw, Staples, MN 56479
MLS# 7120940Listed by: EXP REALTY


Protect your home and budget from life's surprises with an Assurant Home Warranty, backed by a partner that supports you through every step of homeownership. Explore Plans.
© 2023 - 2026 ERA Franchise Systems LLC. All rights reserved. ERA Franchise Systems LLC fully supports the principles of the Fair Housing Act and the Equal Opportunity Act. ERA, ERA Real Estate powered, and their respective logos are registered service marks of ERA Franchise Systems LLC. Each office is independently owned and operated.