
206 E 3rd Street, Starbuck, MN 56381
Local realty services provided by:ERA Gillespie Real Estate
206 E 3rd Street,Starbuck, MN 56381
$299,000
- 4 Beds
- 2 Baths
- 2,056 sq. ft.
- Single family
- Active
Listed by: gregory e swartz
Office: swartz brothers assoc. inc.
MLS#:7120401
Source:NSMLS
Price summary
- Price:$299,000
- Price per sq. ft.:$105.13
About this home
Family Sized! 4 Bedroom Starbuck Home located on a triple corner lot with recently updated mechanicals, shingles, and siding. Dog fence and extra garage too. This 2 story is a special value for those seeking size, space and privacy! Only $299,000
Contact an agent
Home facts
- Year built:1895
- Subdivision & Development:Starbuck City
- Listing ID #:7120401
- Added:8 day(s) ago
- Updated:August 11, 2026 at 12:24 PM
Rooms and interior
- Bedrooms:4
- Total bathrooms:2
- Full bathrooms:1
- Dining Description:Kitchen/Dining Room
- Bathrooms Description:Main Floor 3/4 Bath, Separate Shower and Tub, Upper Level Full Bath
- Kitchen Description:Dishwasher, Microwave, Range, Refrigerator
- Basement:Yes
- Basement Description:Unfinished
- Living area:2,056 sq. ft.
Heating and cooling
- Cooling:Central Air
- Heating:Forced Air
- Central air:Yes
Structure and exterior
- Roof:Asphalt
- Year built:1895
- Building area:2,056 sq. ft.
- Lot area:0.52 Acres
- Lot Features:Corner Lot
- Levels:2 Story
Utilities
- Water:City Water - Connected
- Sewer:City Sewer - Connected
Finances and disclosures
- Price:$299,000
- Price per sq. ft.:$105.13
- Tax amount:$2,678 (2026)
Features and amenities
- Appliances:Microwave, Range, Refrigerator, Washer, Water Softener Owned
- Laundry features:Dryer, Washer
- Amenities:Gas Water Heater, Water Softener Owned
Parking
- Parking description:Asphalt, Attached Garage, Detached Garage
- Garage:Yes
- Garage spaces:4
New listings near 206 E 3rd Street
- New
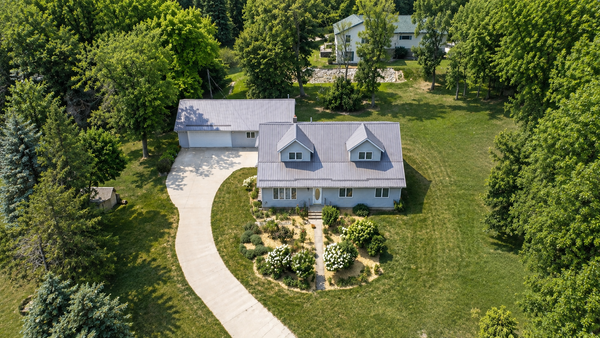 $299,000Active3 beds 2 baths1,856 sq. ft.
509 W 7th Street, Starbuck, MN 56381
MLS# 7120854Listed by: MINNEWASKA INSURANCE & REAL ES 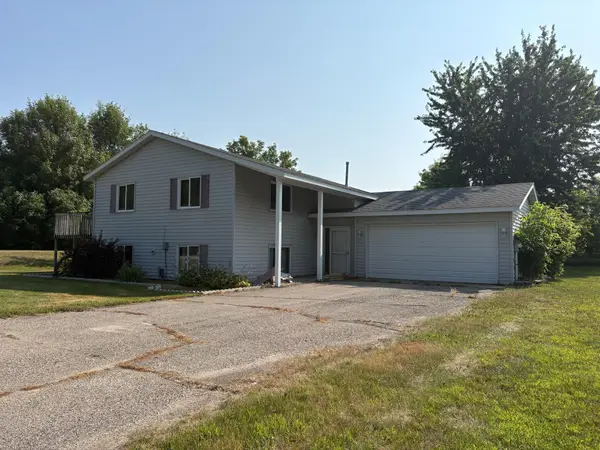 $235,000Pending3 beds 2 baths2,080 sq. ft.
19900 Sunny Lane, Starbuck, MN 56381
MLS# 7114662Listed by: HUGHES REAL ESTATE AND AUCTION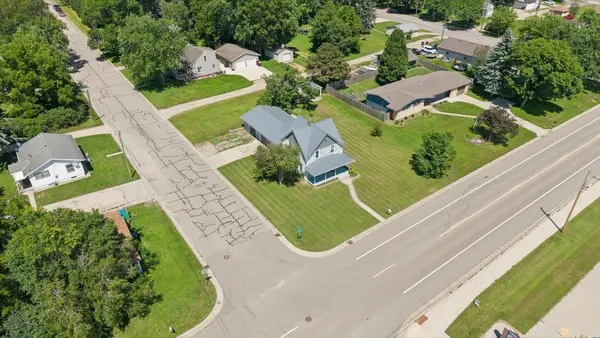 $185,000Pending2 beds 2 baths1,446 sq. ft.
210 W 7th Street, Starbuck, MN 56381
MLS# 7112656Listed by: KELLER WILLIAMS PREMIER REALTY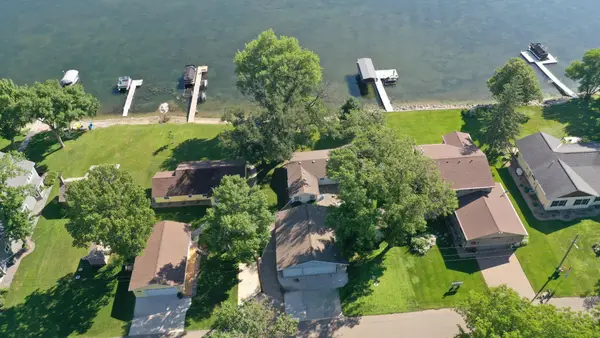 $629,900Active3 beds 2 baths1,212 sq. ft.
28224 S Shore Drive, Starbuck, MN 56381
MLS# 7102008Listed by: MINNEWASKA INSURANCE & REAL ES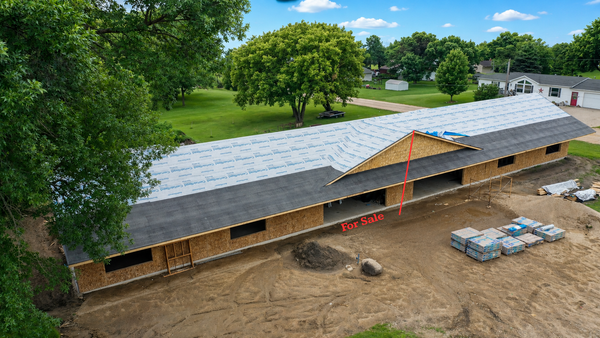 $339,900Active2 beds 2 baths1,120 sq. ft.
tbd East 9th Street, Starbuck, MN 56381
MLS# 7105641Listed by: MINNEWASKA INSURANCE & REAL ES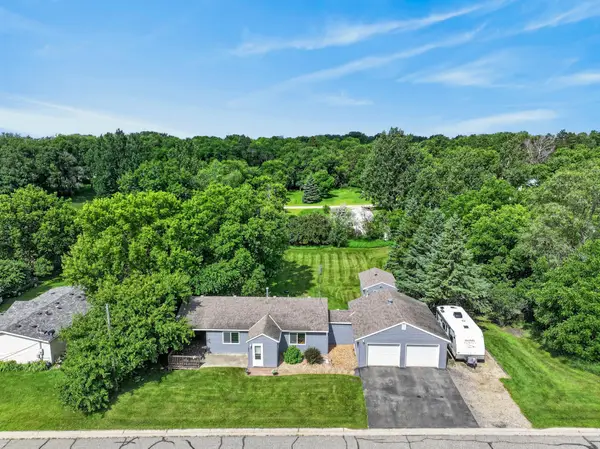 $224,900Pending2 beds 1 baths1,417 sq. ft.
802 John Street, Starbuck, MN 56381
MLS# 7104513Listed by: CENTRAL MN REALTY LLC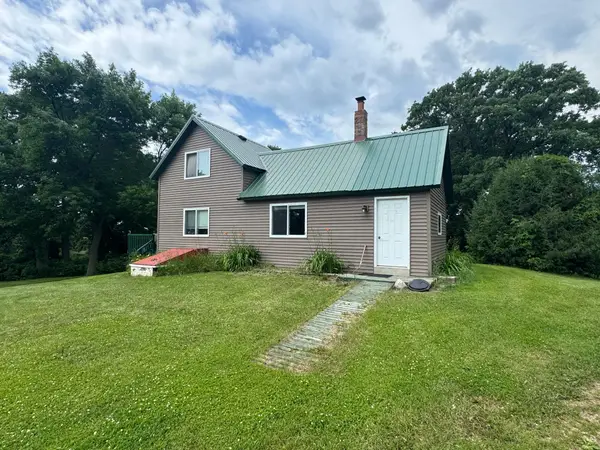 $274,900Active2 beds 1 baths1,256 sq. ft.
29588 State Highway 29, Starbuck, MN 56381
MLS# 7102240Listed by: COLDWELL BANKER CROWN REALTORS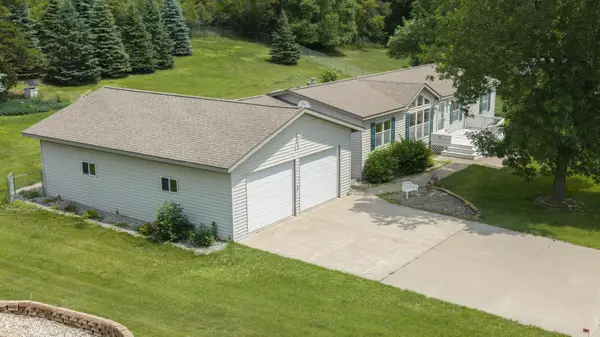 $258,500Active3 beds 2 baths1,748 sq. ft.
113 E Ridgeview Drive, Starbuck, MN 56381
MLS# 7100176Listed by: MINNEWASKA INSURANCE & REAL ES- Coming Soon
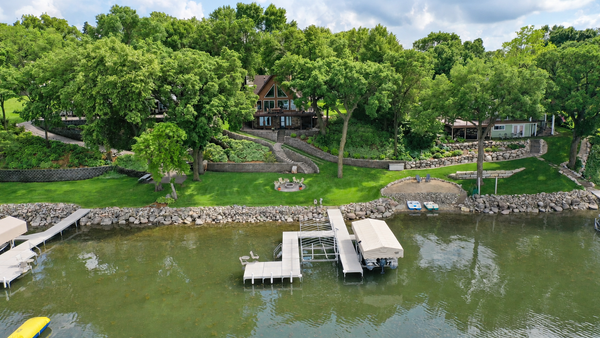 $1,150,000Coming Soon2 beds 3 baths
21554 275th Avenue, Starbuck, MN 56381
MLS# 7099190Listed by: MINNEWASKA INSURANCE & REAL ES


Protect your home and budget from life's surprises with an Assurant Home Warranty, backed by a partner that supports you through every step of homeownership. Explore Plans.
© 2023 - 2026 ERA Franchise Systems LLC. All rights reserved. ERA Franchise Systems LLC fully supports the principles of the Fair Housing Act and the Equal Opportunity Act. ERA, ERA Real Estate powered, and their respective logos are registered service marks of ERA Franchise Systems LLC. Each office is independently owned and operated.