
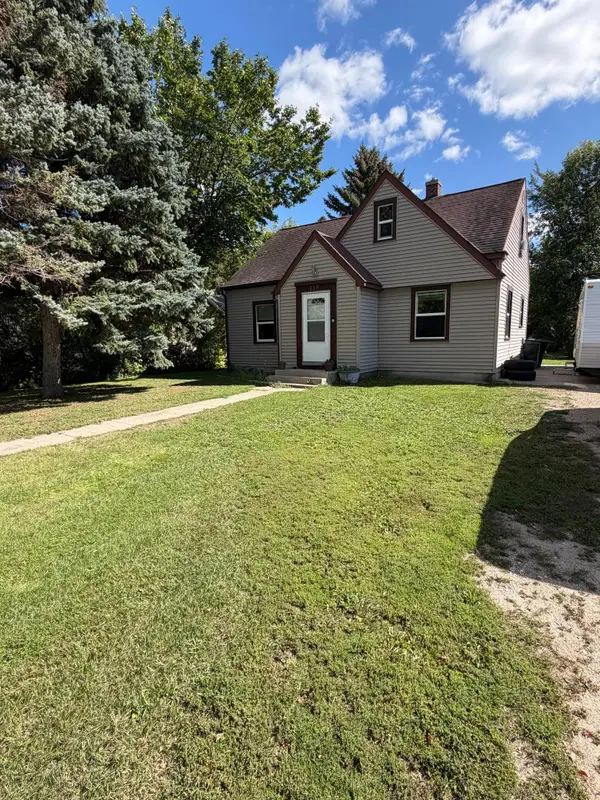
718 Stephen Avenue, Stephen, MN 56757
Local realty services provided by:ERA Viking Realty
718 Stephen Avenue,Stephen, MN 56757
$225,000
- 4 Beds
- 3 Baths
- 2,582 sq. ft.
- Single family
- Active
Listed by: angie westling
Office: hometown realty
MLS#:7096258
Source:NSMLS
Price summary
- Price:$225,000
- Price per sq. ft.:$81.4
About this home
Spacious and tastefully updated 4-bedroom, 3-bath home located in the friendly community of Stephen, MN. Designed for comfortable living, this home features all main-floor amenities, including the primary bedroom, laundry, and essential living spaces, offering convenience and accessibility. The functional floor plan provides ample room for family and guests, while large windows bring in plenty of natural light. Step outside to enjoy the attractive composite deck overlooking the backyard—perfect for relaxing, entertaining, or enjoying peaceful Minnesota evenings. An attached garage provides convenient parking and additional storage. This property combines small-town charm with practical living and is ready for its next owner to call home.
Contact an agent
Home facts
- Year built:1976
- Subdivision & Development:3rd Railway Add
- Listing ID #:7096258
- Added:105 day(s) ago
- Updated:October 04, 2026 at 12:16 PM
Rooms and interior
- Bedrooms:4
- Total bathrooms:3
- Full bathrooms:1
- Dining Description:Eat In Kitchen, Informal Dining Room
- Bathrooms Description:3/4 Basement, Main Floor 1/2 Bath, Main Floor Full Bath
- Kitchen Description:Dishwasher, Range, Refrigerator
- Basement:Yes
- Basement Description:Block, Egress Window(s), Finished, Full, Storage Space, Sump Pump
- Living area:2,582 sq. ft.
Heating and cooling
- Cooling:Central Air
- Heating:Forced Air, In-Floor Heating
- Central air:Yes
Structure and exterior
- Roof:Asphalt
- Year built:1976
- Building area:2,582 sq. ft.
- Lot area:0.3 Acres
- Levels:1 Story
Utilities
- Water:City Water - Connected
- Sewer:City Sewer - Connected
Finances and disclosures
- Price:$225,000
- Price per sq. ft.:$81.4
- Tax amount:$1,354 (2026)
Features and amenities
- Appliances:Range, Refrigerator, Washer
- Laundry features:Dryer, Washer
Parking
- Parking description:Attached Garage, Concrete, Detached Garage
- Garage:Yes
- Garage spaces:2
New listings near 718 Stephen Avenue
 $132,500Active4 beds 1 baths2,100 sq. ft.
115 Riverside Drive, Stephen, MN 56757
MLS# 7143883Listed by: REED REALTY THIEF RIVER FALLS $229,000Active3 beds 1 baths1,472 sq. ft.
39909 270th Avenue Nw, Stephen, MN 56757
MLS# 7143453Listed by: REED REALTY THIEF RIVER FALLS $1,747,200Active274.1 Acres
390th 390th St Nw, Stephen, MN 56757
MLS# 7118072Listed by: WHITETAIL PROPERTIES REAL ESTA $150,000Active3 beds 2 baths1,440 sq. ft.
230 4th Street, Stephen, MN 56757
MLS# 7115232Listed by: HOMETOWN REALTY


Protect your home and budget from life's surprises with an Assurant Home Warranty, backed by a partner that supports you through every step of homeownership. Explore Plans.
© 2023 - 2026 ERA Franchise Systems LLC. All rights reserved. ERA Franchise Systems LLC fully supports the principles of the Fair Housing Act and the Equal Opportunity Act. ERA, ERA Real Estate powered, and their respective logos are registered service marks of ERA Franchise Systems LLC. Each office is independently owned and operated.