
13380 51st Street Court N, Stillwater, MN 55082
Local realty services provided by:ERA Viking Realty
13380 51st Street Court N,Stillwater, MN 55082
$1,200,000
- 5 Beds
- 6 Baths
- 4,875 sq. ft.
- Single family
- Active
Upcoming open houses
- Sun, Oct 0411:30 am - 01:00 pm
Listed by: rachel ludwig, kristy hebert esty
Office: edina realty, inc.
MLS#:7121385
Source:NSMLS
Price summary
- Price:$1,200,000
- Price per sq. ft.:$236.31
About this home
Privacy, space and an opportunity for multigenerational living come together in this impeccably maintained 4,875-square-foot home set on 2.6 beautifully wooded acres. Situated on a private corner lot just minutes from Stillwater and Lake Elmo, this distinctive home offers two primary suites with one on the main level and a second primary suite as well as a junior suite upstairs. Beautiful hardwood floors, rich architectural details and abundant windows create warmth and character throughout, with multiple gathering spaces designed for both everyday living and entertaining. The kitchen and informal dining area are beautifully connected to the living room by a dramatic two-sided fireplace, creating a warm and inviting focal point for the main living spaces. The cedar-lined sunroom overlooks the peaceful backyard and offers a wonderful place to enjoy a cup of coffee and the changing seasons! The lower level adds even more flexibility with a family room for movies and recreation room for games and fun - plus a sauna and workout room! Outside, expansive decking, a hot tub and beautifully landscaped grounds create a private retreat surrounded by mature trees. The four-car garage provides exceptional storage including space for a boat to enjoy the nearby St. Croix River. A rare opportunity to enjoy the privacy and serenity of an estate-like setting with the convenience of being close to everything Stillwater and Lake Elmo have to offer....
Contact an agent
Home facts
- Year built:1992
- Subdivision & Development:Baytown Woods
- Listing ID #:7121385
- Added:2 day(s) ago
- Updated:October 02, 2026 at 06:16 PM
Rooms and interior
- Bedrooms:5
- Total bathrooms:6
- Full bathrooms:2
- Half bathrooms:1
- Dining Description:Breakfast Area, Separate/Formal Dining Room
- Kitchen Description:Dishwasher, Disposal, Exhaust Fan, Microwave, Range, Refrigerator
- Basement:Yes
- Basement Description:Egress Window(s), Finished, Full
- Living area:4,875 sq. ft.
Heating and cooling
- Cooling:Central Air
- Heating:Fireplace(s), Forced Air
- Central air:Yes
Structure and exterior
- Roof:Age 8 Years or Less, Asphalt
- Year built:1992
- Building area:4,875 sq. ft.
- Lot area:2.62 Acres
- Lot Features:Corner Lot, Tree Coverage - Medium
- Levels:2 Story
Utilities
- Water:Well
- Sewer:Septic System Compliant - Yes
Finances and disclosures
- Price:$1,200,000
- Price per sq. ft.:$236.31
- Tax amount:$7,887 (2026)
Features and amenities
- Appliances:Disposal, Exhaust Fan, Microwave, Range, Refrigerator, Washer, Water Softener Owned
- Laundry features:Dryer, Washer
- Amenities:Air-To-Air Exchanger, Central Vacuum, Gas Water Heater, Water Softener Owned
Parking
- Parking description:Asphalt, Attached Garage, Garage Door Opener
- Garage:Yes
- Garage spaces:4
New listings near 13380 51st Street Court N
- Coming Soon
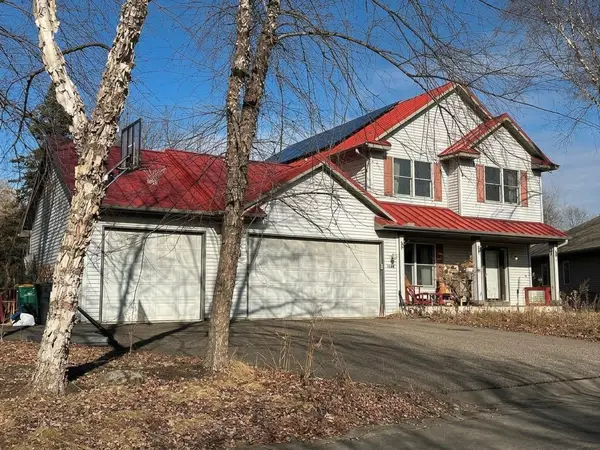 $699,000Coming Soon5 beds 4 baths2,886 sq. ft.
1128 Creekside Circle, Stillwater, MN 55082
MLS# 7145860Listed by: KELLER WILLIAMS PREMIER REALTY - Coming Soon
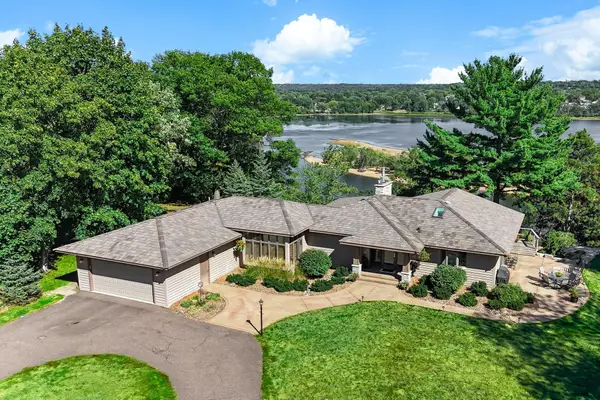 $2,050,000Coming Soon3 beds 3 baths3,688 sq. ft.
1963 Quant Avenue N, Stillwater, MN 55082
MLS# 7150373Listed by: LYNSKEY & CLARK COMPANIES - New
 $1,400,000Active3 beds 3 baths3,892 sq. ft.
234 Rutherford Road, Stillwater, MN 55082
MLS# 7154320Listed by: EDINA REALTY, INC. - New
 $895,000Active4 beds 3 baths2,846 sq. ft.
3726 Planting Green, Stillwater, MN 55082
MLS# 7136154Listed by: EDINA REALTY, INC. - New
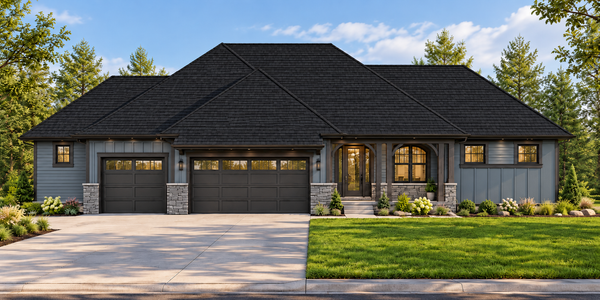 $978,900Active4 beds 4 baths3,596 sq. ft.
4706 Ordell Trail N, Stillwater, MN 55082
MLS# 7144888Listed by: EDINA REALTY, INC. - New
 $380,000Active3 beds 2 baths1,610 sq. ft.
423 Greeley Street N, Stillwater, MN 55082
MLS# 7151064Listed by: RE/MAX PROFESSIONALS - New
 $675,000Active15.02 Acres
10710 Manning Trl Court N, Stillwater, MN 55082
MLS# 7153842Listed by: KELLER WILLIAMS PREMIER REALTY - New
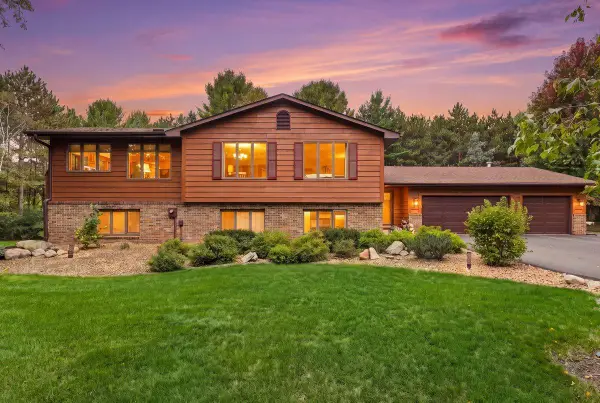 $659,900Active3 beds 2 baths2,480 sq. ft.
10180 Perkins Avenue N, Stillwater, MN 55082
MLS# 7152604Listed by: PROPERTY EXECUTIVES REALTY - New
 $700,000Active4 beds 4 baths2,780 sq. ft.
209 Rutherford Road, Stillwater, MN 55082
MLS# 7151985Listed by: COLDWELL BANKER REALTY


Protect your home and budget from life's surprises with an Assurant Home Warranty, backed by a partner that supports you through every step of homeownership. Explore Plans.
© 2023 - 2026 ERA Franchise Systems LLC. All rights reserved. ERA Franchise Systems LLC fully supports the principles of the Fair Housing Act and the Equal Opportunity Act. ERA, ERA Real Estate powered, and their respective logos are registered service marks of ERA Franchise Systems LLC. Each office is independently owned and operated.