
1420 Summit Court, Stillwater, MN 55082
Local realty services provided by:ERA Gillespie Real Estate
1420 Summit Court,Stillwater, MN 55082
$624,900
- 4 Beds
- 3 Baths
- 2,224 sq. ft.
- Single family
- Coming Soon
Listed by: nevin r raghuveer
Office: re/max results
MLS#:7130260
Source:NSMLS
Price summary
- Price:$624,900
- Price per sq. ft.:$187.32
- Monthly HOA dues:$16.67
About this home
Beautifully updated and thoughtfully upgraded, this Stillwater home offers 4 bedrooms on the upper level, 3 bathrooms, and an impressive list of improvements throughout. The main level features a remodeled pantry with custom cabinetry and lighting, updated bathrooms, custom living room shelving, a dedicated home office with custom barn doors, and a built-in mudroom/drop zone just off the garage. A four-person infrared sauna with Bluetooth connectivity adds a unique bonus.
The backyard is designed for entertaining with a large 16' x 20' deck, custom railing, lighted pergola, built-in outdoor bar with cabinetry, space for an outdoor refrigerator and built-in TV mount. The raised garden and irrigation system add to the functionality of the outdoor space.
Additional upgrades include a full-home solar panel system, whole-home generator, permanent remote-controlled exterior lighting, insulated garage with professionally epoxied floors, and extensive built-in storage. The large unfinished basement provides plenty of storage and excellent potential for future finished living space.
Located in a quiet 55-home neighborhood with just one way in and out, this home offers a strong sense of community and easy access to the outdoors. Very low HOA dues! Direct access to Brown’s Creek State Trail makes walking, running and biking from home a breeze, with downtown Stillwater approximately 15–20 minutes away by e-bike. Sellers are relocating and just about everything in the house is for sale!...
Contact an agent
Home facts
- Year built:2019
- Subdivision & Development:Rutherford Station First Add
- Listing ID #:7130260
- Updated:August 27, 2026 at 12:21 PM
Rooms and interior
- Bedrooms:4
- Total bathrooms:3
- Full bathrooms:3
- Dining Description:Kitchen/Dining Room, Living/Dining Room
- Bathrooms Description:Main Floor 1/2 Bath, Upper Level Full Bath
- Kitchen Description:Dishwasher, Disposal, Microwave, Range, Refrigerator, Stainless Steel Appliances
- Basement:Yes
- Basement Description:Drain Tiled, Egress Window(s), Sump Pump, Unfinished
- Living area:2,224 sq. ft.
Heating and cooling
- Cooling:Central Air
- Heating:Forced Air
- Central air:Yes
Structure and exterior
- Roof:Age 8 Years or Less, Asphalt
- Year built:2019
- Building area:2,224 sq. ft.
- Lot area:0.23 Acres
- Levels:2 Story
Utilities
- Water:City Water - Connected
- Sewer:City Sewer - Connected
Finances and disclosures
- Price:$624,900
- Price per sq. ft.:$187.32
- Tax amount:$6,955 (2026)
Features and amenities
- Appliances:Disposal, Microwave, Range, Refrigerator, Stainless Steel Appliances, Washer
- Laundry features:Dryer, Washer
Parking
- Parking description:Attached Garage
- Garage:Yes
- Garage spaces:3
New listings near 1420 Summit Court
- Coming SoonOpen Sat, 10 to 11:30am
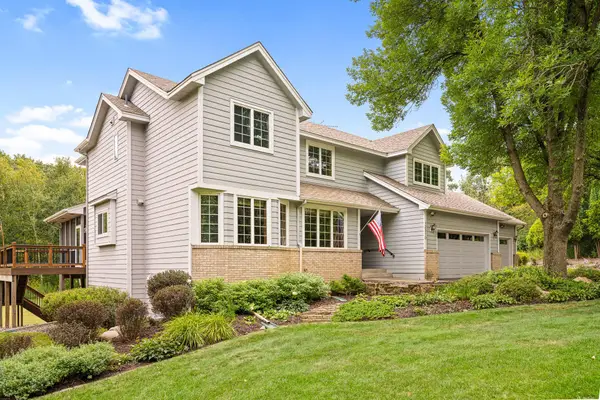 $799,000Coming Soon4 beds 4 baths3,369 sq. ft.
12370 Ravine Circle N, Stillwater, MN 55082
MLS# 7020634Listed by: LABELLE REAL ESTATE GROUP INC - Coming Soon
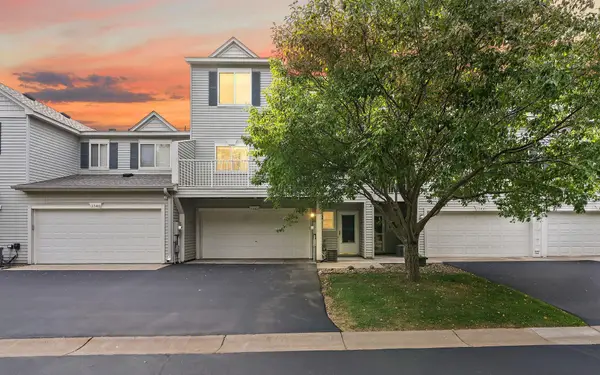 $259,900Coming Soon2 beds 2 baths1,511 sq. ft.
3542 Abercrombie Lane, Stillwater, MN 55082
MLS# 7132798Listed by: METZEN REALTY AND ASSOCIATES CO. - Coming SoonOpen Thu, 5:30 to 7pm
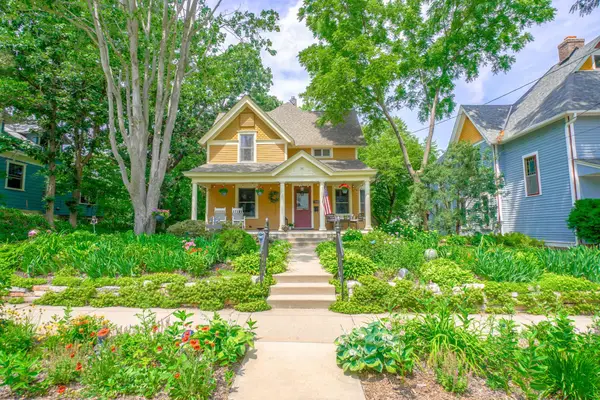 $699,900Coming Soon4 beds 3 baths2,777 sq. ft.
510 Olive Street W, Stillwater, MN 55082
MLS# 7132290Listed by: KELLER WILLIAMS SELECT REALTY - Coming Soon
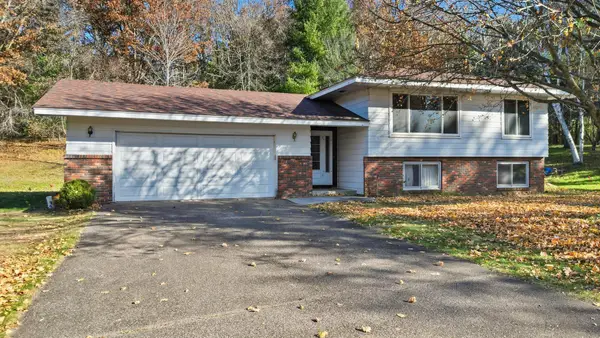 $499,900Coming Soon4 beds 2 baths2,041 sq. ft.
13600 Greenwood Trail N, Stillwater, MN 55082
MLS# 7132252Listed by: KELLER WILLIAMS PREMIER REALTY - Coming Soon
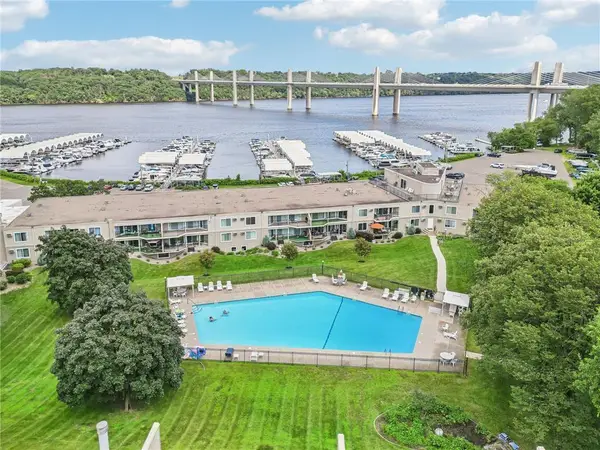 $275,000Coming Soon2 beds 2 baths1,120 sq. ft.
6213 Saint Croix Trail N #108, Stillwater, MN 55082
MLS# 7131451Listed by: LABELLE REAL ESTATE GROUP INC - New
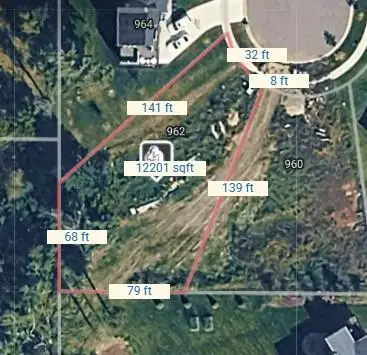 $179,900Active0.28 Acres
962 Creekside Crossing, Stillwater, MN 55082
MLS# 7133747Listed by: COLDWELL BANKER REALTY - New
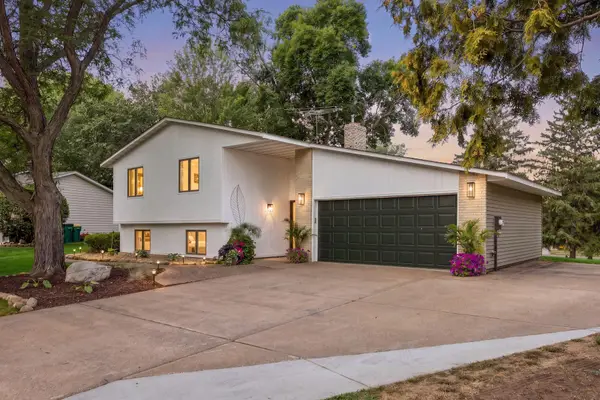 $494,500Active4 beds 2 baths1,598 sq. ft.
2660 Fairlawn Drive, Stillwater, MN 55082
MLS# 7130525Listed by: LABELLE REAL ESTATE GROUP INC - New
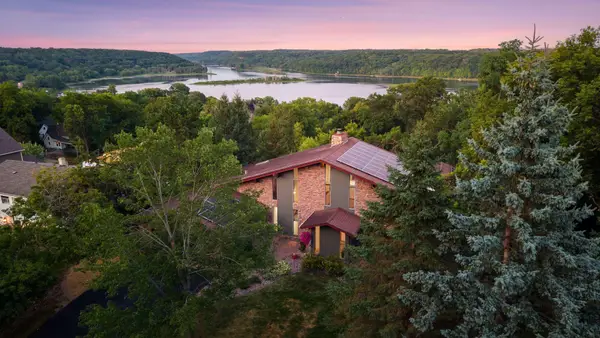 $800,000Active3 beds 3 baths2,989 sq. ft.
1801 2nd Street N, Stillwater, MN 55082
MLS# 7079512Listed by: KELLER WILLIAMS PREMIER REALTY - New
 $176,500Active2 beds 1 baths800 sq. ft.
14687 62nd Street ##1, Stillwater, MN 55082
MLS# 7130548Listed by: APPLEGATE INC


Protect your home and budget from life's surprises with an Assurant Home Warranty, backed by a partner that supports you through every step of homeownership. Explore Plans.
© 2023 - 2026 ERA Franchise Systems LLC. All rights reserved. ERA Franchise Systems LLC fully supports the principles of the Fair Housing Act and the Equal Opportunity Act. ERA, ERA Real Estate powered, and their respective logos are registered service marks of ERA Franchise Systems LLC. Each office is independently owned and operated.