
1901 4th Street N, Stillwater, MN 55082
Local realty services provided by:ERA Gillespie Real Estate
1901 4th Street N,Stillwater, MN 55082
$950,000
- 7 Beds
- 5 Baths
- 5,420 sq. ft.
- Single family
- Active
Listed by: michael swain, kelly yoon
Office: redfin corporation
MLS#:7152372
Source:NSMLS
Price summary
- Price:$950,000
- Price per sq. ft.:$172.16
About this home
Set on an unusual 1-acre lot on the north side of Stillwater Country Club and just a few blocks from Brown’s Creek Trail, this exceptional two-story home blends timeless design with distinctive custom wood details throughout. The wrap-around front porch welcomes you into a home with room to spread out, offering flexible living options for multi-generational households, blended families, guests, or work-from-home needs. Beautiful custom woodwork adds warmth and character, including a custom-built bookshelf beside the fireplace and a custom library bookshelf. Two bedrooms above the attached 3-car garage provide a separate retreat for guests, extended family, or office space, while the lower level offers additional flexibility for separate-but-together living. Recent improvements include a new furnace, air conditioner, water treatment system, maintenance-free deck, interior and exterior paint, basement tile, dishwasher, refrigerator, four toilets, and two new washing machines and dryers. Outdoor amenities include a basketball court and pickleball court, with plenty of room to envision additional outdoor living or recreational spaces. Enjoy the combination of space, character, and a convenient Stillwater location near trails, golf, and all the amenities of town....
Contact an agent
Home facts
- Year built:1992
- Listing ID #:7152372
- Added:1 day(s) ago
- Updated:October 07, 2026 at 06:57 PM
Rooms and interior
- Bedrooms:7
- Total bathrooms:5
- Full bathrooms:2
- Half bathrooms:1
- Dining Description:Kitchen/Dining Room, Living/Dining Room
- Bathrooms Description:3/4 Basement, Jetted Tub, Main Floor 1/2 Bath, Main Floor 3/4 Bath, Main Floor Full Bath, Upper Level Full Bath, Walk-In Shower Stall
- Kitchen Description:Cooktop, Dishwasher, Exhaust Fan, Microwave, Range, Wall Oven
- Basement:Yes
- Basement Description:Daylight / Lookout Windows, Drain Tiled, Egress Window(s), Finished, Sump Pump, Walkout
- Living area:5,420 sq. ft.
Heating and cooling
- Cooling:Central Air
- Heating:Baseboard, Boiler, Fireplace(s), Hot Water
- Central air:Yes
Structure and exterior
- Roof:Age Over 8 Years, Asphalt
- Year built:1992
- Building area:5,420 sq. ft.
- Lot area:1.03 Acres
- Lot Features:Tree Coverage - Medium
- Levels:2 Story
Utilities
- Water:City Water - Connected
- Sewer:City Sewer - Connected
Finances and disclosures
- Price:$950,000
- Price per sq. ft.:$172.16
- Tax amount:$9,327 (2026)
Features and amenities
- Appliances:Exhaust Fan, Microwave, Range, Wall Oven, Washer
- Laundry features:Washer
- Amenities:Electric Water Heater, Water Filtration System
Parking
- Parking description:Attached Garage, Garage Door Opener
- Garage:Yes
- Garage spaces:2
New listings near 1901 4th Street N
- Coming Soon
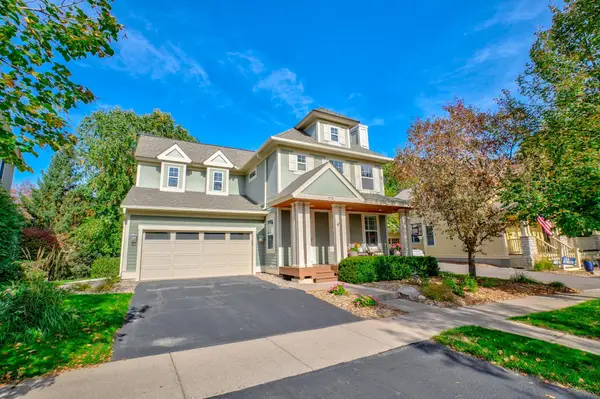 $699,000Coming Soon4 beds 4 baths3,153 sq. ft.
276 Country Road, Stillwater, MN 55082
MLS# 7146137Listed by: LABELLE REAL ESTATE GROUP INC - Coming Soon
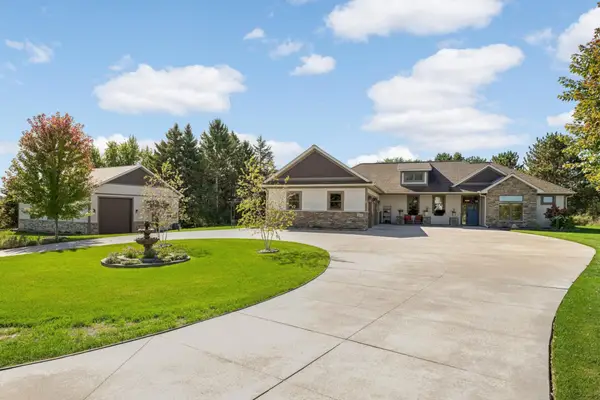 $995,000Coming Soon4 beds 4 baths2,756 sq. ft.
15850 116th Circle N, Stillwater, MN 55082
MLS# 7155435Listed by: EDINA REALTY, INC. - Coming SoonOpen Sat, 11am to 1pm
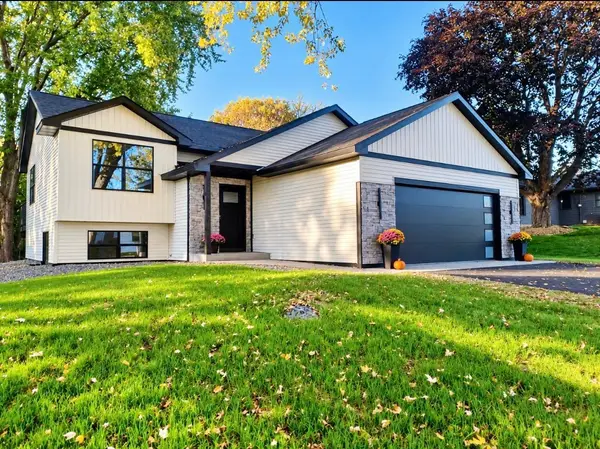 $529,900Coming Soon4 beds 3 baths2,600 sq. ft.
15051 Upper 63rd Street North, Stillwater, MN 55082
MLS# 7156459Listed by: KELLER WILLIAMS PREMIER REALTY - Coming Soon
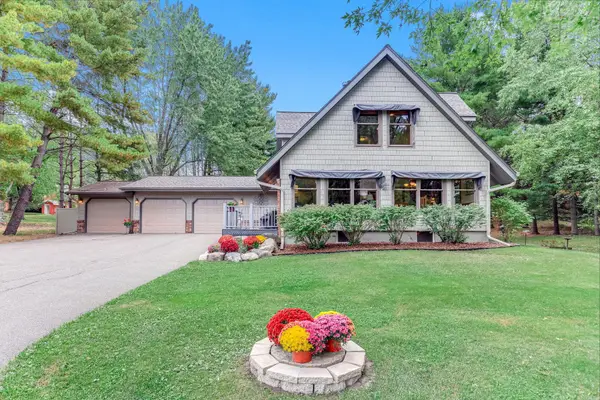 $599,900Coming Soon4 beds 2 baths2,578 sq. ft.
1401 Omaha Avenue N, Stillwater, MN 55082
MLS# 7155812Listed by: LYNSKEY & CLARK COMPANIES - Coming Soon
 $1,425,000Coming Soon5 beds 4 baths5,240 sq. ft.
3494 Pete Miller Court N, Stillwater, MN 55082
MLS# 7154719Listed by: RE/MAX RESULTS - Coming Soon
 $625,000Coming Soon4 beds 3 baths2,418 sq. ft.
10081 103rd Street N, Stillwater, MN 55082
MLS# 7153163Listed by: LPT REALTY, LLC - Coming Soon
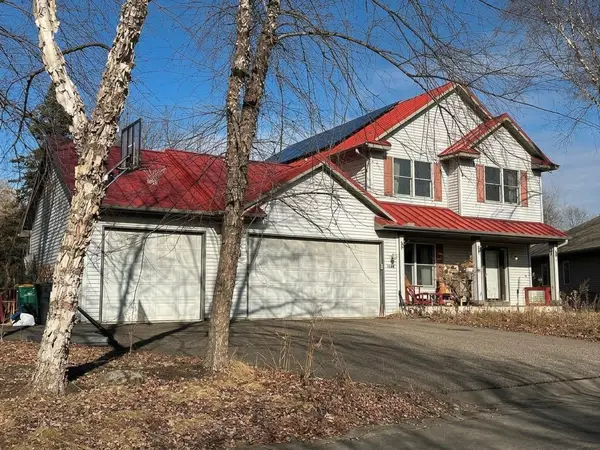 $699,000Coming Soon5 beds 4 baths2,886 sq. ft.
1128 Creekside Circle, Stillwater, MN 55082
MLS# 7145860Listed by: KELLER WILLIAMS PREMIER REALTY - Coming Soon
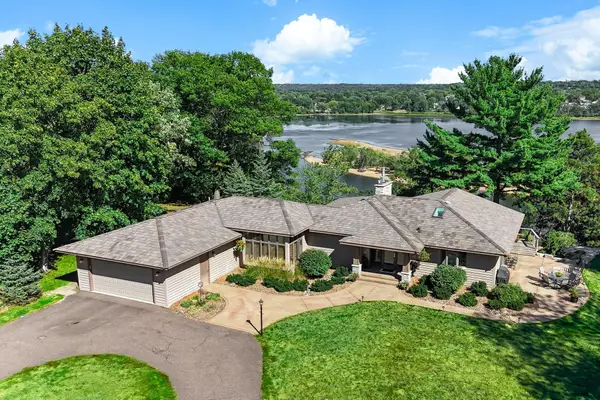 $2,050,000Coming Soon3 beds 3 baths3,688 sq. ft.
1963 Quant Avenue N, Stillwater, MN 55082
MLS# 7150373Listed by: LYNSKEY & CLARK COMPANIES - New
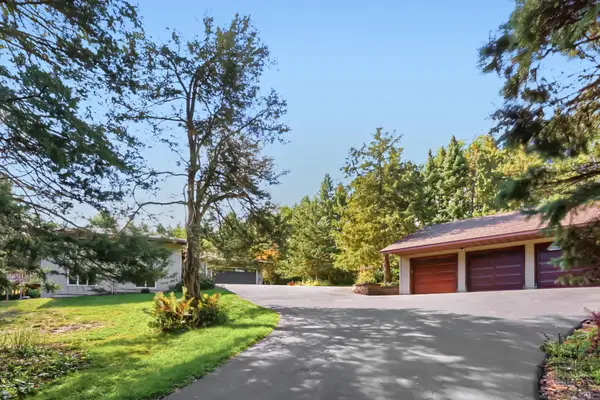 $700,000Active4 beds 4 baths3,048 sq. ft.
9900 Primrose Avenue N, Stillwater, MN 55082
MLS# 7149906Listed by: EDINA REALTY, INC.


Protect your home and budget from life's surprises with an Assurant Home Warranty, backed by a partner that supports you through every step of homeownership. Explore Plans.
© 2023 - 2026 ERA Franchise Systems LLC. All rights reserved. ERA Franchise Systems LLC fully supports the principles of the Fair Housing Act and the Equal Opportunity Act. ERA, ERA Real Estate powered, and their respective logos are registered service marks of ERA Franchise Systems LLC. Each office is independently owned and operated.