
2483 Hidden Valley Lane, Stillwater, MN 55082
Local realty services provided by:ERA Gillespie Real Estate
2483 Hidden Valley Lane,Stillwater, MN 55082
$400,000
- 4 Beds
- 2 Baths
- 1,598 sq. ft.
- Single family
- Active
Listed by: olsen group, jeffrey w. sundsmo
Office: keller williams premier realty
MLS#:7150592
Source:NSMLS
Price summary
- Price:$400,000
- Price per sq. ft.:$220.75
About this home
Rare Dual-Garage Gem Backing to Sunrise Park! Nestled in Stillwater's highly sought-after Croixwood neighborhood, this 4-bedroom, 2-bathroom home offers the perfect mix of updates and an unbeatable location. Inside, enjoy fresh new interior paint, gleaming floors, and brand-new carpet throughout. Major updates including a newer roof and mechanical systems provide complete peace of mind. A true rare find, this property features both a 2-car attached garage AND an additional 2-car detached garage, giving you massive space for workshop projects, toys, or extra storage. Step outside into your private, fully fenced backyard that opens directly up to the scenic green space and trails of Sunrise Park. Enjoy effortless park access, quiet neighborhood living, and close proximity to historic downtown Stillwater. Move-in ready with fresh finishes, unmatched garage space, and a dream parkside setting schedule your showing today!
Contact an agent
Home facts
- Year built:1975
- Subdivision & Development:Croixwood Sixth Add
- Listing ID #:7150592
- Added:6 day(s) ago
- Updated:October 02, 2026 at 12:43 PM
Rooms and interior
- Bedrooms:4
- Total bathrooms:2
- Full bathrooms:1
- Dining Description:Eat In Kitchen
- Bathrooms Description:3/4 Basement, Upper Level Full Bath
- Kitchen Description:Dishwasher, Microwave, Range, Refrigerator
- Basement:Yes
- Basement Description:Block, Daylight / Lookout Windows, Drain Tiled, Finished, Full, Sump Pump
- Living area:1,598 sq. ft.
Heating and cooling
- Cooling:Central Air
- Heating:Forced Air
- Central air:Yes
Structure and exterior
- Roof:Asphalt
- Year built:1975
- Building area:1,598 sq. ft.
- Lot area:0.33 Acres
- Lot Features:Tree Coverage - Medium
- Levels:Bi/Split Level
Utilities
- Water:City Water - Connected
- Sewer:City Sewer - Connected
Finances and disclosures
- Price:$400,000
- Price per sq. ft.:$220.75
- Tax amount:$4,660 (2026)
Features and amenities
- Appliances:Microwave, Range, Refrigerator
Parking
- Parking description:Attached Garage, Concrete, Detached Garage, Garage Door Opener, Heated Garage, Insulated Garage
- Garage:Yes
- Garage spaces:4
New listings near 2483 Hidden Valley Lane
- Coming Soon
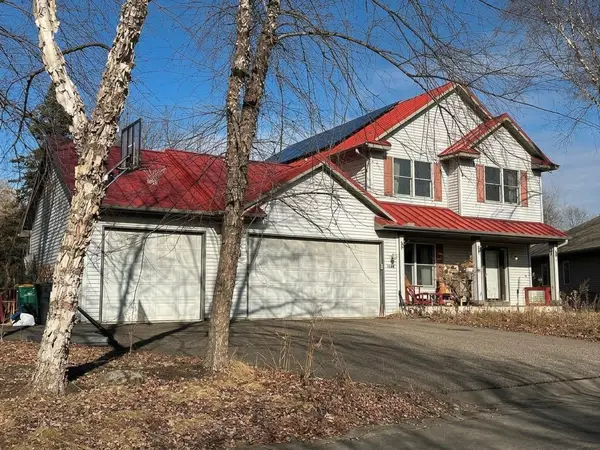 $699,000Coming Soon5 beds 4 baths2,886 sq. ft.
1128 Creekside Circle, Stillwater, MN 55082
MLS# 7145860Listed by: KELLER WILLIAMS PREMIER REALTY - Coming Soon
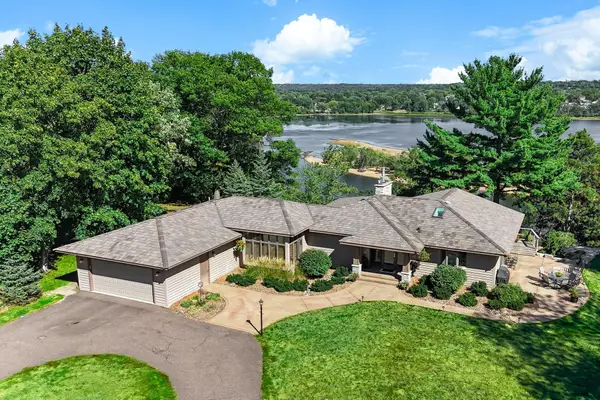 $2,050,000Coming Soon3 beds 3 baths3,688 sq. ft.
1963 Quant Avenue N, Stillwater, MN 55082
MLS# 7150373Listed by: LYNSKEY & CLARK COMPANIES - New
 $380,000Active3 beds 2 baths1,610 sq. ft.
423 Greeley Street N, Stillwater, MN 55082
MLS# 7151064Listed by: RE/MAX PROFESSIONALS - New
 $675,000Active15.02 Acres
10710 Manning Trl Court N, Stillwater, MN 55082
MLS# 7153842Listed by: KELLER WILLIAMS PREMIER REALTY - New
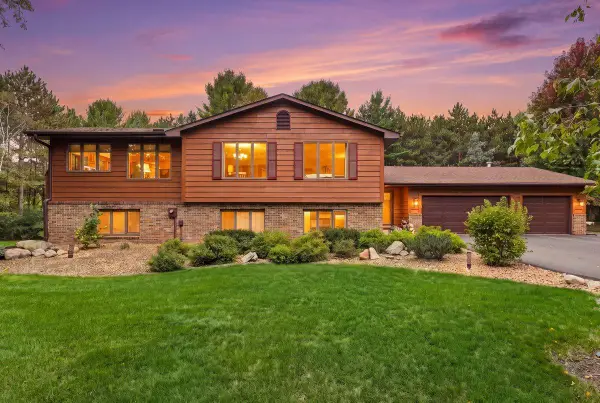 $659,900Active3 beds 2 baths2,480 sq. ft.
10180 Perkins Avenue N, Stillwater, MN 55082
MLS# 7152604Listed by: PROPERTY EXECUTIVES REALTY - New
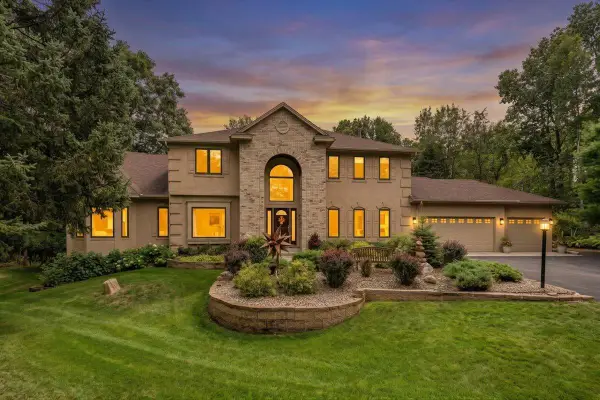 $1,200,000Active5 beds 6 baths4,875 sq. ft.
13380 51st Street Court N, Stillwater, MN 55082
MLS# 7121385Listed by: EDINA REALTY, INC. - New
 $700,000Active4 beds 4 baths2,780 sq. ft.
209 Rutherford Road, Stillwater, MN 55082
MLS# 7151985Listed by: COLDWELL BANKER REALTY - Open Sat, 11:30am to 1pmNew
 $394,900Active3 beds 2 baths1,578 sq. ft.
1401 Driving Park Road, Stillwater, MN 55082
MLS# 7151883Listed by: COLDWELL BANKER REALTY - SOUTHWEST REGIONAL - Open Sat, 11am to 1pmNew
 $349,900Active2 beds 1 baths1,360 sq. ft.
1221 1st Street S, Stillwater, MN 55082
MLS# 7150252Listed by: HEARTLAND REAL ESTATE PROFESSI - New
 $520,000Active3 beds 2 baths2,275 sq. ft.
319 Maple Street W, Stillwater, MN 55082
MLS# 7149419Listed by: EXP REALTY


Protect your home and budget from life's surprises with an Assurant Home Warranty, backed by a partner that supports you through every step of homeownership. Explore Plans.
© 2023 - 2026 ERA Franchise Systems LLC. All rights reserved. ERA Franchise Systems LLC fully supports the principles of the Fair Housing Act and the Equal Opportunity Act. ERA, ERA Real Estate powered, and their respective logos are registered service marks of ERA Franchise Systems LLC. Each office is independently owned and operated.