
3231 Atwood Court, Stillwater, MN 55082
Local realty services provided by:ERA Gillespie Real Estate
3231 Atwood Court,Stillwater, MN 55082
$559,999
- 3 Beds
- 3 Baths
- - sq. ft.
- Single family
- Coming Soon
Listed by: jonathan k. lindstrom
Office: re/max professionals
MLS#:7111197
Source:NSMLS
Price summary
- Price:$559,999
- Monthly HOA dues:$18.33
About this home
Don't miss this charming two-story farmhouse in the highly sought-after Settlers Glen neighborhood of Stillwater. Offering nearly 2,500 finished square feet, this beautifully designed home features 3 bedrooms, 3 bathrooms, and a functional floor plan that's ideal for everyday living. A welcoming covered front porch and inviting foyer set the stage for the thoughtfully designed main level, where you'll find an open-concept layout featuring a center-island kitchen with granite countertops, gleaming hardwood floors, a sun-filled dining nook, and a spacious living room with a cozy fireplace and custom built-in media cabinet. The main level also includes a formal dining room, a versatile flex room with French doors, a convenient mudroom, laundry room, and access to a large deck overlooking the backyard. Upstairs, you'll find three generously sized bedrooms on one level, including a luxurious primary suite complete with a private bath and walk-in closet. The unfinished walkout lower level offers endless possibilities, with space to add additional living areas, a fourth bedroom, and a bathroom that's already roughed in. In the meantime, it provides abundant room for hobbies, recreation, and storage, complemented by the attached three-car garage. Situated on a quiet cul-de-sac, this home enjoys an exceptional location just steps from the neighborhood park. Residents also appreciate the extensive network of sidewalks and trails that wind throughout Settlers Glen and connect directly to Brown's Creek Preserve, where miles of scenic trails lead to the Gateway State Trail system. More details and professional photography coming soon!...
Contact an agent
Home facts
- Year built:2008
- Listing ID #:7111197
- Updated:July 20, 2026 at 12:00 PM
Rooms and interior
- Bedrooms:3
- Total bathrooms:3
- Full bathrooms:2
- Half bathrooms:1
- Dining Description:Breakfast Area, Breakfast Bar, Eat In Kitchen, Informal Dining Room, Kitchen/Dining Room, Separate/Formal Dining Room
- Bathrooms Description:Basement, Main Floor 1/2 Bath, Rough In, Separate Shower and Tub, Upper Level Full Bath, Walk-In Shower Stall
- Kitchen Description:Dishwasher, Disposal, Microwave, Range, Refrigerator, Stainless Steel Appliances
- Basement:Yes
- Basement Description:Daylight / Lookout Windows, Drain Tiled, Egress Window(s), Full, Storage Space, Sump Pump, Unfinished, Walkout
Heating and cooling
- Cooling:Central Air
- Heating:Forced Air
- Central air:Yes
Structure and exterior
- Roof:Asphalt, Pitched
- Year built:2008
- Lot Features:Tree Coverage - Light
- Levels:2 Story
Utilities
- Water:City Water - Connected
- Sewer:City Sewer - Connected
Finances and disclosures
- Price:$559,999
- Tax amount:$6,395 (2026)
Features and amenities
- Appliances:Disposal, Microwave, Range, Refrigerator, Stainless Steel Appliances, Washer, Water Softener Rented
- Laundry features:Dryer, Washer
- Amenities:Gas Water Heater, Water Softener Rented
Parking
- Parking description:Asphalt, Attached Garage, Garage Door Opener, Multiple Garages
- Garage:Yes
- Garage spaces:3
New listings near 3231 Atwood Court
- New
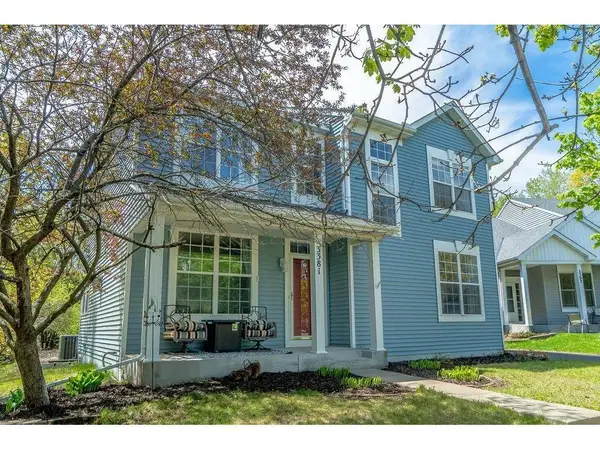 $543,381Active5 beds 4 baths2,854 sq. ft.
3381 Delano Drive, Stillwater, MN 55082
MLS# 7111415Listed by: KELLER WILLIAMS SELECT REALTY - Coming Soon
 $1,399,900Coming Soon4 beds 4 baths
3471 Pete Miller Avenue N, Stillwater, MN 55082
MLS# 7101431Listed by: EXP REALTY - New
 $750,000Active3 beds 3 baths2,575 sq. ft.
2504 Neal Court N, Stillwater, MN 55082
MLS# 7110895Listed by: RE/MAX RESULTS - New
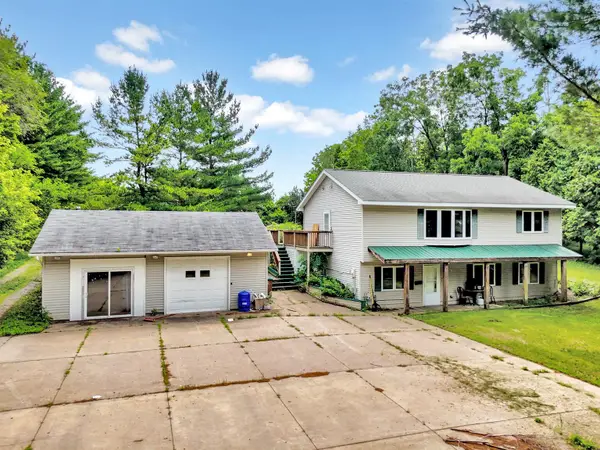 $560,000Active3 beds 3 baths2,082 sq. ft.
3071 Oasis Avenue N, Stillwater, MN 55082
MLS# 7096736Listed by: EDINA REALTY, INC. - Coming Soon
 $400,000Coming Soon3 beds 2 baths
711 Anderson Street W, Stillwater, MN 55082
MLS# 7103296Listed by: EXP REALTY - New
 $265,000Active2 beds 2 baths1,550 sq. ft.
3867 Abercrombie Lane, Stillwater, MN 55082
MLS# 7109152Listed by: LABELLE REAL ESTATE GROUP INC - New
 $350,000Active2 beds 2 baths1,132 sq. ft.
6351 Saint Croix Trail N #228, Stillwater, MN 55082
MLS# 7110885Listed by: COLDWELL BANKER REALTY - New
 $684,400Active5 beds 5 baths4,256 sq. ft.
1497 Summit Court, Stillwater, MN 55082
MLS# 7102821Listed by: EXP REALTY - Open Mon, 4:30 to 6pmNew
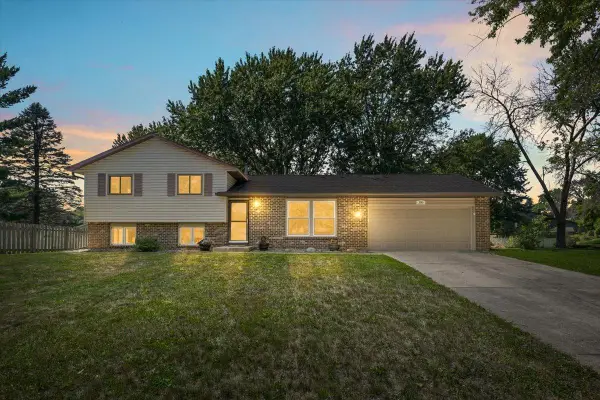 $399,000Active4 beds 2 baths1,395 sq. ft.
186 Cottonwood Court, Stillwater, MN 55082
MLS# 7108636Listed by: ANDERSON REALTY


Protect your home and budget from life's surprises with an Assurant Home Warranty, backed by a partner that supports you through every step of homeownership. Explore Plans.
© 2023 - 2026 ERA Franchise Systems LLC. All rights reserved. ERA Franchise Systems LLC fully supports the principles of the Fair Housing Act and the Equal Opportunity Act. ERA, ERA Real Estate powered, and their respective logos are registered service marks of ERA Franchise Systems LLC. Each office is independently owned and operated.