
4420 Morning Dove Avenue N, Stillwater, MN 55082
Local realty services provided by:ERA Prospera Real Estate
4420 Morning Dove Avenue N,Stillwater, MN 55082
$1,350,000
- 5 Beds
- 4 Baths
- - sq. ft.
- Single family
- Coming Soon
Listed by: kimberly ziton, clhms
Office: keller williams premier realty
MLS#:6795945
Source:NSMLS
Price summary
- Price:$1,350,000
About this home
Nestled on 3.8 private acres at the end of a quiet cul-de-sac, this one-of-a-kind estate offers peace, serenity, and exceptional amenities inside and out. A winding concrete driveway leads to a welcoming front porch with paver accents. Inside, stunning cherry and enameled woodwork, French Jarrah hardwood floors, architectural detail, full-home audio, and Andersen windows create a warm, custom feel throughout.
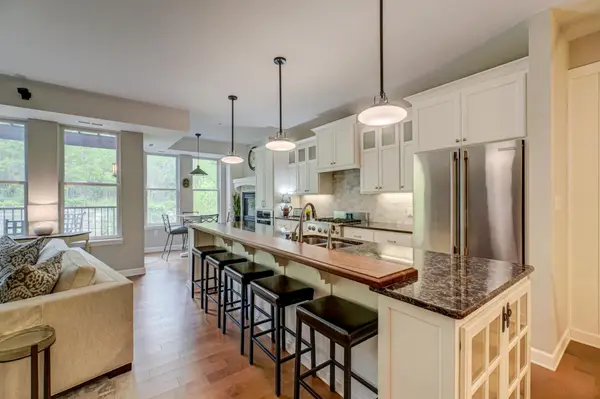
The main level features a dramatic office/entertainment room with beamed ceiling, custom built-ins, stone fireplace, wood walls, bar, and space for a pool table. Elegant dining room with crown molding and built-in hutch. The open great room offers beamed ceilings, oversized stone fireplace, detailed mantel, and media built-ins. Gourmet enameled kitchen with Viking appliances, quartz counters and backsplash, serving hutch, and easy access to the screened porch. Oversized mudroom with heated slate floors, cherry bench/cubbies, and trough sink.
Upper level includes a vaulted owner’s suite with window bench, spa-like bath with heated floors, Carrera marble steam shower, soaking tub, and custom closet. Three additional bedrooms with jack-n-jill bathroom, including an oversized loft-style bedroom, upper laundry with abundant cabinetry, plus special play areas and secret hideaways.
Walkout lower level is designed for entertaining with media area, billiards, bar with beverage fridge, granite, dishwasher, wine/cigar room, exercise room, 5th bedroom, and 3/4 bath with heated floors. Backyard oasis includes pool, paver patio, built-in fireplace, screened porch, water feature, sport court for basketball or pickleball, shed, and 4-car heated garage. New roof 2023, furnace/AC 2023, water heater 2025, new interior/exterior paint 2026, new deck boards 2026, filtration, irrigation, multi-zone systems, and detailed trim throughout. Truly a special opportunity!...
Contact an agent
Home facts
- Year built:2005
- Listing ID #:6795945
- Added:1 day(s) ago
- Updated:May 25, 2026 at 02:43 AM
Rooms and interior
- Bedrooms:5
- Total bathrooms:4
- Full bathrooms:2
- Half bathrooms:1
- Dining Description:Breakfast Area, Breakfast Bar, Informal Dining Room, Separate/Formal Dining Room
- Bathrooms Description:3/4 Basement, Main Floor 1/2 Bath, Separate Shower and Tub, Upper Level Full Bath, Walk-In Shower Stall
- Kitchen Description:Dishwasher, Exhaust Fan, Microwave, Range, Refrigerator, Stainless Steel Appliances, Wall Oven
- Basement:Yes
- Basement Description:Drain Tiled, Finished, Full, Sump Pump, Walkout
Heating and cooling
- Cooling:Central Air
- Heating:Forced Air, In-Floor Heating
- Central air:Yes
Structure and exterior
- Roof:Age 8 Years or Less, Asphalt, Pitched
- Year built:2005
- Lot Features:Irregular Lot, Tree Coverage - Medium
- Levels:2 Story
Utilities
- Water:Well
- Sewer:Private Sewer
Finances and disclosures
- Price:$1,350,000
- Tax amount:$12,302 (2026)
Features and amenities
- Appliances:Exhaust Fan, Microwave, Range, Refrigerator, Stainless Steel Appliances, Wall Oven, Washer, Water Softener Owned
- Laundry features:Dryer, Washer
- Amenities:Humidifier, Water Softener Owned
- Pool features:Below Ground, Heated
Parking
- Parking description:Attached Garage, Concrete, Garage Door Opener, Heated Garage, Insulated Garage
- Garage:Yes
- Garage spaces:4
New listings near 4420 Morning Dove Avenue N
- Coming Soon
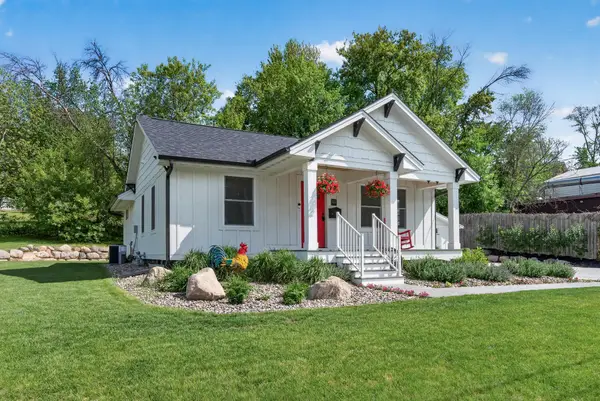 $489,900Coming Soon2 beds 1 baths
822 Laurel Street W, Stillwater, MN 55082
MLS# 7078330Listed by: RE/MAX PROFESSIONALS - Coming Soon
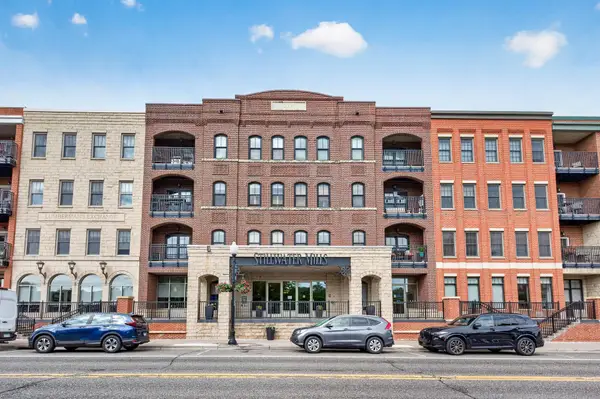 $629,900Coming Soon2 beds 2 baths
350 Main Street N #406, Stillwater, MN 55082
MLS# 7075049Listed by: RE/MAX PROFESSIONALS - Coming Soon
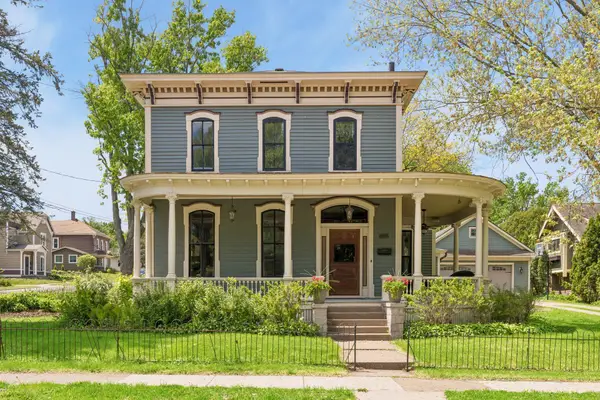 $925,000Coming Soon4 beds 3 baths
604 4th Street N, Stillwater, MN 55082
MLS# 7013002Listed by: KELLER WILLIAMS PREMIER REALTY - New
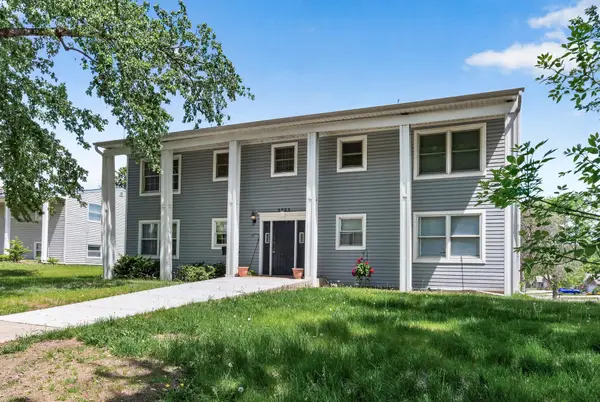 $210,000Active2 beds 1 baths840 sq. ft.
5725 Osman Avenue N #3, Stillwater, MN 55082
MLS# 7076748Listed by: RE/MAX RESULTS - Coming Soon
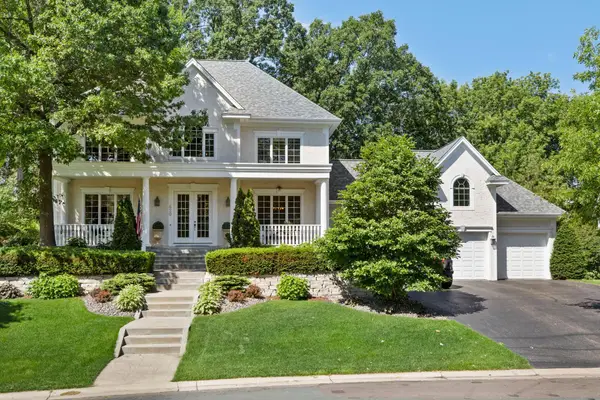 $950,000Coming Soon5 beds 5 baths
620 Newman Trail, Stillwater, MN 55082
MLS# 7063873Listed by: EXP REALTY - Coming Soon
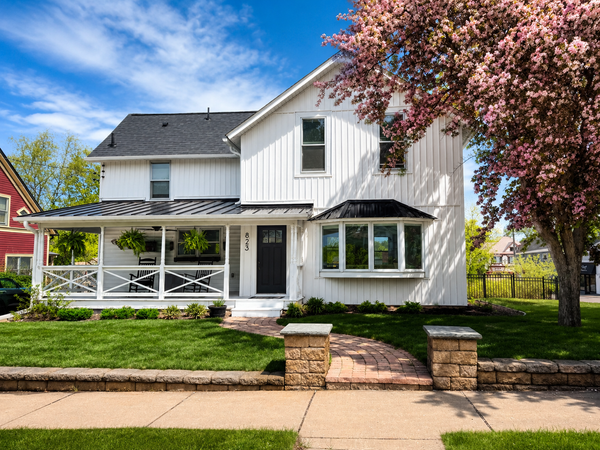 $439,900Coming Soon3 beds 2 baths
823 5th Street S, Stillwater, MN 55082
MLS# 7073901Listed by: KELLER WILLIAMS PREMIER REALTY - New
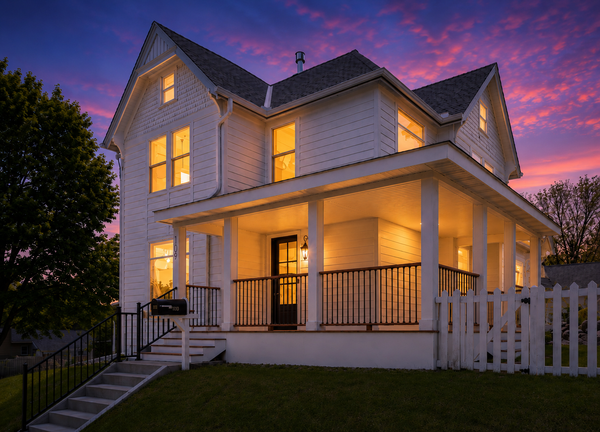 $975,000Active4 beds 4 baths3,152 sq. ft.
109 Pine Street E, Stillwater, MN 55082
MLS# 7078933Listed by: PRUDDEN & COMPANY - New
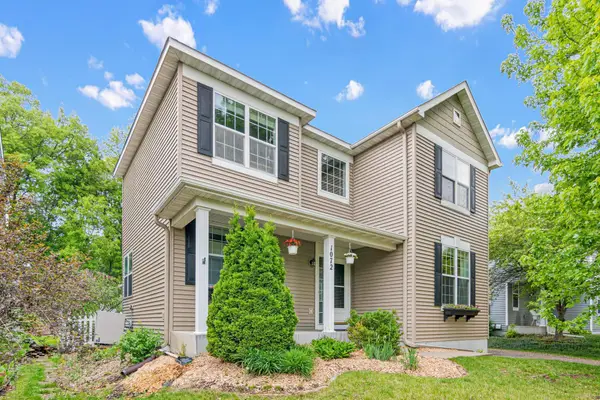 $560,000Active3 beds 4 baths3,116 sq. ft.
1072 Delano Court, Stillwater, MN 55082
MLS# 7077968Listed by: REAL ESTATE CORNERS, INC - New
 $595,000Active2 beds 2 baths1,229 sq. ft.
640 Main Street N #35, Stillwater, MN 55082
MLS# 7076393Listed by: COLDWELL BANKER REALTY


Protect your home and budget from life's surprises with an Assurant Home Warranty, backed by a partner that supports you through every step of homeownership. Explore Plans.
© 2023 - 2026 ERA Franchise Systems LLC. All rights reserved. ERA Franchise Systems LLC fully supports the principles of the Fair Housing Act and the Equal Opportunity Act. ERA, ERA Real Estate powered, and their respective logos are registered service marks of ERA Franchise Systems LLC. Each office is independently owned and operated.